- Overview
- Description
- Property Details
- Location
- HOA Management
- Facts & Features
- Getting Around
- Nearby Homes


$540,000
Monthly Est:$2,688
 4 Beds
 3 Baths
3 full baths
 2,260sqft
1934 Mesic Hammock Way, Venice, FL 34292
$540,000
$2,688/moEst:
Get Pre-Approved
Single Family Residence
Built in 2011
$230/mo HOA
7,589 sqft lot
$239/sq.ft
Description
THIS IS THE ONE!!! **MULTI-GENERATIONAL SINGLE-STORY POOL HOME, FEAT. 4 BEDROOMS & 3-CAR GARAGE**
Welcome to this stunning single-story pool home in the highly sought-after gated community of Stoneybrook at Venice, built in 2011 and loaded with recent upgrades that offer true peace of mind. From the moment you arrive, the 3-car garage and beautifully maintained exterior make a lasting first impression. Step inside to discover LVP FLOORING THROUGHOUT WITH NO TRANSITIONS and all new baseboard throughout, creating a seamless and modern look that flows effortlessly from room to room. The flooring is a beautiful upgrade to this home. THIS HOME HAS NEVER SEEN FLOODING!! This 4-bedroom, 3-bathroom home is thoughtfully designed for flexible living, making it an excellent choice for multi-generational households. The front bedroom features its own private ensuite bathroom and is tucked away from the main living areas, offering the perfect retreat for in-laws, guests, or extended family who desire their own space and independence. This home features an OPEN FLOORPLAN, connecting the living room, dining room, and kitchen all together. Speaking of kitchens...THIS KITCHEN IS HUGE - definitely one for entertaining with extra cabinet space and ample counter space too. One of our favorite features here is the floorplan, which keeps the Primary Suite isolated to the backside of the home overlooking the pool with BEAUTIFUL VERTICAL SLIDER WINDOWS, and the other bedrooms to the other side of the home. Out back, the heated pool and spa invite you to relax and unwind in complete privacy, with the rear of the home overlooking a peaceful preserve and framing breathtaking western sunsets every evening. Whether you're entertaining or simply enjoying a quiet night, this backyard is a true sanctuary. The major-ticket items have all been addressed: ROOF 2024, HVAC 2011 (routinely serviced), IMPACT WINDOWS/SLIDERS/DOORS 2025, POOL PUMP 2025, POOL HEATER 2024, and EXTERIOR REPAINTED 2025. Stoneybrook at Venice offers resort-style amenities including a clubhouse, community pool, fitness center, tennis courts, pickleball, basketball, beach volleyball, and playground all within a guard-gated community. This is the one you've been waiting for!!
- Houzeo last checked: 3 hours ago
- Listing updated: September 24, 2026 at 1:50 pm
- Listing Provided by: Colleen Martens (571) 276-1222 | EXP REALTY LLC (888) 883-8509
- Source: Stellar MLS-FL | MLS#: N6144465

Property Details
Status
Active
Type
Single Family Residence
No. of Stories
-
County
City
Neighborhood
--
Year Built
2011
HOA Fees
$230/mo
Finished Area
2,260 sqft
Lot Size
7,589 sqft lot
Basement Area
- sqft
MLS Name
Stellar MLS
MLS Number
N6144465
MLS Status
Active
Days on Market
149
Cumulative Days on Market
103

Continue Your Journey in App
Find your dream home, receive real-time updates, and many more!
Download App
Continue Your Journey in App
Find your dream home, receive real-time updates, and many more!
Location
HOA Management
Sunstate/Lisa Martin
HOA Fees
$690/ Quarterly
Amenities
 Amenities and services may be covered by one or multiple associations and service providers.
 Pool
 Bike Trails
 Gym
 Cable TV
 Basket Ball
 Security Gate
 Tennis
 Club House
 Internet
 Park Playground
 Sports Court
Recreation Facilities
Common Area Taxes
Escrow Reserves Fund
Management
Recreational Facilities
Disclaimer: Amenities are based on third-party information and may vary; buyers must independently verify all amenities, as information is deemed reliable but not guaranteed.
Facts & Features
Rooms
Bedrooms & bathrooms
Bedrooms: 4
Bathrooms: 3
Primary Bedroom
Level: First
Area: 246.74 Square Feet
Dimensions: 14.6x16.9
Bedroom 2
Level: First
Area: 178.08 Square Feet
Dimensions: 11.2x15.9
Bedroom 3
Level: First
Area: 127.53 Square Feet
Dimensions: 11.7x10.9
Bedroom 4
Level: First
Area: 153.27 Square Feet
Dimensions: 11.7x13.1
Living Room
Level: First
Area: 323.91 Square Feet
Dimensions: 18.3x17.7
Kitchen
Level: First
Area: 362.40 Square Feet
Dimensions: 24x15.1
Dinette
Level: First
Laundry
Level: First
Area: 42.09 Square Feet
Dimensions: 6.9x6.1
Bathroom 2
Level: First
Area: 37.31 Square Feet
Dimensions: 4.1x9.1
Bathroom 3
Level: First
Area: 60.44 Square Feet
Dimensions: 7.11x8.5
Dining Room
Level: First
Area: 195.39 Square Feet
Dimensions: 11.7x16.7
Interior
Appliances
Dishwasher, Disposal, Dryer, Microwave, Range, Refrigerator, Washer, Water Softener
Exterior Features
Lighting, Private Mailbox, Private Yard, Rain Gutters, Sidewalk
Cooling
Central Air
Sewer
Public Sewer
Heating
Central, Electric
Window Features
Blinds, Storm Window(s)
Interior Features
Ceiling Fans(s), Crown Molding, Eat In Kitchen, High Ceilings, Open Floorplan, Primary Bedroom Main Floor, Split Bedroom, Thermostat, Walk In Closet(s), Window Treatments
Flooring
Luxury Vinyl
Construction
Year Built
Year Built: 2011
Home type
Single Family Residence
Roof
Tile
Foundation Details
Block
Property Condition
Completed
Construction Materials
Block, Stucco
Utilities & Energy
Utilities
Bb/hs Internet Available, Cable Connected, Electricity Connected, Public, Sewer Connected, Sprinkler Recycled, Water Connected
Water Source
Public
Association Amenities
Basketball Court, Cable Tv, Clubhouse, Fence Restrictions, Fitness Center, Gated, Pickleball Court(s), Playground, Pool, Recreation Facilities, Tennis Court(s), Trail(s)
Parking Features
Driveway, Garage Door Opener
Pool Features
Deck, Gunite, Heated, In Ground
Laundry Features
Electric Dryer Hookup, Inside, Laundry Room, Washer Hookup
Other Features
Community Features
Buyer Approval Required, Clubhouse, Deed Restrictions, Fitness Center, Gated Community Guard, Golf Carts Ok, Irrigation Reclaimed Water, Playground, Pool, Sidewalks, Tennis Court(s)
Vegetation
Trees/landscaped
Subdivision Name
Stoneybrook At Venice
Patio And Porch Features
Covered, Front Porch, Rear Porch, Screened
Lot Features
Landscaped, Level, Sidewalk, Paved
Price History
| Date | Event | Price |
|---|---|---|
08/01/2026 Source: | Price Increased | $545,000 +0.93% $241/sqft |
06/24/2026 Source: | Listed for Sale | $540,000 -1.82% $239/sqft |
06/24/2026 Source: | Price Decreased | $550,000 -0.90% $243/sqft |
06/14/2026 Source: | Pending | $555,000 $246/sqft |
06/04/2026 Source: | Listed for Sale | $555,000 -19.33% $246/sqft |

Show more
Nearby Homes
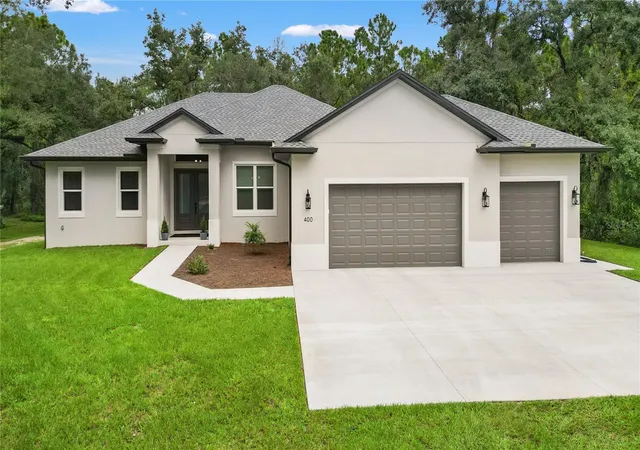
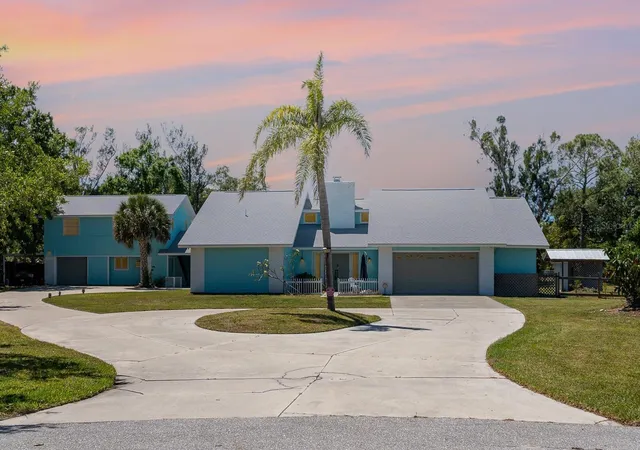
Find Homes by Property Features in Venice, FL
Nearby New Homes For Sale

Based on information from Stellar MLS® through Oct 23, 2026, 06:45AM as submitted to and distributed by MLS GRID. All data is obtained from various sources and may not have been verified by the broker or MLS GRID. Supplied Open House Information is subject to change without notice. All information should be independently reviewed and verified for accuracy. Properties may or may not be listed by the office/agent presenting the information. IDX information is provided exclusively for consumers’ personal non-commercial use. It may not be used for any purpose other than to identify prospective properties consumers may be interested in purchasing. The data is deemed reliable but is not guaranteed by MLS GRID. The use of the MLS GRID Data may be subject to an end-user license agreement prescribed by the Member Participant’s applicable MLS, if any, and as amended from time to time. © 2026 Stellar MLS. All Rights Reserved.
 Advertising Broker: Fred McGill | Simple Showing, Inc
