- Overview
- Description
- Property Details
- Location
- HOA Management
- Facts & Features
- Getting Around
- Nearby Homes



Street View
$115,000
Monthly Est:$572
 2 Beds
 2 Baths
1 full bath + 1 half bath
 1,206sqft
1935 Bridgton Ct, Indianapolis, IN 46219
$115,000
$572/moEst:
Get Pre-Approved
Condominium
Built in 1970
$350/mo HOA
1,296 sqft lot
$95/sq.ft
Description
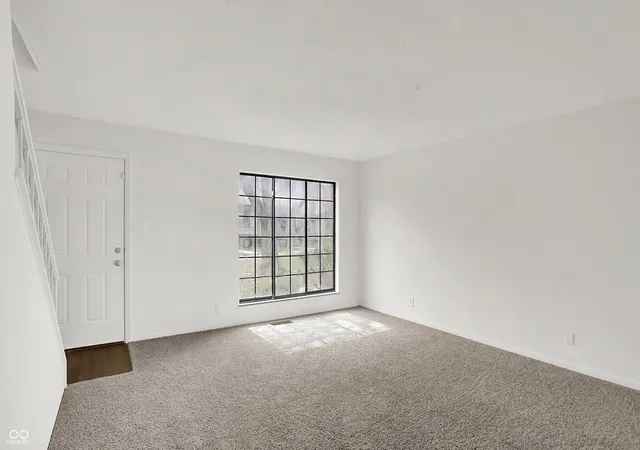
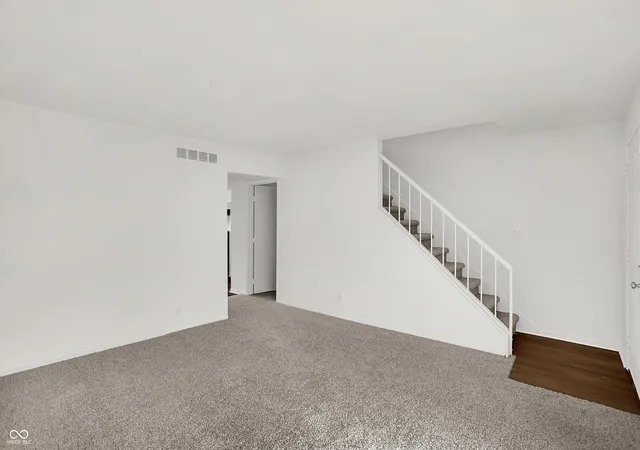
Seller is willing to offer concessions if written in an offer. Experience refined urban living in this stunning, move-in ready Indianapolis condo featuring two bedrooms and 1.5 baths. This bright and airy home welcomes you through a private entrance into a spacious floor plan that has been thoughtfully updated from top to bottom. The expansive living room flows seamlessly into a large eat-in kitchen, which boasts brand-new stainless steel appliances, crisp white cabinetry, and modern light fixtures. A convenient main-floor powder room has been refreshed with a new vanity and toilet, while elegant double doors lead you from the dining area to your own private, fenced patio perfect for outdoor relaxation. The interior showcases a sophisticated palette with new paint throughout, complemented by a stylish mix of durable luxury vinyl plank flooring and plush new carpet. Every detail has been addressed, including updated door hardware and contemporary fixtures that add a touch of modern luxury. Upstairs, you will find two nicely sized bedrooms and a fully renovated bathroom featuring a new vanity and toilet. The property also includes an unfinished basement offering ample storage or potential for future customization, along with the convenience of a detached one-car garage. With its fresh updates and prime location, this residence offers the perfect blend of comfort and style.
- Houzeo last checked: 2 hours ago
- Listing updated: September 28, 2026 at 11:24 pm
- Listing Provided by: Joseph Horan | Redfin Corporation (317) 500-1705
- Source: Metropolitan Indianapolis Board of REALTORS (MIBOR) MLS-IN | MLS#: 22091162

Property Details
Status
Pending
Type
Condominium
No. of Stories
-
County
City
Neighborhood
Year Built
1970
HOA Fees
$350/mo
Finished Area
1,206 sqft
Lot Size
1,296 sqft lot
Basement Area
- sqft
MLS Name
Metropolitan Indianapolis Board of REALTORS (MIBOR) MLS
MLS Number
22091162
MLS Status
Pending
Days on Market
183
Cumulative Days on Market
144

Continue Your Journey in App
Find your dream home, receive real-time updates, and many more!
Download App
Continue Your Journey in App
Find your dream home, receive real-time updates, and many more!
Location
HOA Management
N/A
HOA Fees
$350/ Monthly
Amenities
 Amenities and services may be covered by one or multiple associations and service providers.
 Water
Water
 Club House
 Maintenance
 Park Playground
 Pool
Pool
Disclaimer: Amenities are based on third-party information and may vary; buyers must independently verify all amenities, as information is deemed reliable but not guaranteed.
Facts & Features
Rooms
Bedrooms & bathrooms
Bedrooms: 2
Bathrooms: 2
Living Room
Level: Main
Area: 342.00 Square Feet
Dimensions: 18 x 19
Breakfast Room
Level: Main
Area: 104.00 Square Feet
Dimensions: 8 x 13
Kitchen
Level: Main
Area: 130.00 Square Feet
Dimensions: 10 x 13
Laundry
Level: Basement
Area: 558.00 Square Feet
Dimensions: 18 x 31
Master Bedroom
Level: Upper
Area: 210.00 Square Feet
Dimensions: 15 x 14
Bedroom 2
Level: Upper
Area: 154.00 Square Feet
Dimensions: 14 x 11
Interior
Appliances
Dishwasher, Electric Water Heater, Disposal, Electric Oven
Heating
Electric, Forced Air
Cooling
Central Air
Interior Features
Eat In Kitchen
Construction
Year Built
Year Built: 1970
Home type
Condominium
Architectural Style
Traditional
Foundation Details
Concrete Perimeter
Construction Materials
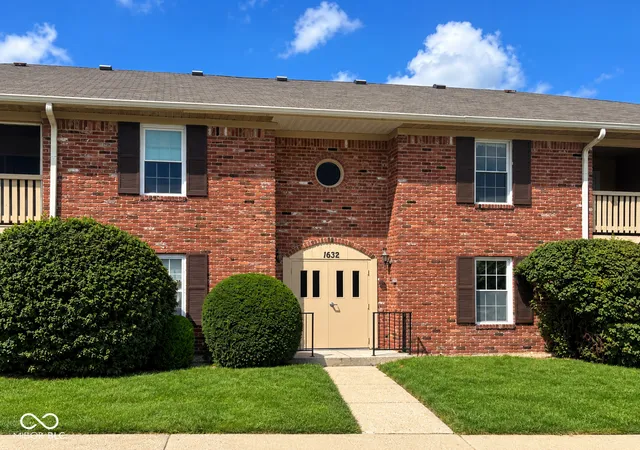
Brick
Utilities & Energy
Parking Features
Detached
Water Source
Public
Basement
Unfinished
Association Amenities
Clubhouse, Maintenance Grounds, Maintenance Structure, Playground, Pool, Water
Other Features
Patio And Porch Features
Covered
Subdivision Name
Chatham Walk
Price History
| Date | Event | Price |
|---|---|---|
09/28/2026 Source: | Pending | $115,000 $95/sqft |
07/09/2026 Source: | Listed for Sale | $115,000 $95/sqft |
07/09/2026 Source: | Listing Removed | $115,000 -6.50% $95/sqft |
06/18/2026 Source: | Price Decreased | $123,000 -1.60% $102/sqft |
06/05/2026 Source: | Price Decreased | $125,000 -5.66% $104/sqft |

Show more
East Warren Ranks #104 in Indianapolis, IN


Homes

Rental Prices

Median Home Price
Nearby Homes

Find Homes by Property Features in Indianapolis, IN

Based on information from MIBOR REALTOR® Association through Oct 01, 2026, 09:30AM. The Broker Listing Cooperative® listing service's Listing information is deemed reliable but is not guaranteed accurate by the Broker Listing Cooperative® listing service. All data is obtained from various sources and may not have been verified by broker or Broker Listing Cooperative listing service. Supplied Open House Information is subject to change without notice. All information should be independently reviewed and verified for accuracy. Properties may or may not be listed by the office/agent presenting the information.. All Rights Reserved. © 2026 MIBOR REALTOR® Association.
 Advertising Broker: Jonah Hartsburg | Hoosier Hub Realty