- Overview
- Description
- Property Details
- Location
- HOA Management
- Facts & Features
- Getting Around
- Nearby Homes




$349,900
Monthly Est:$1,742
 4 Beds
 2 Baths
2 full baths
 1,766sqft
1936 Hunters Ridge Dr, Huntington, IN 46750
$349,900
$1,742/moEst:
Get Pre-Approved
Manufactured On Land
Built in 1992
$-- HOA
11,151 sqft lot
$198/sq.ft
Description
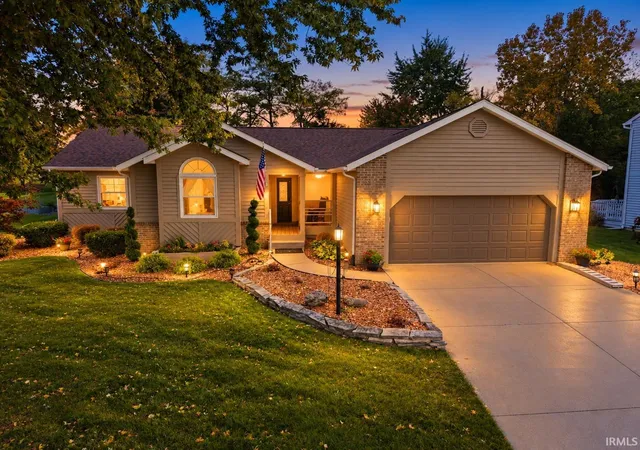
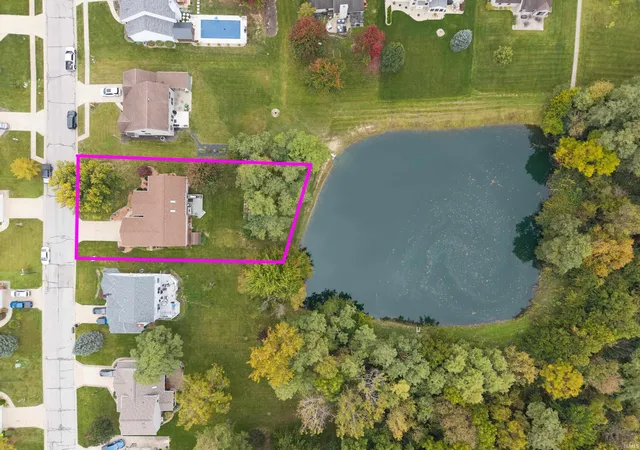
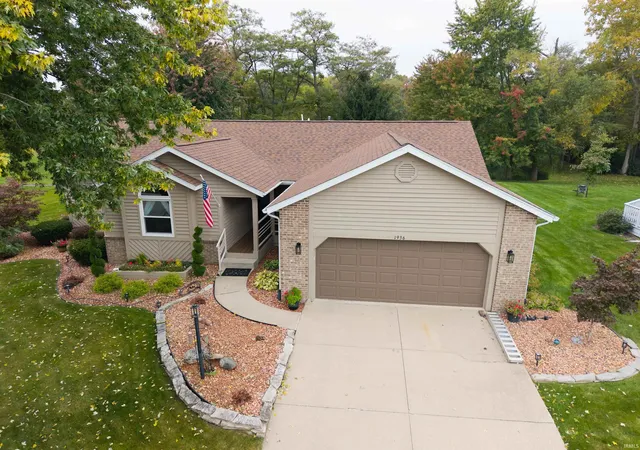
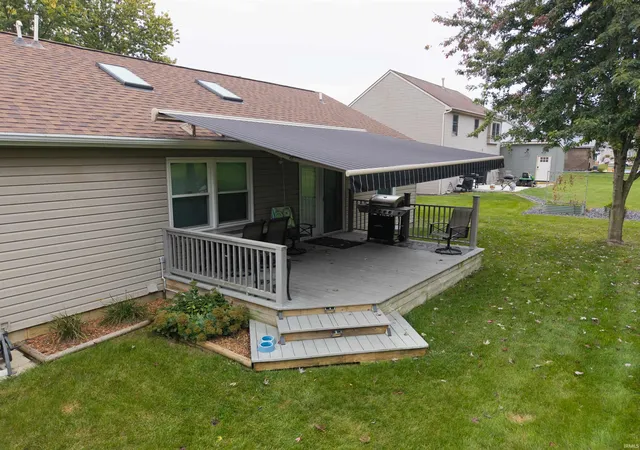
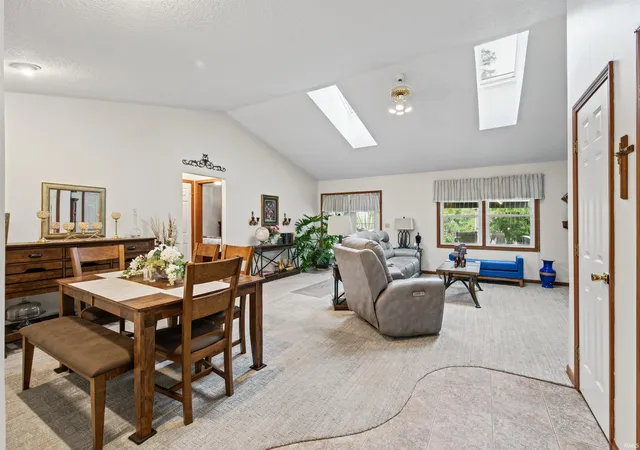
Well maintained home with many updates. This spacious 4 bedroom 2 full bathroom home in Hunters Ridge has so much to offer, a new roof, Anderson lifetime windows, new skylights with retractable shades that comes with transferable warranty, purified water system that is located in kitchen and runs to refrigerator's icemaker, composite decks, a Zimmer lighted retractable awning over the back deck, and the furnace has a built in humidifier. This property offers a nice size yard that was also recently land scaped by Huntington Nursery, back deck over looks fully stocked community pond, with a spacious 2 car attached garage.
- Houzeo last checked: 4 minutes ago (November 8, 2026 at 6:15 am)
- Listing updated: October 29, 2026 at 9:32 pm
- Listing Provided by: Yvette Jarvis (260) 224-4739 | Century 21 The Property Shoppe
- Source: Indiana Regional MLS-IN | MLS#: 202642235

Property Details
Status
Active
Type
Manufactured Mobile Home
No. of Stories
-
County
--
City
Neighborhood
--
Year Built
1992
HOA Fees
-
Finished Area
1,766 sqft
Lot Size
11,151 sqft lot
Basement Area
- sqft
MLS Name
Indiana Regional MLS
MLS Number
202642235
MLS Status
Active
Days on Market
26

Continue Your Journey in App
Find your dream home, receive real-time updates, and many more!
Continue Your Journey in App
Find your dream home, receive real-time updates, and many more!
Location
HOA Management
N/A
HOA Fees
$135/
Amenities
 Amenities and services may be covered by one or multiple associations and service providers.
 Walk path
Disclaimer: Amenities are based on third-party information and may vary; buyers must independently verify all amenities, as information is deemed reliable but not guaranteed.
Facts & Features
Rooms
Bedrooms & bathrooms
Bedrooms: 4
Bathrooms: 2
Interior
Heating
Natural Gas, Conventional
Interior Features
Storage, Vaulted Ceiling(s), Laminate Counters, Deck Covered, Deck Open, Detector Carbon Monoxide, Detector Smoke, Dryer Hook Up Gas, Garage Door Opener, Kitchen Island, Landscaped, Open Floorplan, Pantry Walk In, Range/oven Hook Up Elec, Skylight(s), Stand Up Shower, Tub/shower Combination, Main Level Bedroom Suite, Main Floor Laundry, Washer Hook Up, Garage Utilities
Window Features
Energy Star Qualified Windows
Appliances
Dishwasher, Refrigerator, Window Treatments, Air Purifier/air Filter, Gas Range, Gas Water Heater, Water Softener Owned, Window Treatment Blinds
Cooling
Central Air
Flooring
Carpet, Laminate, Tile
Sewer
City
Construction
Year Built
Year Built: 1992
Home type
Manufactured On Land
Architectural Style
Ranch
Roof
Shingle
Construction Materials
Stone, Vinyl Siding
Utilities & Energy
Water Source
City
Basement
Crawl Space
Fireplace Features
1st Bdrm, 2nd Bdrm, 3rd Bdrm, 4th Bdrm
Association Amenities
Sidewalks
Parking Features
Concrete
Other Features
Lot Features
Irregular Lot, Rolling Slope, Waterfront
Subdivision Name
Hunter Ridge
Price History
| Date | Event | Price |
|---|---|---|
06/27/2024 Source: | Sold | $260,000 $147/sqft |

Nearby Homes
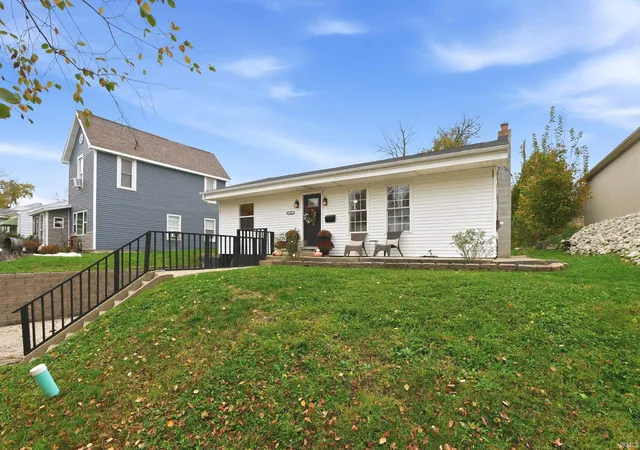
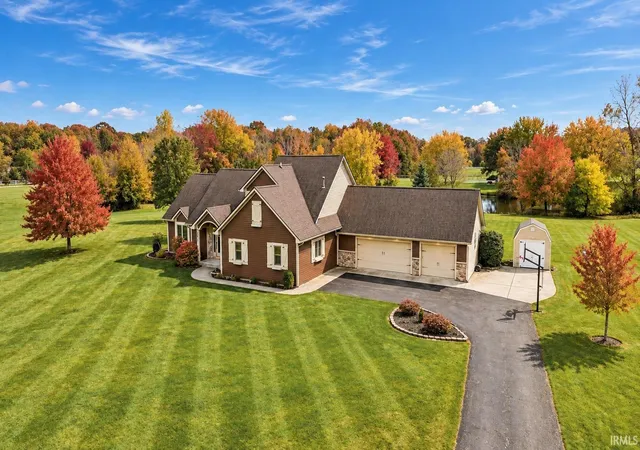
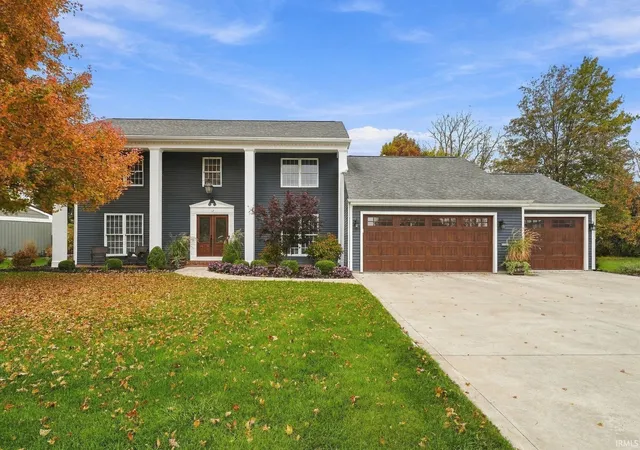
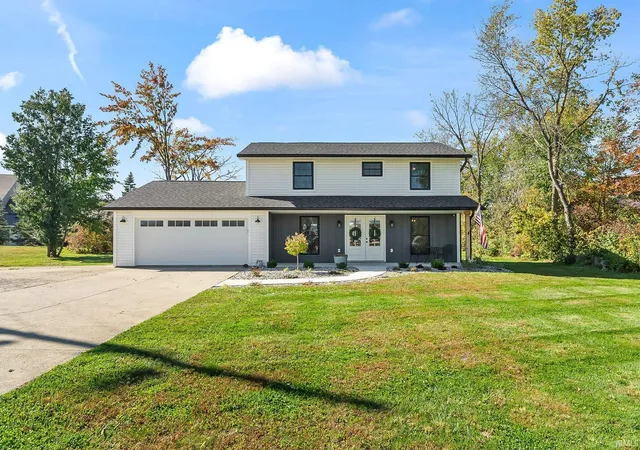
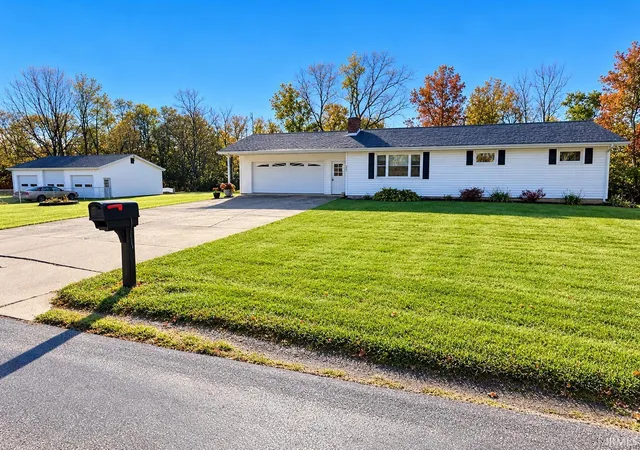
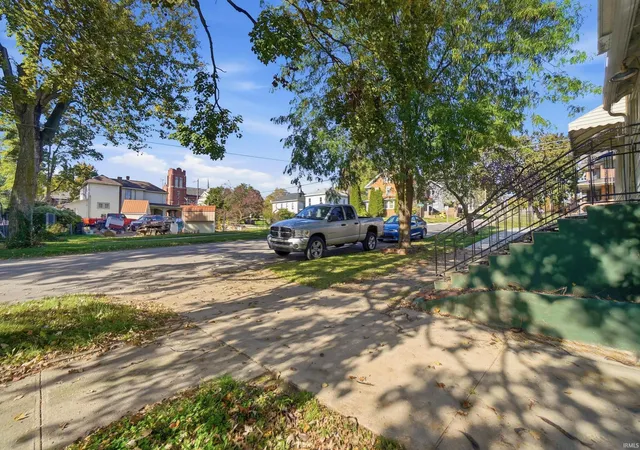
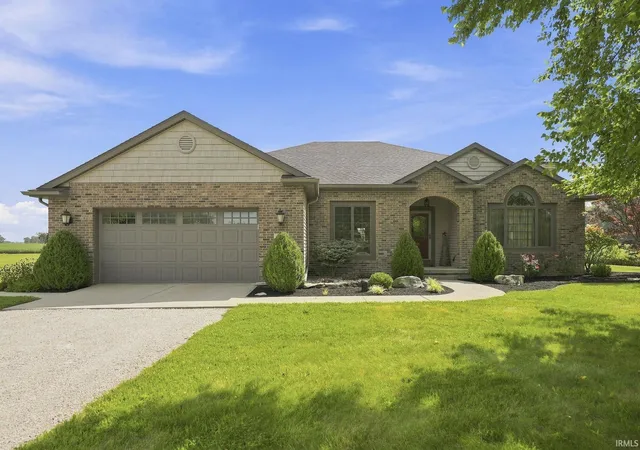
Find Homes by Property Features in Huntington, IN


IDX information is provided exclusively for consumer's personal, non-commercial use and may not be used for any purpose other than to identify prospective properties that consumers may be interested in purchasing. Data is deemed reliable but is not guaranteed accurate by the MLS.
 Advertising Broker: Jonah Hartsburg | Hoosier Hub Realty
