- Overview
- Description
- Property Details
- Location
- HOA Management
- Facts & Features
- Getting Around
- Nearby Homes

Street View
$359,900
Monthly Est:$1,791
 4 Beds
 3 Baths
3 full baths
 2,521sqft
1936 Munford Pl, Mcdonough, GA 30252
$359,900
$1,791/moEst:
Get Pre-Approved
Single Family Residence
Built in 2003
$-- HOA
32,234.4 sqft lot
$143/sq.ft
Description
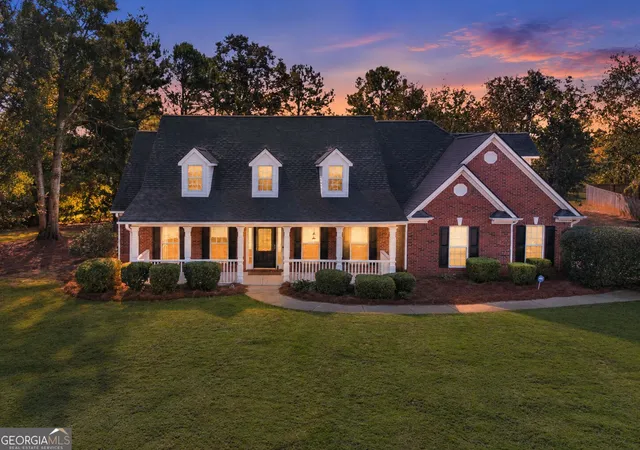
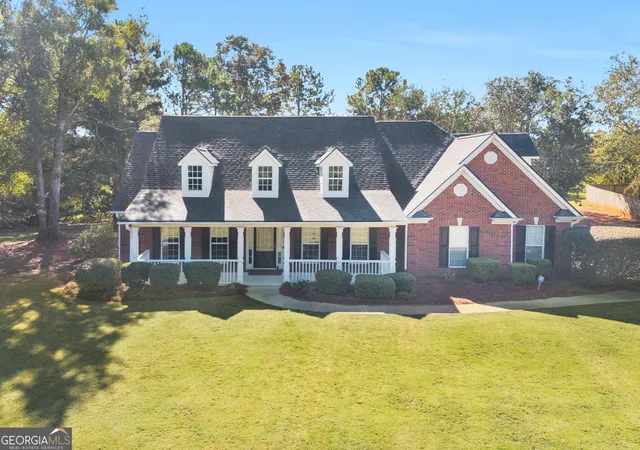
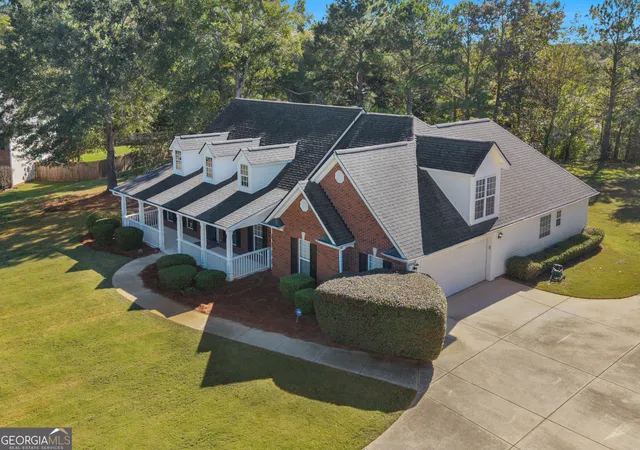
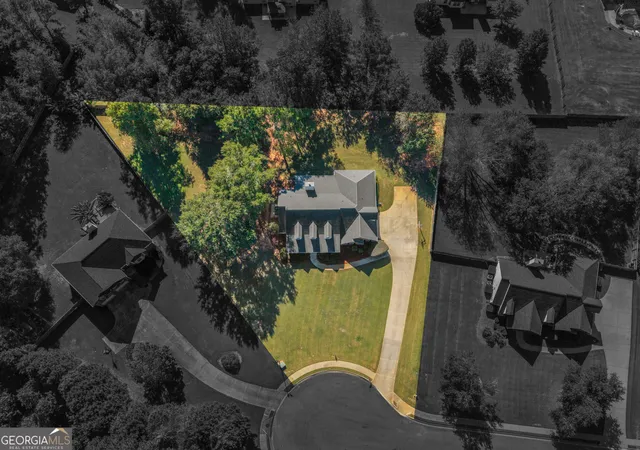
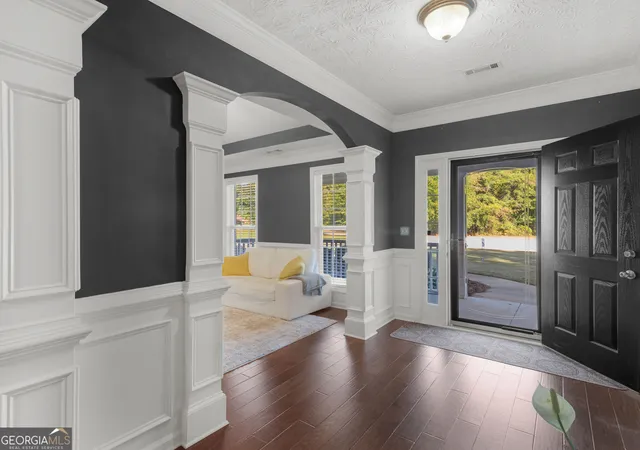
Welcome to 1936 Munford Place in McDonough, tucked away on a cul-de-sac in the sought-after Ola School District! From the moment you arrive, the beautiful brick-front exterior and inviting rocking chair front porch set the tone for everything this home has to offer. Step through the front door into a welcoming entryway that leads into the spacious living room, where soaring vaulted ceilings create an open, airy feel. The living area flows into the eat-in kitchen, featuring tile flooring, a breakfast bar overlooking the living room, and additional bar-top seating that's ideal for casual meals and entertaining. Just off the kitchen, a separate formal dining room provides the perfect space for hosting dinners and special occasions. The split-bedroom floor plan offers a spacious main-level primary suite with tall ceilings and direct access to the covered back porch. The en-suite bathroom features a jetted soaking tub, oversized separate shower, dual vanities, and two separate closets. On the opposite side of the main level, you'll find two additional generously sized bedrooms and a shared full bathroom. A spacious laundry room is conveniently located near the entrance to the attached two-car garage, adding functionality to everyday living. Head upstairs to discover even more possibilities! A versatile bonus room offers the flexibility for a home office, media room, playroom, or additional living area, plus an additional bedroom and full bathroom upstairs. Step outside to the covered back porch, an inviting space to enjoy your morning coffee, relax in the evenings, or entertain guests. The cul-de-sac location offers limited through traffic, while the nearby community swimming pool, included with the HOA, provides an added neighborhood amenity. Additional highlights include a roof approximately 7 years old and an HVAC system replaced in 2021 & 2022! With 4 bedrooms, 3 full bathrooms, a flexible bonus room, main-level primary suite, attached two-car garage, and covered outdoor living, this home offers the space and features you've been looking for. Schedule your private showing and experience all that 1936 Munford Place has to offer! Ring doorbell, camera and wifi thermostat remain with property.
- Houzeo last checked: 12 hours ago
- Listing updated: October 27, 2026 at 1:08 pm
- Listing Provided by: | The Legacy Real Estate Group (470) 781-1244
- Source: Georgia MLS-GA | MLS#: 10875224

Property Details
Status
Pending
Type
Single Family Residence
No. of Stories
-
County
City
Neighborhood
--
Year Built
2003
HOA Fees
-
Finished Area
2,521 sqft
Lot Size
32,234.4 sqft lot
Basement Area
- sqft
MLS Name
Georgia MLS
MLS Number
10875224
MLS Status
Under Contract
Days on Market
11
Cumulative Days on Market
4

Continue Your Journey in App
Find your dream home, receive real-time updates, and many more!
Continue Your Journey in App
Find your dream home, receive real-time updates, and many more!
Location
HOA Management
N/A
HOA Fees
$455/
Amenities
 Amenities and services may be covered by one or multiple associations and service providers.
 Maintenance
Disclaimer: Amenities are based on third-party information and may vary; buyers must independently verify all amenities, as information is deemed reliable but not guaranteed.
Facts & Features
Rooms
Bedrooms & bathrooms
Bedrooms: 4
Bathrooms: 3
Interior
Interior Features
Double Vanity, High Ceilings, Master On Main Level, Separate Shower, Split Bedroom Plan, Tile Bath, Walk In Closet(s)
Appliances
Dishwasher, Electric Water Heater, Range, Refrigerator, Stainless Steel Appliance(s)
Flooring
Carpet, Hardwood, Tile
Sewer
Septic Tank
Heating
Central, Electric
Cooling
Central Air, Electric
Exterior Features
Sprinkler System
Construction
Year Built
Year Built: 2003
Home type
Single Family Residence
Property Condition
Resale
Construction Materials
Brick, Vinyl Siding
Architectural Style
Ranch
Foundation Details
Slab
Roof
Composition
Utilities & Energy
Basement
None
Utilities
Cable Available, Electricity Available, High Speed Internet, Phone Available, Water Available
Parking Features
Attached
Water Source
Public
Laundry Features
In Hall
Other Features
Patio And Porch Features
Patio, Porch
Vegetation
Cleared
Subdivision Name
The Orchard
Community Features
Pool, Sidewalks
Lot Features
Level
Price History
| Date | Event | Price |
|---|---|---|
10/27/2026 Source: | Pending | $359,900 $143/sqft |
10/23/2026 Source: | Listed for Sale | $359,900 $143/sqft |

Nearby Homes


Find Homes by Property Features in Mcdonough, GA
Nearby New Homes For Sale


Information Deemed Reliable But Not Guaranteed. © 2026 Georgia Multiple Listing Service. All Rights Reserved.
 Advertising Broker: Fred McGill | Simple Showing, Inc
