- Overview
- Description
- Property Details
- Location
- HOA Management
- Facts & Features
- Getting Around
- Nearby Homes



$398,000
Monthly Est:$1,981
 2 Beds
 2 Baths
2 full baths
 1,422sqft
1936 Orange Lake Cvs, Bradenton, FL 34211
$398,000
$1,981/moEst:
Get Pre-Approved
Villa
Built in 2015
$344.67/mo HOA
6,582 sqft lot
$280/sq.ft
Description
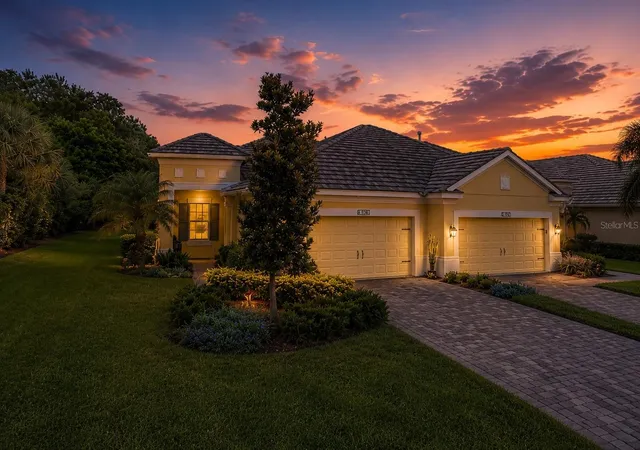
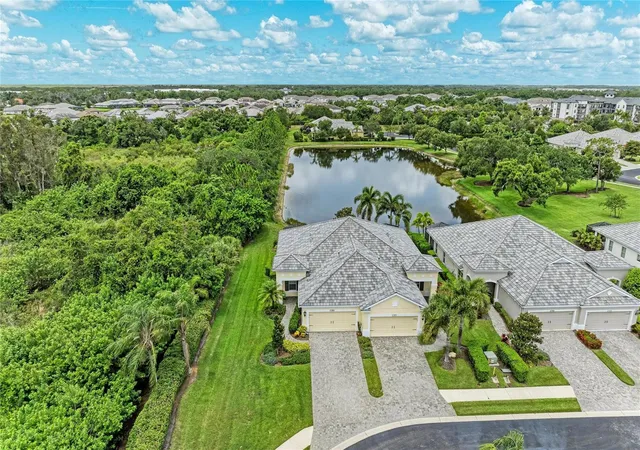
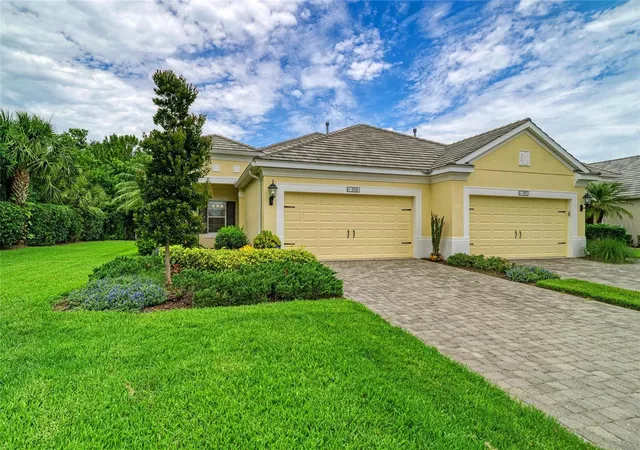
Under contract-accepting backup offers. Virtually Staged. Immaculately cared for 2BR/2BA villa in Eagle Trace, Bradenton. Private cul-de-sac end lot with water and conservation views, 2-car garage, maintenance free, no CDD.
This 2-bedroom, 2-bath maintenance-free villa in Eagle Trace, Bradenton, offers 1,422 square feet on a cul-de-sac end lot with water and conservation views. Located at 1936 Orange Lake Cove, the home includes a flexible bonus room, 2-car garage, extended screened lanai, and a 2023 HVAC system. The property is located in Flood Zone X, with a $344.67 monthly HOA fee and no CDD fee. The asking price has been reduced and seller is looking for offers.
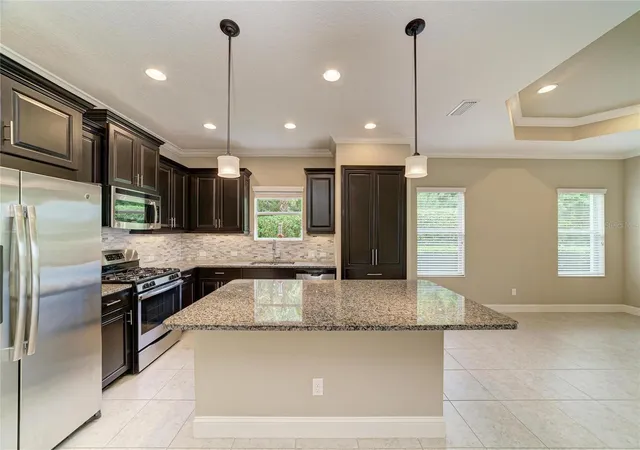
Tile flooring extends throughout the home for easy upkeep and a cohesive interior. The kitchen features a custom pantry cabinet designed to match the existing cabinetry, with pull-out drawers and interior lighting. A separate flex room accommodates an office, den, dining area, or hobby space. The primary bedroom includes a custom closet system, while the second bedroom features a built-in Murphy bed and desk for flexible guest or workspace use.
The HVAC system was replaced in 2023, providing a documented recent improvement. HOA-provided exterior maintenance reduces routine ownership responsibilities and supports a lock-and-leave lifestyle. Buyers should verify the association's specific maintenance coverage and flood zone designation.
The extended screened lanai overlooks water and conservation areas, creating an outdoor space for dining, relaxing, and enjoying sunset views. The cul-de-sac end-lot position provides an open outlook with fewer immediately adjacent homes.
Eagle Trace community amenities include a heated pool and spa, tennis and pickleball courts, two dog parks, a recreation center, and two natural gas outdoor kitchens. Shopping, dining, Costco, medical services, and everyday conveniences are accessible from the Bradenton location.
Monthly HOA fees are $344.67, with no CDD fee. This villa combines a 2-car garage, flexible interior space, recent HVAC replacement, and water views in a maintenance-free community. Schedule a private showing to explore the property and its setting.
- Houzeo last checked: 4 minutes ago
- Listing updated: October 28, 2026 at 12:20 am
- Listing Provided by: Lauren Hofing (773) 960-1122 | THE KEYES COMPANY - SARASOTA (941) 362-4100
- Source: Stellar MLS-FL as distributed by MLS GRID | MLS#: A4692464

Property Details
Status
Active Under Contract
Type
Single Family Residence
No. of Stories
1
County
City
Neighborhood
--
Year Built
2015
HOA Fees
$344.67/mo
Finished Area
1,422 sqft
Lot Size
6,582 sqft lot
Basement Area
- sqft
MLS Name
Stellar MLS
MLS Number
A4692464
MLS Status
Pending
Days on Market
152
Cumulative Days on Market
145

Continue Your Journey in App
Find your dream home, receive real-time updates, and many more!
Continue Your Journey in App
Find your dream home, receive real-time updates, and many more!
Location
HOA Management
Wiliam Wright
HOA Fees
$1,034/ Quarterly
Amenities
 Amenities and services may be covered by one or multiple associations and service providers.
 Pool
 Park Playground
 Tennis
 Security Gate
 Maintenance
 Recreational Facilities
Disclaimer: Amenities are based on third-party information and may vary; buyers must independently verify all amenities, as information is deemed reliable but not guaranteed.
Facts & Features
Rooms
Bedrooms & bathrooms
Bedrooms: 2
Bathrooms: 2
Interior
Flooring
Tile
Appliances
Dishwasher, Dryer, Microwave, Range, Refrigerator, Washer
Interior Features
Ceiling Fans(s), Open Floorplan, Primary Bedroom Main Floor, Split Bedroom, Window Treatments
Sewer
Public Sewer
Cooling
Central Air
Heating
Central
Exterior Features
Private Entrance
Construction
Year Built
Year Built: 2015
Home type
Villa
Construction Materials
Block, Stucco
Foundation Details
Slab
Roof
Tile
Utilities & Energy
Water Source
Public
Laundry Features
Laundry Closet
Pool Features
Heated, In Ground
Association Amenities
Gated, Playground, Pool, Tennis Court(s)
Utilities
Bb/hs Internet Available, Electricity Connected, Natural Gas Connected, Sewer Connected
Other Features
Lot Features
Conservation Area, Cul De Sac, Landscaped
Patio And Porch Features
Covered, Rear Porch, Screened
Community Features
Deed Restrictions, Dog Park, Gated Community No Guard, Playground, Pool, Tennis Court(s)
Subdivision Name
Eagle Trace Ph I
Price History
| Date | Event | Price |
|---|---|---|
10/28/2026 Source: | Contingent (Active Under Contract) | $398,000 $280/sqft |
09/14/2026 Source: | Price Decreased | $398,000 -1.73% $280/sqft |
06/04/2026 Source: | Listed for Sale | $405,000 -2.41% $285/sqft |
06/04/2026 Source: | Price Increased | $415,000 +2.47% $292/sqft |
06/04/2026 Source: | Price Increased | $405,000 +45.68% $285/sqft |

Show more
Nearby Homes










Find Homes by Property Features in Bradenton, FL
Nearby New Homes For Sale

Based on information from Stellar MLS® through Nov 04, 2026, 06:45AM as submitted to and distributed by MLS GRID. All data is obtained from various sources and may not have been verified by the broker or MLS GRID. Supplied Open House Information is subject to change without notice. All information should be independently reviewed and verified for accuracy. Properties may or may not be listed by the office/agent presenting the information. IDX information is provided exclusively for consumers’ personal non-commercial use. It may not be used for any purpose other than to identify prospective properties consumers may be interested in purchasing. The data is deemed reliable but is not guaranteed by MLS GRID. The use of the MLS GRID Data may be subject to an end-user license agreement prescribed by the Member Participant’s applicable MLS, if any, and as amended from time to time. © 2026 Stellar MLS. All Rights Reserved.
 Advertising Broker: Fred McGill | Simple Showing, Inc
