Andover RE
Powered by 
- 16
- Overview
- Description
- Property Details
- Location
- HOA Management
- Facts & Features
- Getting Around
- Nearby Homes

 New Construction

Street View
$799,900
Monthly Est:$3,981
 4 Beds
 4 Baths
3 full baths + 1 half bath
 6,215sqft
1937 Carsons Cvs, Commerce Township, MI 48390
$799,900
$3,981/moEst:
Get Pre-Approved
Single Family Residence
Built in 2001
$50/mo HOA
0.46 acre lot
$129/sq.ft
Description
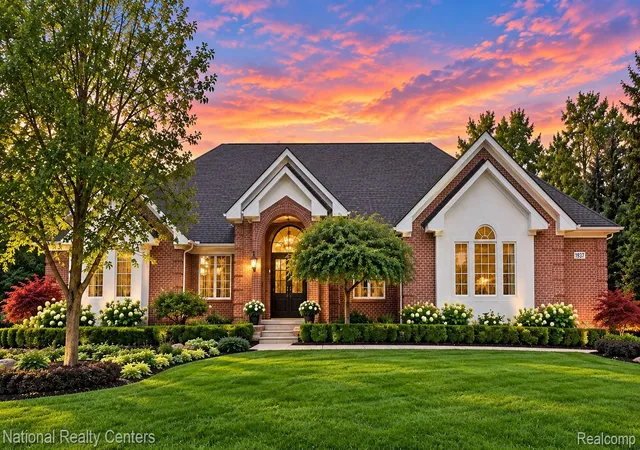
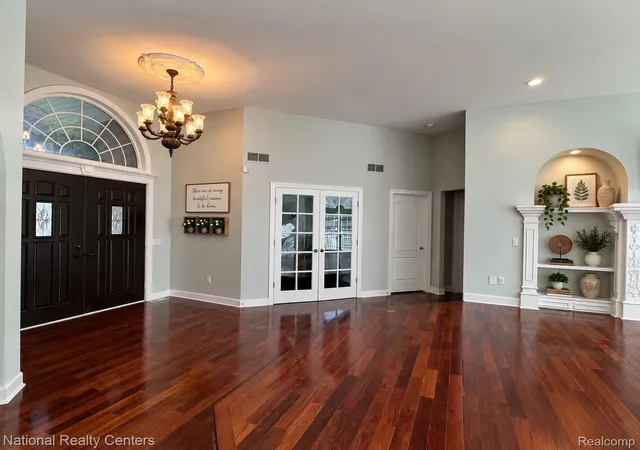
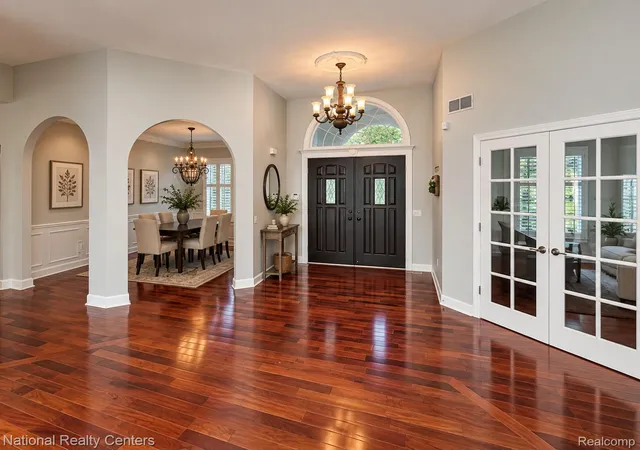
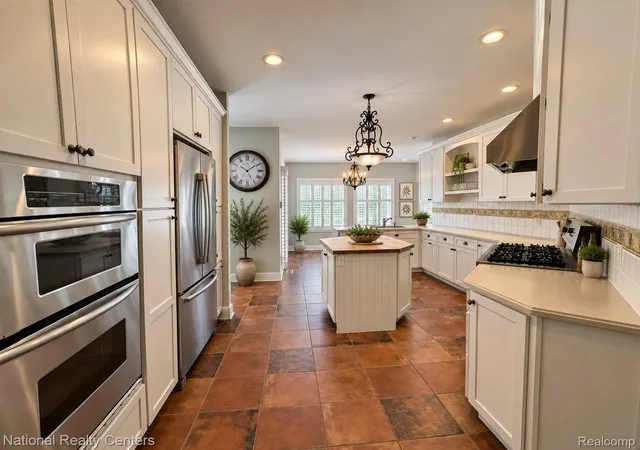
Prepare to be impressed by this extraordinary 6,200-square-foot residence in the exclusive Hidden Paradise community, where exceptional craftsmanship, sophisticated design and incredible entertaining spaces come together beautifully. This home will impress even the most discerning buyer with its remarkable collection of amenities, exceptionally spacious rooms, soaring ceilings and beautifully landscaped grounds.
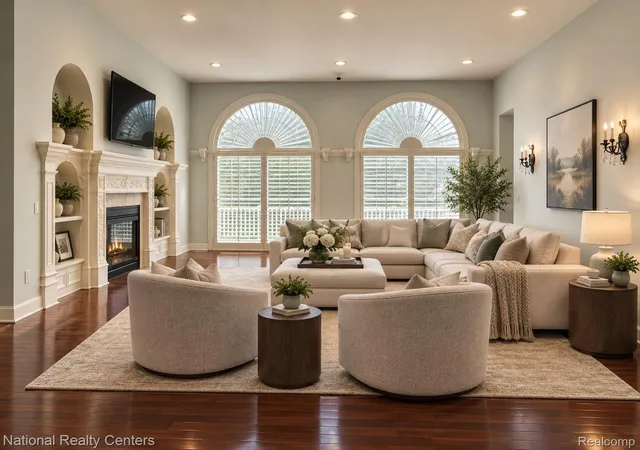
Dramatic floor-to-ceiling windows fill the home with natural light, while three fireplaces, fabulous lighting and custom details create warmth and elegance throughout. The gourmet kitchen is a showstopper, featuring two expansive islands with stone countertops, custom cabinetry, high-end appliances, a walk-in pantry and abundant space for gathering.
With 4 bedrooms and 3.5 baths, the home is designed for luxurious everyday living. The highly sought-after first-floor primary suite is a true retreat, highlighted by a magnificent 20' x 22' spa-inspired bath with jetted tub—an exceptional feature that sets this home apart.
Entertaining is taken to another level in the fabulous finished walkout, featuring an incredible custom bar with seating for up to 18—perfect for large gatherings, celebrations and game days. A huge ground-level screened porch provides another exceptional space for relaxing and entertaining while enjoying the beautifully landscaped surroundings.
Additional amenities include a whole-house generator, camera and alarm system, two A/C units, three furnaces, a 3.5-car heated garage and beautiful covered front entry.
Hidden Paradise offers a truly special lifestyle with access to picturesque Twin Sun Lakes, scenic walking paths, a picnic area, seven charming covered bridges and beautiful island settings. A rare combination of luxury, space, privacy and amenities—this exceptional home was made to impress and entertain on a grand scale.
- Houzeo last checked: 1 minute ago
- Listing updated: October 28, 2026 at 12:08 am
- Listing Provided by: Marie Sexton (248) 877-7711 , Pamela Dancu | National Realty Centers, Inc (248) 724-1234
- Source: Realcomp MLS-MI | MLS#: 20261071860

- Originating MLS: Realcomp II Ltd
Property Details
Status
Active
Type
Single Family Residence
No. of Stories
-
County
City
Neighborhood
--
Year Built
2001
HOA Fees
$50/mo
Finished Area
6,215 sqft
Lot Size
0.46 acre lot
Basement Area
- sqft
MLS Name
Realcomp MLS
MLS Number
20261071860
MLS Status
Active
Days on Market
53
Cumulative Days on Market
42
Open House

Continue Your Journey in App
Find your dream home, receive real-time updates, and many more!
Continue Your Journey in App
Find your dream home, receive real-time updates, and many more!
Location
HOA Management
N/A
HOA Fees
$600/ Annually
Disclaimer: Amenities are based on third-party information and may vary; buyers must independently verify all amenities, as information is deemed reliable but not guaranteed.
Facts & Features
Rooms
Bedrooms & bathrooms
Bedrooms: 4
Bathrooms: 4
Interior
Appliances
Built In Electric Oven, Built In Electric Range, Dishwasher, Disposal, Double Oven, Exhaust Fan, Microwave, Plumbed For Ice Maker, Self Cleaning Oven, Vented Exhaust Fan, Water Softener Owned
Exterior Features
Barbecue, Chimney Caps, Lighting
Interior Features
Central Vacuum, Entrance Foyer, High Speed Internet, Jetted Tub, Sound System, Wet Bar, Water Sense Labeled Faucets, Water Sense Labeled Showerheads
Cooling
Central Air
Sewer
Septic Tank
Heating
Forced Air, Natural Gas, Zoned
Construction
Year Built
Year Built: 2001
Home type
Single Family Residence
Roof
Asphalt
Foundation Details
Basement, Poured, Sump Pump
Architectural Style
Ranch
Construction Materials
Brick
Property Condition
Quick Delivery Home, Site Condo
Utilities & Energy
Laundry Features
Electric Dryer Hookup, Gas Dryer Hookup, Laundry Room, Washer Hookup
Pool Features
None
Utilities
Cable Available, Underground Utilities
Fireplace Features
Basement, Double Sided, Family Room, Great Room, Master Bedroom
Electric
Volts220, Generator
Security Features
Carbon Monoxide Detectors, Closed Circuit Cameras, Exterior Video Surveillance, Fire Alarm, Security System Owned, Smoke Detectors
Basement
Finished, Full, Walk Out Access
Parking Features
Threeand Half Car Garage, Attached, Driveway, Electricityin Garage, Heated Garage, Garage Door Opener, Oversized, Garage Faces Side, Workshop In Garage
Water Source
Well
Other Features
Lot Features
Irregular Lot, Sprinklers
Patio And Porch Features
Covered, Deck, Enclosed, Patio, Porch
Disclosures
Exclusions Do Not Exist, Taxes Homestead Exempt
Subdivision Name
Hidden Paradise Occpn 1201
Price History
| Date | Event | Price |
|---|---|---|
09/15/2026 Source: | Listed for Sale | $799,900 $129/sqft |
08/15/2026 Source: | Listing Removed | $799,900 -3.04% $129/sqft |
07/29/2026 Source: | Listed for Sale | $825,000 -5.16% $133/sqft |
07/07/2026 Source: | Listing Removed | $869,900 +2.35% $140/sqft |
07/01/2026 Source: | Price Increased | $849,900 +3.02% $137/sqft |


Show more
Nearby Homes
Find Homes by Property Features in Commerce Township, MI


Based on information from the Board/Association of REALTORS® (alternatively, from the Realcomp II Ltd. MLS) through Oct 31, 2026, 12:45PM. All information provided is deemed reliable, but is not guaranteed to be accurate and should be independently verified. IDX provided courtesy of Realcomp II Ltd. via Andover Real Estate & Houzeo, Copyright 2026 Realcomp II Ltd. Shareholders Any use of search facilities of data on the site, other than by a consumer looking to purchase real estate, is prohibited. IDX information is provided exclusively for consumers' personal, noncommercial use and may not be used for any purpose other than to identify prospective properties consumers may be interested in purchasing. The accuracy of all information, regardless of source, is not guaranteed or warranted. All information should be independently verified. Listing Information presented by local MLS brokerage: Andover Real Estate, local REALTOR®- Scott Rubin - (248)206-3666 . Any use of search facilities of data on the site, other than by a consumer looking to purchase real estate, is prohibited. © 2024 Realcomp II Ltd. MLS. All Rights Reserved.
 Advertising Broker: Andover Real Estate | Andover Real Estate
