Andover RE
Powered by 
- 2
- Overview
- Description
- Property Details
- Location
- Facts & Features
- Getting Around
- Nearby Homes

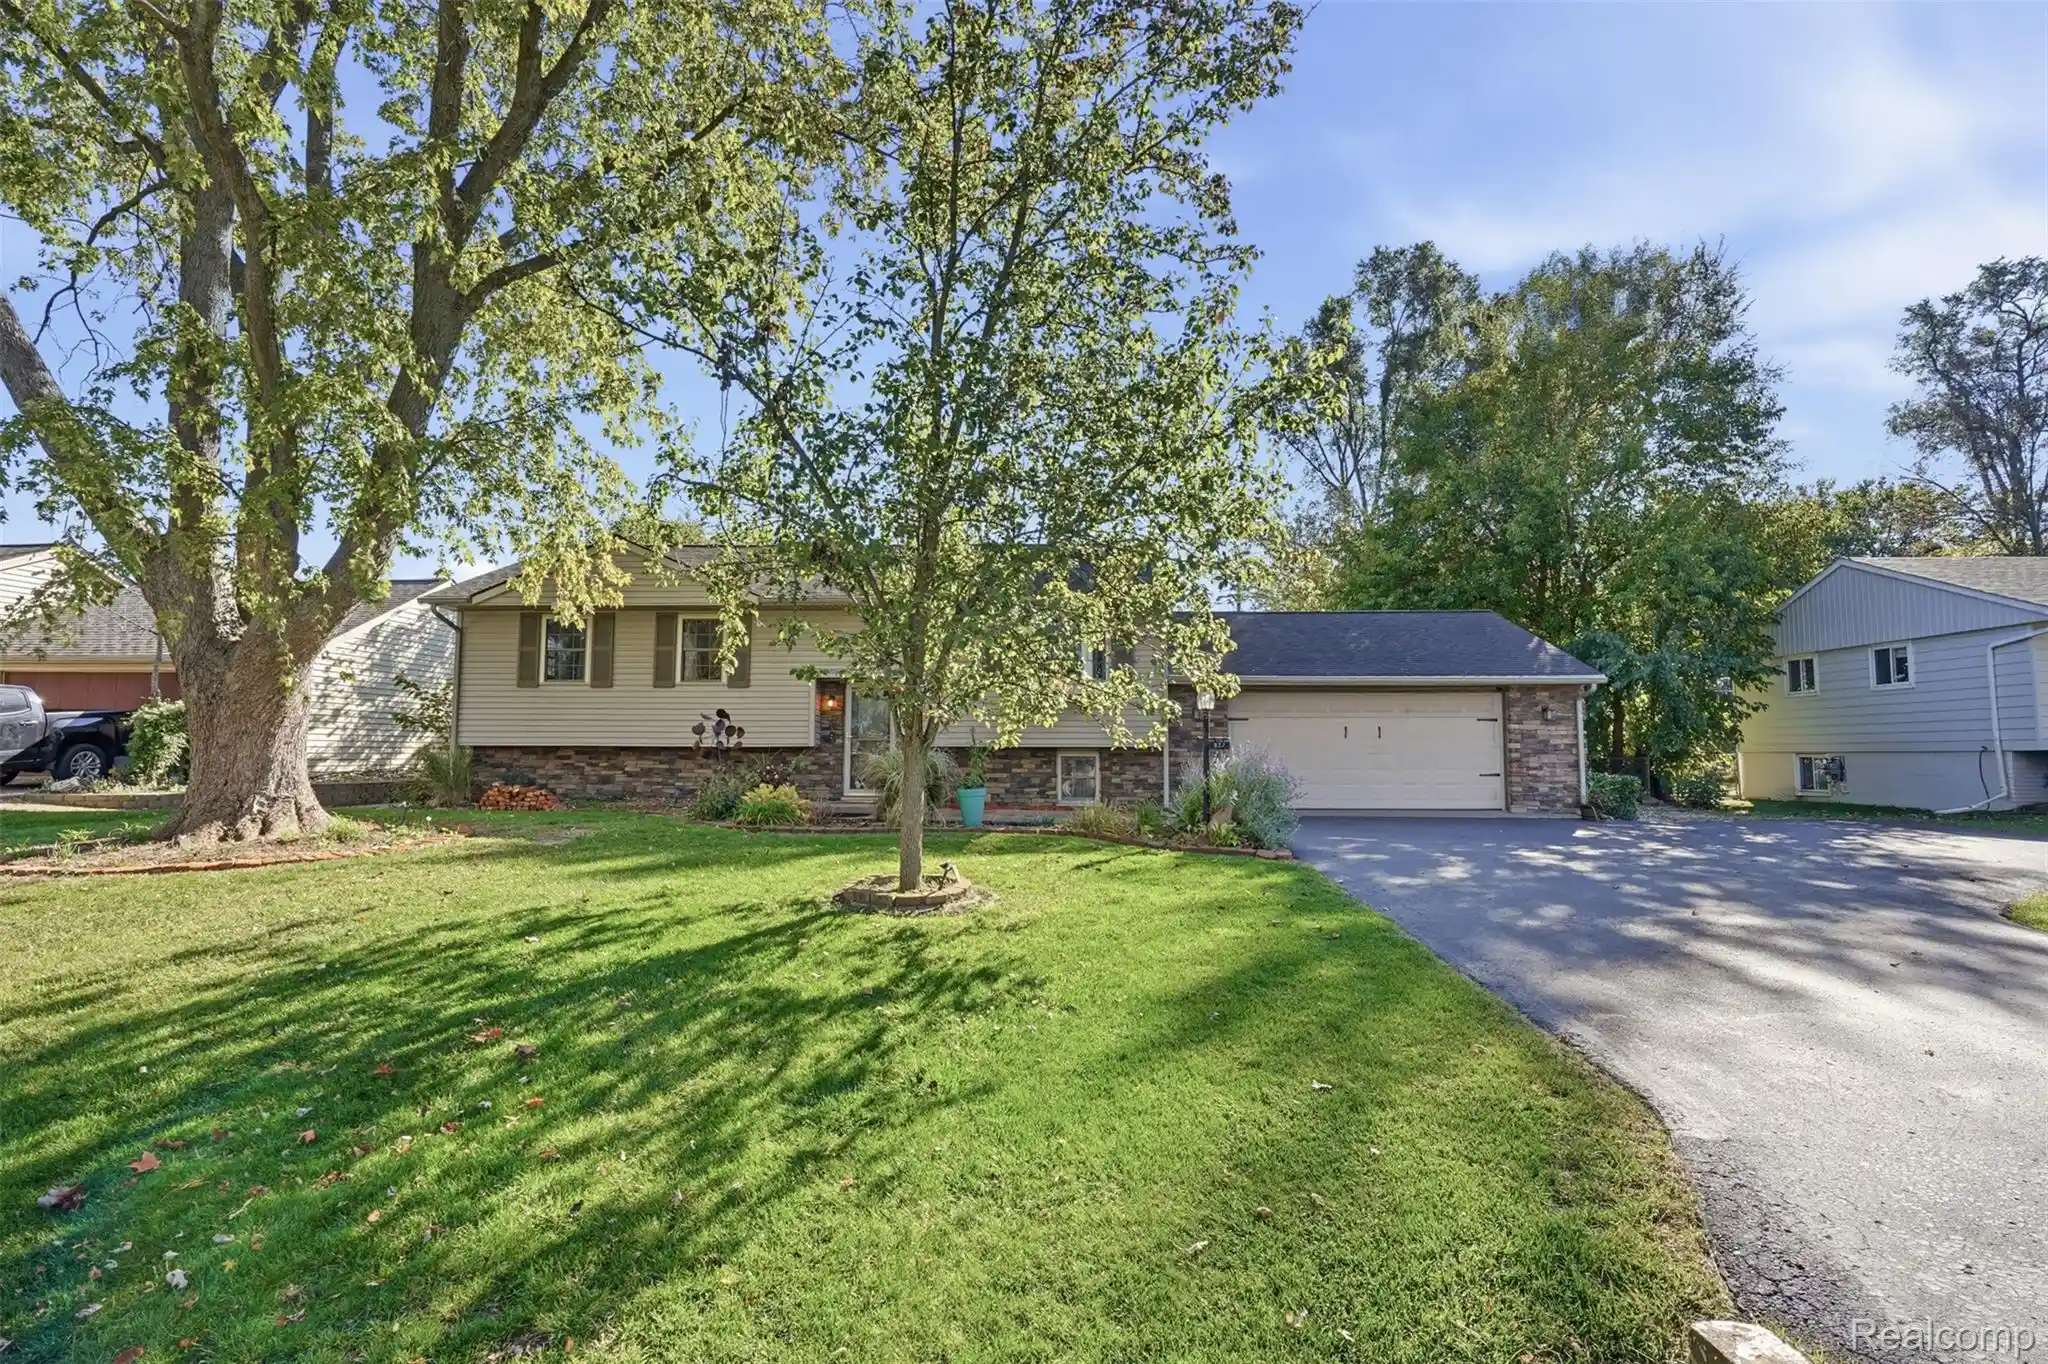

Street View
$349,900
Monthly Est:$1,742
 4 Beds
 2 Baths
2 full baths
 2,025sqft
827 Los Arboles Dr, Wolverine Lake, MI 48390
$349,900
$1,742/moEst:
Get Pre-Approved
Single Family Residence
Built in 1964
$-- HOA
0.29 acre lot
$173/sq.ft
Description
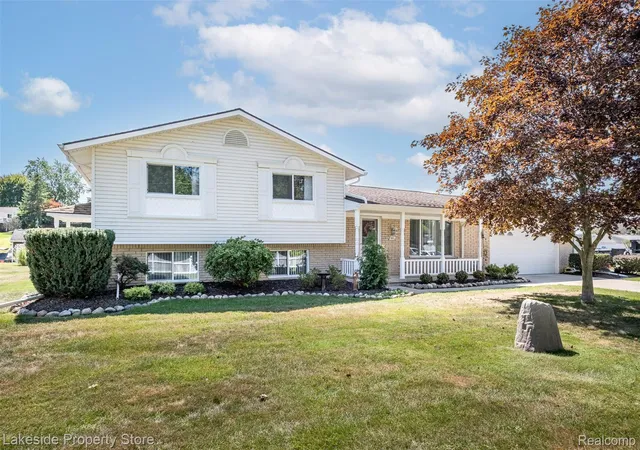
Welcome to 827 Los Arboles Drive! Offering 4 bedrooms, 2 full bathrooms, access to all-sports Wolverine Lake, and an impressive list of major updates, this home has so much to offer! Step inside to find beautiful hardwood flooring, an open living and dining area, and a kitchen featuring hickory cabinetry, granite countertops, and stainless steel appliances. Just off the dining area, French doors lead to a sunroom featuring bamboo flooring and windows on three sides, the perfect spot to enjoy your morning coffee or unwind while overlooking the backyard. Step outside onto the deck and enjoy a spacious backyard offering incredible privacy during the warmer months, complete with raised garden beds and a newer shed (2021). Two of the bedrooms also feature bamboo flooring, while the lower level offers additional living space with a family room and second full bathroom.
And let's talk about the updates! So many of the big-ticket improvements have already been taken care of, including a new septic system and field (2022), main water line (2023), water heater (2022), A/C (2020), sump pump (2026), water softener and filtration system (2025), reverse osmosis system (2025), and washer and dryer (2025). You'll also appreciate the maintained whole-house Generac generator, newer light fixtures throughout, and attached two-car garage with updated opener and springs (2024).
Outside, the established perennial gardens, underground sprinkler system, garden watering system, and freshly resealed driveway (2026) add even more to love. The septic system was also strategically positioned with the possibility of a future kitchen addition in mind, subject to necessary approvals.
With lake access, a beautiful private backyard, plenty of living space, and an extensive list of improvements, this home offers a wonderful opportunity to enjoy Wolverine Lake living!
Come see us Thursday 10/29 from 5:00-7:00 PM - OR - Saturday 10/31 from 12:00-3:00 for an open house!
- Houzeo last checked: 10 minutes ago
- Listing updated: October 29, 2026 at 11:07 pm
- Listing Provided by: Kirsten M Soulliere (248) 924-8971 | KW Realty Livingston (810) 227-5500
- Source: Realcomp MLS-MI | MLS#: 20261086677

- Originating MLS: Realcomp II Ltd
Property Details
Status
Active
Type
Single Family Residence
No. of Stories
-
County
City
Neighborhood
--
Year Built
1964
HOA Fees
-
Finished Area
2,025 sqft
Lot Size
0.29 acre lot
Basement Area
- sqft
MLS Name
Realcomp MLS
MLS Number
20261086677
MLS Status
Active
Days on Market
3
Cumulative Days on Market
3

Continue Your Journey in App
Find your dream home, receive real-time updates, and many more!
Continue Your Journey in App
Find your dream home, receive real-time updates, and many more!
Location
Facts & Features
Rooms
Bedrooms & bathrooms
Bedrooms: 4
Bathrooms: 2
Interior
Sewer
Septic Tank
Appliances
Dryer, Free Standing Electric Range, Free Standing Refrigerator, Microwave, Washer
Cooling
Attic Fan, Ceiling Fans, Central Air
Heating
Forced Air, Natural Gas
Exterior Features
Lighting
Construction
Year Built
Year Built: 1964
Home type
Single Family Residence
Foundation Details
Basement, Block, Sump Pump
Construction Materials
Brick, Vinyl Siding
Roof
Asphalt
Architectural Style
Raised Ranch, Split Level
Utilities & Energy
Pool Features
None
Parking Features
Two Car Garage, Attached
Electric
Generator
Basement
Full, Partially Finished
Water Source
Well
Other Features
Subdivision Name
Laguna Vista 2
Patio And Porch Features
Deck, Enclosed
Disclosures
Exclusions Do Not Exist, No Restrictions, Taxes Homestead Exempt
Price History
| Date | Event | Price |
|---|---|---|
10/26/2026 Source: | Listed for Sale | $349,900 +57.61% $173/sqft |
03/16/2020 Source: | Sold | $222,000 $110/sqft |

Nearby Homes

Find Homes by Property Features in Wolverine Lake, MI


Based on information from the Board/Association of REALTORS® (alternatively, from the Realcomp II Ltd. MLS) through Oct 30, 2026, 04:00AM. All information provided is deemed reliable, but is not guaranteed to be accurate and should be independently verified. IDX provided courtesy of Realcomp II Ltd. via Andover Real Estate & Houzeo, Copyright 2026 Realcomp II Ltd. Shareholders Any use of search facilities of data on the site, other than by a consumer looking to purchase real estate, is prohibited. IDX information is provided exclusively for consumers' personal, noncommercial use and may not be used for any purpose other than to identify prospective properties consumers may be interested in purchasing. The accuracy of all information, regardless of source, is not guaranteed or warranted. All information should be independently verified. Listing Information presented by local MLS brokerage: Andover Real Estate, local REALTOR®- Scott Rubin - (248)206-3666 . Any use of search facilities of data on the site, other than by a consumer looking to purchase real estate, is prohibited. © 2024 Realcomp II Ltd. MLS. All Rights Reserved.
 Advertising Broker: Andover Real Estate | Andover Real Estate
