- Overview
- Description
- Property Details
- Location
- HOA Management
- Facts & Features
- Getting Around
- Nearby Homes
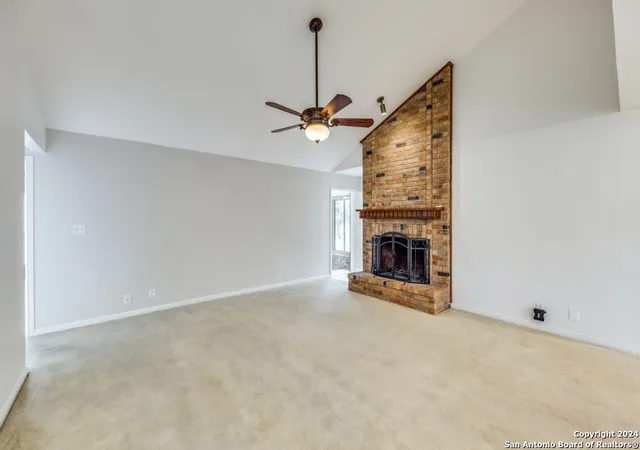

Street View
$520,900
Monthly Est:$2,593
 3 Beds
 2 Baths
2 full baths
 2,553sqft
1939 Eagle Mdw, San Antonio, TX 78248
$520,900
$2,593/moEst:
Get Pre-Approved
Single Family Residence
Built in 1985
$-- HOA
10,541.52 sqft lot
$204/sq.ft
Description
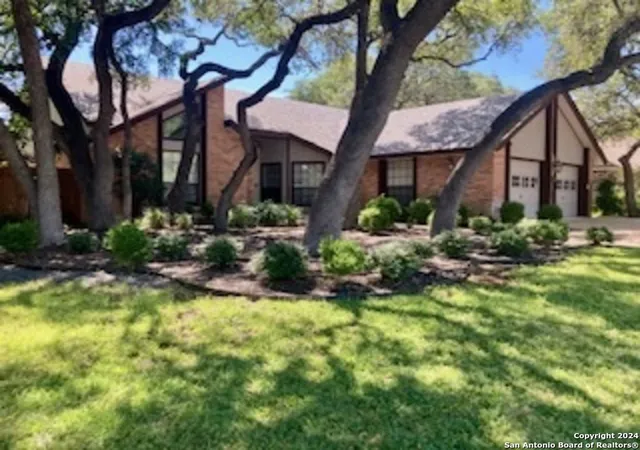
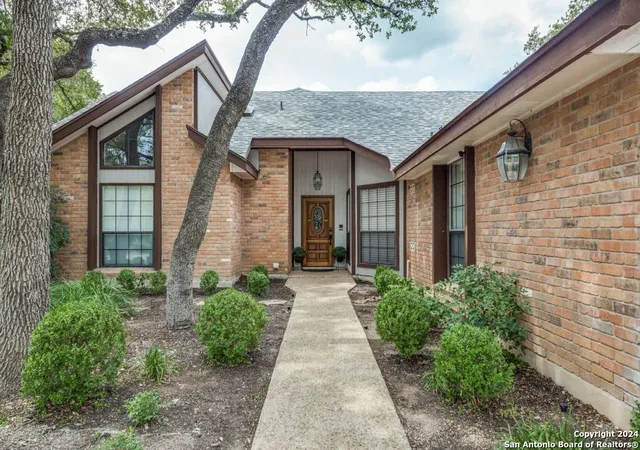
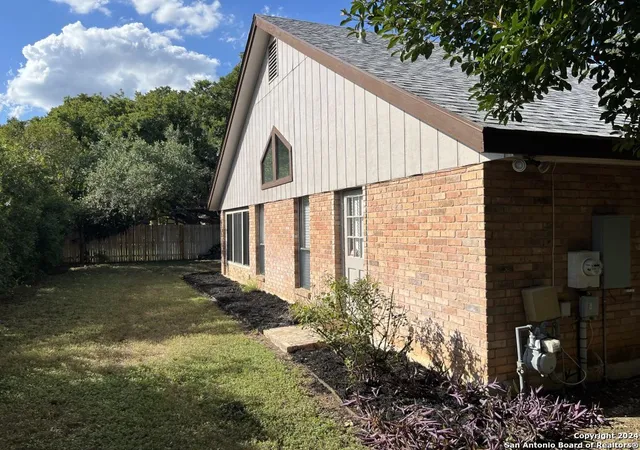
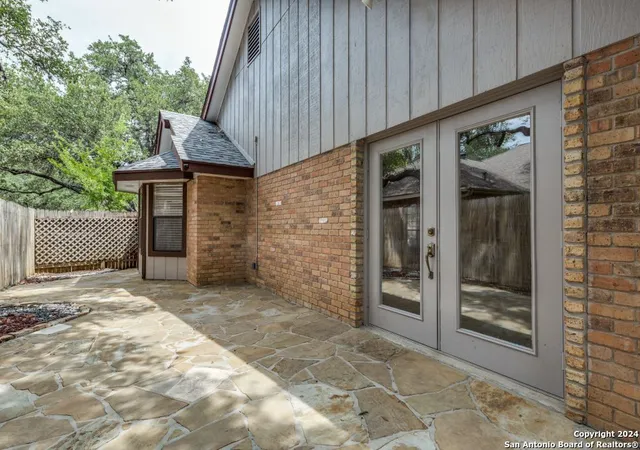
A mid-century-modern, one story home. It features open floor plan, energy efficiency features, custom details and it's in a great location. Three Bedrooms, two bath, two dining, and a multifunctional Office/media/sunroom. Vaulted and cathedral style ceilings in several rooms. A large wood-burning fireplace in the Living Room. Entertain in the Formal Dining Room under an impressive chandelier. Enjoy family gatherings in the ample-sized Kitchen with cooking island, granite countertops, custom cabinets, double copper sinks, stainless steel appliances, domed-ceiling with chandelier and bay windows in the spacious breakfast room to accommodate every dining occasion. Family Room off the Kitchen has a wall of windows to view the backyard, ceiling fan, custom cabinet and shelving, a wet-bar with granite countertop, bar shelving, recessed lights, sink and wine cooler unit, and French doors that lead from family room onto the flagstone patio. Privately-situated owner's bedroom suite is bright and spacious, with bathroom that includes two separate vanities with granite countertops, two walk-in closets, jetted soaking tub, walk-in shower, separate toilet room with built-in linen cabinet and laundry drop. Two additional bedrooms are generously proportioned with organizer units in the closets, ceiling fans, and good sized windows for more natural light. The bathroom has dual sinks, custom lights, tub-shower and toilet in separate room. Office-Media Room has two walls of windows that slide open for circulation of fresh air on breezy days, a ceiling fan, and there are ample outlets to accommodate all your home office equipment needs. New carpeting and pad installed Sep 2024 in LR, DR, all Bedrooms. Ceiling fans in bedrooms, living room, family room, office. Recessed lighting, dimmers, custom chandeliers, and custom bathroom vanity light fixtures. Solid core interior doors with upgraded lever handle hardware. Energy efficiency with Radiant Barrier, R25 Insulation and new roof installed 2020. Attic over garage for storage; garage sidewalls have built-in sturdy shelving to organize and store your various equipment, toys, and must-haves close at hand while keeping the home clutter free. Front landscaping designed for less grass, lower water usage, easy care evergreen shrubs. Sprinklers in front yard and sprinklers with drip system in rear. The Backyard has wood privacy fence and a flagstone patio for al fresco entertaining or relaxing after work. More storage in the backyard garden shed. Dusk to dawn Security Lights on exterior of the home. The Deerfield Community has many amenities for everyone. Swimming pool, basketball court, tennis-pickleball courts, picnic areas, children's playground, trails, and many sprawling, beautiful live oak trees that shade the sidewalks making for an enjoyable stroll or jog through the community. Residents have dedicated security covered by off-duty SAPD patrol staff situated within the Deerfield neighborhood. Commuters have easy access to I-10, Hwy 1604 Loop, and SH Hwy 281.
- Houzeo last checked: 12 hours ago
- Listing updated: October 7, 2025 at 5:07 am
- Listing Provided by: Jack McLemore | Listing Results, LLC (817) 283-5134
- Source: LERA MLS-TX | MLS#: 1815447

Property Details
Status
Active
Type
Single Family Residence
No. of Stories
-
County
City
Neighborhood
Year Built
1985
HOA Fees
-
Finished Area
2,553 sqft
Lot Size
10,541.52 sqft lot
Basement Area
- sqft
MLS Name
LERA MLS
MLS Number
1815447
MLS Status
ACT
Days on Market
753

Continue Your Journey in App
Find your dream home, receive real-time updates, and many more!
Continue Your Journey in App
Find your dream home, receive real-time updates, and many more!
Location
HOA Management
ALAMO MANAGEMENT
HOA Fees
$1,004/
Amenities
 Amenities and services may be covered by one or multiple associations and service providers.
 Pool
 Club House
Disclaimer: Amenities are based on third-party information and may vary; buyers must independently verify all amenities, as information is deemed reliable but not guaranteed.
Facts & Features
Rooms
Bedrooms & bathrooms
Bedrooms: 3
Bathrooms: 2
Interior
Window Features
Some
Utilities & Energy
Fireplace Features
One, Wdbrn, Stonerockbrick
Association Amenities
Pool, Clbhs
Other Features
Subdivision Name
Deerfield
Price History
| Date | Event | Price |
|---|---|---|
09/26/2025 Source: | Price Decreased | $520,900 -2.73% $204/sqft |
03/13/2025 Source: | Listed for Sale | $535,500 $210/sqft |

Nearby Homes
Find Homes by Property Features in San Antonio, TX

Based on information from the San Antonio Board of REALTORS® MLS through Nov 02, 2026, 02:15PM. Information is provided exclusively for consumers’ personal, non-commercial use, and it may not be used for any purpose other than to identify prospective properties consumers may be interested in purchasing. The data is deemed reliable but is not guaranteed. © 2026 San Antonio Board of REALTORS - All Rights Reserved.
 Advertising Broker: David Montalvo | CapTex Realty
