- Overview
- Description
- Property Details
- Location
- HOA Management
- Facts & Features
- Getting Around
- Nearby Homes



$535,000
Monthly Est:$2,663
 3 Beds
 2 Baths
2 full baths
 2,430sqft
19399 Covered Brg Way, Noblesville, IN 46060
$535,000
$2,663/moEst:
Get Pre-Approved
Single Family Residence
Built in 2000
$66.67/mo HOA
13,939 sqft lot
$220/sq.ft
Description
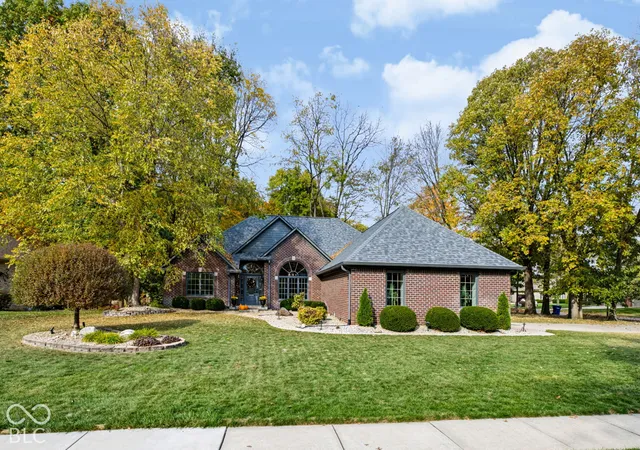
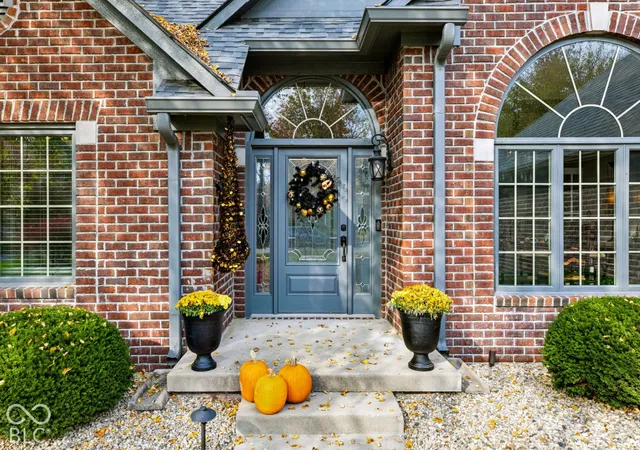
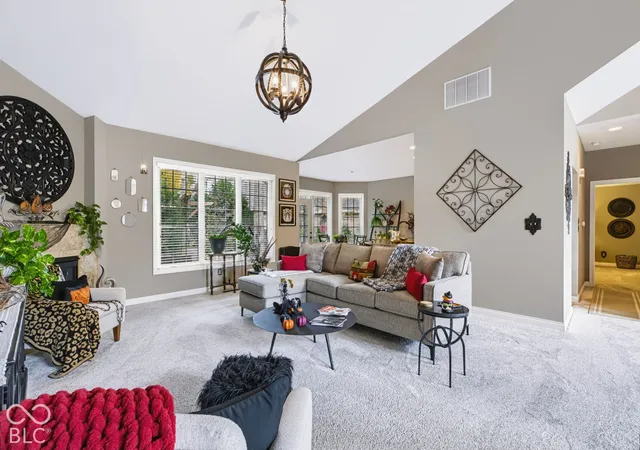
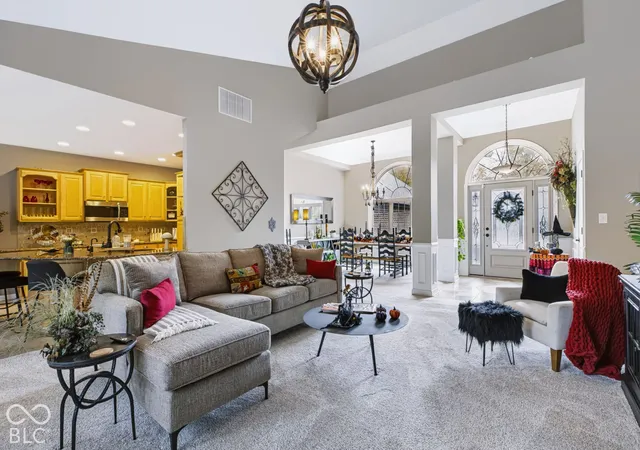
Discover refined living at 19399 Covered Bridge Way in desirable Potters Woods. This all brick ranch stands as an exceptionally maintained property that balances classic architectural charm with functional, modern design.The heart of the home is a meticulously designed kitchen, perfect for those who enjoy culinary preparation and casual gatherings. Kitchen offers high-end stainless steel appliances, abundance of cabinets & breakfast bar. Transitioning into the living room, the space feels immediately expansive and airy, defined by soaring vaulted ceilings. The Master suite bedroom includes the convenience of a private ensuite bathroom. The primary bathroom serves as a personal sanctuary, equipped with a spacious double vanity to streamline morning routines. It further features a modern walk-in shower enhanced by multiple shower heads, providing a spa-like experience within the comfort of home. The property includes a dedicated laundry room and an attached garage with built in storage for convenient entry. Enjoy the private back yard patio. Great location close to schools, shopping, dinning and entertainment.
- Houzeo last checked: 4 minutes ago
- Listing updated: October 30, 2026 at 10:20 pm
- Listing Provided by: Sumer Sharp (317) 514-6661 | Coldwell Banker - Kaiser (317) 844-1131
- Source: Metropolitan Indianapolis Board of REALTORS (MIBOR) MLS-IN as distributed by MLS GRID | MLS#: 22134066

Property Details
Status
Active
Type
Single Family Residence
No. of Stories
-
County
City
Neighborhood
--
Year Built
2000
HOA Fees
$66.67/mo
Finished Area
2,430 sqft
Lot Size
13,939 sqft lot
Basement Area
- sqft
MLS Name
Metropolitan Indianapolis Board of REALTORS (MIBOR) MLS
MLS Number
22134066
MLS Status
Active
Days on Market
1
Cumulative Days on Market
1

Continue Your Journey in App
Find your dream home, receive real-time updates, and many more!
Continue Your Journey in App
Find your dream home, receive real-time updates, and many more!
Location
HOA Management
N/A
HOA Fees
$800/ Annually
Amenities
 Amenities and services may be covered by one or multiple associations and service providers.
 Pool
 Maintenance
 Basket Ball
 Picnic Area
ParkPlayground
Entrance Common
Association Home Owners
Disclaimer: Amenities are based on third-party information and may vary; buyers must independently verify all amenities, as information is deemed reliable but not guaranteed.
Facts & Features
Rooms
Bedrooms & bathrooms
Bedrooms: 3
Bathrooms: 2
Master Bedroom
Level: Main
Area: 300.00 Square Feet
Dimensions: 20 x 15
Bedroom 2
Level: Main
Area: 132.00 Square Feet
Dimensions: 11 x 12
Bedroom 3
Level: Main
Area: 132.00 Square Feet
Dimensions: 11 x12
Living Room
Level: Main
Area: 340.00 Square Feet
Dimensions: 17 x 20
Dining Room
Level: Main
Area: 144.00 Square Feet
Dimensions: 12 x 12
Kitchen
Level: Basement
Area: 195.00 Square Feet
Dimensions: 15 x 13
Breakfast Room
Level: Main
Area: 132.00 Square Feet
Dimensions: 12 x 11
Family Room
Level: Basement
Area: 272.00 Square Feet
Dimensions: 17 x 16
Laundry
Level: Main
Area: 63.00 Square Feet
Dimensions: 7 x 9
Interior
Exterior Features
Sprinkler System
Cooling
Central Air, Attic Fan
Appliances
Electric Cooktop, Dishwasher, Disposal, Micro Hood, Electric Oven, Refrigerator, Water Softener Owned
Interior Features
Attic Pull Down Stairs, Bath Sinks Double Main, Breakfast Bar, Tray Ceiling(s), Eat In Kitchen, Walk In Closet(s)
Window Features
Low Emissivity Windows
Heating
Forced Air, Natural Gas
Construction
Year Built
Year Built: 2000
Home type
Single Family Residence
Foundation Details
Concrete Perimeter
Architectural Style
Ranch
Property Condition
Updated/remodeled
Construction Materials
Brick
Utilities & Energy
Laundry Features
Main Level
Parking Features
Attached
Association Amenities
Basketball Court, Picnic Area, Pool
Fireplace Features
Living Room
Basement
Finished
Water Source
Public
Other Features
Lot Features
Corner Lot, Mature Trees
Subdivision Name
Potters Woods
Patio And Porch Features
Patio, Porch
Price History
| Date | Event | Price |
|---|---|---|
10/30/2026 Source: | Listed for Sale | $535,000 $220/sqft |

Nearby Homes

Find Homes by Property Features in Noblesville, IN
Nearby New Homes For Sale

Based on information from MIBOR REALTOR® Association through Oct 31, 2026, 03:30PM. The Broker Listing Cooperative® listing service's Listing information is deemed reliable but is not guaranteed accurate by the Broker Listing Cooperative® listing service. All data is obtained from various sources and may not have been verified by broker or Broker Listing Cooperative listing service. Supplied Open House Information is subject to change without notice. All information should be independently reviewed and verified for accuracy. Properties may or may not be listed by the office/agent presenting the information.. All Rights Reserved. © 2026 MIBOR REALTOR® Association.
 Advertising Broker: Jonah Hartsburg | Hoosier Hub Realty
