
- Overview
- Description
- Property Details
- Location
- Facts & Features
- Getting Around
- Nearby Homes


$1,195,000
Monthly Est:$5,948
 2 Beds
 2 Baths
2 full baths
 2,600sqft
194 Mapes Rd, Barryville, NY 12719
$1,195,000
$5,948/moEst:
Get Pre-Approved
Single Family Residence
Built in 2008
$-- HOA
6.01 acres lot
$460/sq.ft
Description
DWELL House of the Year Finalist | Award-Winning Modern Retreat on 6 Private Acres
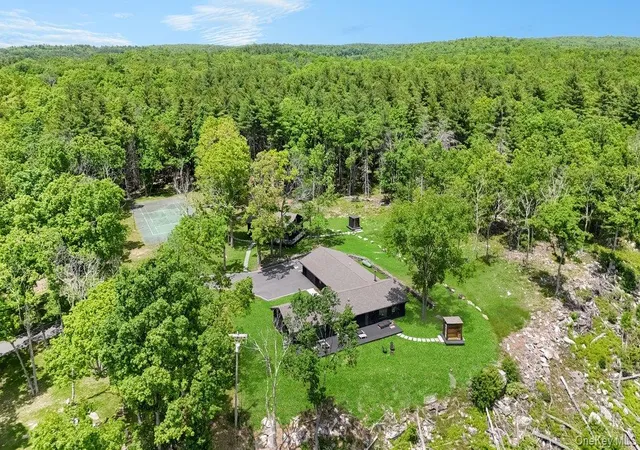
A rare opportunity to own an architecturally significant modern home. The Bluffs, a finalist for DWELL House of the Year 2010, is a striking example of sustainable contemporary design set on six private acres in the scenic Upper Delaware River Valley.
Built in 2008 and offering approximately 2,600 square feet, this LEED-Silver certified residence showcases a sophisticated palette of concrete, glass, and wood. Designed with passive solar principles, SIPS and ICF construction, radiant-heated polished concrete floors, and energy-efficient systems, the home seamlessly blends minimalist aesthetics with exceptional comfort and performance.
Since ownership change, the property has benefited from extensive capital improvements and modernization, including a complete designer kitchen renovation featuring Dekton countertops, Thermador appliances, and a Café induction range; two fully renovated designer bathrooms; plumbing upgrades, new water pressure unit, replaced siding; full interior and exterior painting; radiant heated concrete floors; high-efficiency mini-split HVAC systems; whole-house generator; comprehensive electrical upgrades; new designer lighting throughout; Lutron smart-home lighting controls; Alexa-enabled automation; upgraded water systems including a new pressure tank and on-demand tankless water heater; creation of a dedicated home office/Zoom studio and additional third-bedroom flex space; and extensive outdoor improvements including retaining walls, grading, drainage, expanded driveway, stonework, landscaping, cedar deck, an outdoor glass fireplace with decorative fire glass and Alexa-enabled controls, sauna, outdoor shower, dog wash area, and a premium 13 foot Spa tub with Covena automated cover and shade.
The dramatic open-concept living area is anchored by a modern fireplace and framed by expansive walls of glass that bring the surrounding landscape indoors. Light-filled interiors create a sense of calm while maintaining a warm and inviting atmosphere.
The new designer chef's kitchen features premium Dekton countertops, Thermador oven and microwave, Café induction range, stainless-steel appliances, custom finishes, and abundant workspace for entertaining.
Both primary bedrooms are generously sized and offer sweeping views, sitting areas, and ample storage. A cozy elevated reading nook with built-in bookshelves provides a unique retreat within the home.
The main bath offers a spa-like experience with a plaster walk-in shower and contemporary finishes. The finished lower level enjoys full southern exposure and includes three additional rooms, a second full bathroom, and a private entrance, providing flexibility for guest accommodations, recreation space, studio use, home office, or additional bedroom space with built-in living and sleeping area.
A newly created home office doubles as a professional Zoom studio, ideal for today's remote work environment.
Outdoor living has been thoughtfully designed for both relaxation and entertaining, featuring a premium Sun Spa hot tub, sauna, outdoor shower, dedicated dog wash area, elevated cedar deck, extensive stonework and hardscaping, custom retaining walls, professional landscaping, expanded driveway, and a striking outdoor glass fireplace with decorative fire glass and Alexa-enabled controls. Multiple outdoor gathering spaces take full advantage of the property's six private acres and natural surroundings. Fencing so that your pet can run in the upper yard makes this complete.
- Houzeo last checked: 5 minutes ago
- Listing updated: September 18, 2026 at 4:05 pm
- Listing Provided by: Barry Becker (917) 892-0749 | KW Hudson Valley United (845) 791-8648
- Source: OneKey MLS-NY | MLS#: 1017076

Property Details
Status
Active
Type
Single Family Residence
No. of Stories
-
County
City
Neighborhood
--
Year Built
2008
HOA Fees
-
Finished Area
2,600 sqft
Lot Size
6.01 acres lot
Basement Area
- sqft
MLS Name
OneKey MLS
MLS Number
1017076
MLS Status
Active
Days on Market
98
Cumulative Days on Market
65

Continue Your Journey in App
Find your dream home, receive real-time updates, and many more!
Download App
Continue Your Journey in App
Find your dream home, receive real-time updates, and many more!
Location
Facts & Features
Rooms
Bedrooms & bathrooms
Bedrooms: 2
Bathrooms: 2
Living Room
Level: First
Kitchen
Level: First
Dining Room
Level: First
Bedroom 1
Level: First
Bathroom 1
Level: First
Laundry
Level: First
Bedroom 2
Level: First
Den
Level: Lower
Sauna
Level: Lower
Media Room
Level: Lower
Interior
Sewer
Septic Tank
Interior Features
First Floor Bedroom, First Floor Full Bath, Breakfast Bar, High Speed Internet, Open Floorplan, Open Kitchen, Sauna, Washer/dryer Hookup
Appliances
Dishwasher, Dryer, Electric Cooktop, Refrigerator, Tankless Water Heater, Washer
Heating
Heat Pump, Radiant
Cooling
Central Air
Flooring
Concrete
Window Features
Insulated Windows
Construction
Year Built
Year Built: 2008
Home type
Single Family Residence
Architectural Style
Contemporary, Modern
Property Condition
Updated/remodeled
Construction Materials
Ic Fs (insulated Concrete Forms), Structurally Insulated Panels, Wood Siding
Utilities & Energy
Basement
Finished, Walk Out Access
Utilities
Electricity Connected, Propane, Sewer Connected, Water Connected
Laundry Features
In Hall
Fireplace Features
Gas
Parking Features
Driveway
Water Source
Well
Other Features
Lot Features
Sloped, Views, Wooded
Disclosures
Seller Property Disclosure
Price History
| Date | Event | Price |
|---|---|---|
07/15/2026 Source: | Listed for Sale | $1,195,000 $460/sqft |

Nearby Homes

Find Homes by Property Features in Barryville, NY


Based on information from OneKey MLS, through Oct 21, 2026, 11:31PM. IDX information is provided exclusively for personal, non-commercial use, and may not be used for any purpose other than to identify prospective properties consumers may be interested in purchasing. Information is deemed reliable but not guaranteed. © 2026 OneKey® MLS. All rights reserved.
 Advertising Broker: Derek Greene | The Greene Realty Group
