
- Overview
- Description
- Property Details
- Location
- Facts & Features
- Getting Around
- Nearby Homes

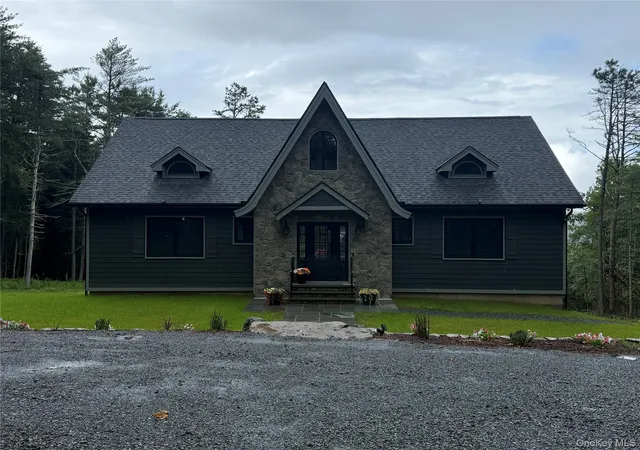


$1,395,000
Monthly Est:$6,943
 3 Beds
 4 Baths
3 full baths + 1 half bath
 4,000sqft
300 Van Tuyl Rd, Lumberland, NY 12719
$1,395,000
$6,943/moEst:
Get Pre-Approved
Single Family Residence
Built in 2026
$-- HOA
10.33 acres lot
$349/sq.ft
Description
BUYER BONUS: $50,000 TOWARDS A GARAGE + HOME WARRANTY! As if this storybook property couldn’t get any more enchanting, a newly created woodland trail now leads to the property’s serene brook—a hidden retreat where the gentle sound of flowing water and the surrounding forest create a truly magical escape. The wait is finally over.
The one everyone has been watching… waiting for… talking about is officially complete and it exceeds every expectation.
This is not just a home. It’s a one-of-a-kind masterpiece.
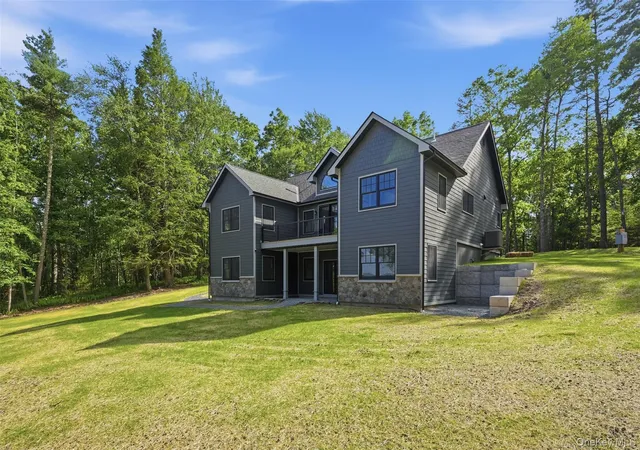
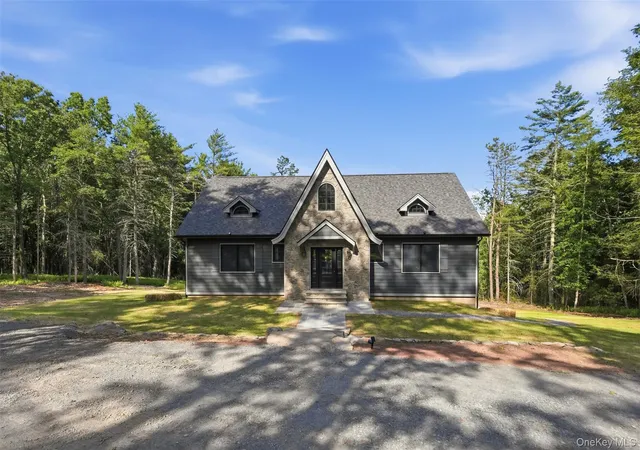
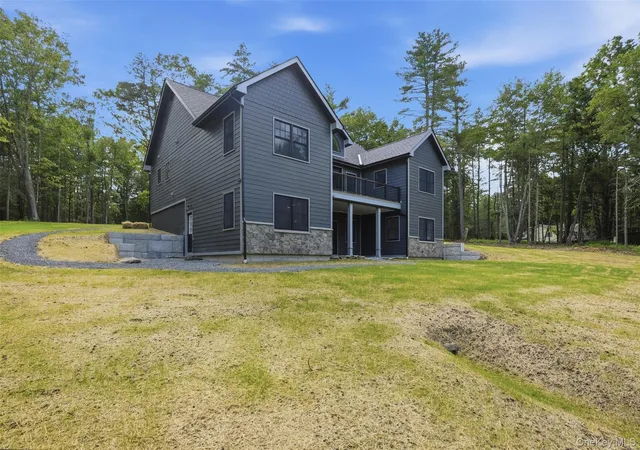
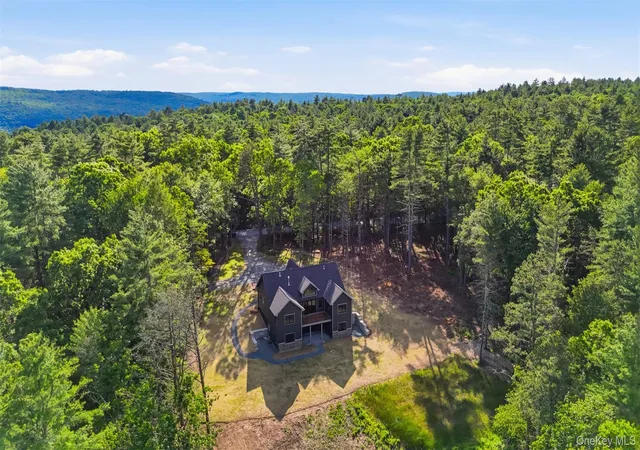
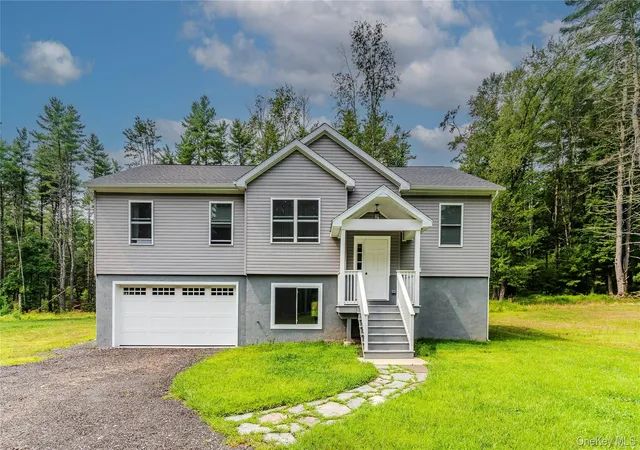
Set on 10+ private acres with breathtaking views and a stream that runs all along the back end of the property. This 4,000 sq. ft. storybook retreat offers the perfect blend of space, design, and craftsmanship. Featuring 3 bedrooms and 2.5 baths, the home includes two primary suites, a library/office, family room, dining room, and an open-concept layout designed for both everyday living and entertaining.
The living room is truly unforgettable with soaring cathedral ceilings Just above, the upper level showcases beautiful, coffered ceilings, adding depth, character, and architectural elegance, along with a charming Romeo & Juliet balcony overlooking the space a fireplace, walls of windows that bring the outdoors in, and a charming Romeo & Juliet balcony overlooking the space below.
Built by a high-end craftsman known for uncompromising standards and top-tier materials, this home is filled with upgrades at every turn. Radiant heat provides unmatched comfort, while the hydro air system ensures efficiency year-round. Rich wood flooring flows throughout the upper level. A fully finished lower level adds even more living space. The chef’s kitchen complete with rich granite countertops, a 36-inch gas range, and all appliances included was designed to impress.
There is an incredible amount of space to live, gather, and grow without sacrificing warmth or character.
Homes like this don’t come along twice.
You don’t just find it you wait for it. And now, it’s here. Call today for your personal tour!
- Houzeo last checked: 0 minutes ago
- Listing updated: October 2, 2026 at 2:21 am
- Listing Provided by: Dawn M. Payne (845) 649-1720 | Payne Team LLC (845) 649-1720
- Source: OneKey MLS-NY | MLS#: 1016275

Property Details
Status
Active
Type
Single Family Residence
No. of Stories
-
County
City
Neighborhood
--
Year Built
2026
HOA Fees
-
Finished Area
4,000 sqft
Lot Size
10.33 acres lot
Basement Area
- sqft
MLS Name
OneKey MLS
MLS Number
1016275
MLS Status
Active
Days on Market
119
Cumulative Days on Market
99

Continue Your Journey in App
Find your dream home, receive real-time updates, and many more!
Download App
Continue Your Journey in App
Find your dream home, receive real-time updates, and many more!
Location
Facts & Features
Rooms
Bedrooms & bathrooms
Bedrooms: 3
Bathrooms: 4
Bedroom 1
Level: First
Bedroom 2
Level: First
Bathroom 1
Level: First
Den
Level: Lower
Family Room
Level: Lower
Office
Level: Lower
Kitchen
Level: First
Dining Room
Level: First
Bathroom 3
Level: Lower
Bathroom 3
Level: First
Interior
Interior Features
First Floor Bedroom, First Floor Full Bath, Built In Features, Cathedral Ceiling(s), Chefs Kitchen, Crown Molding, Double Vanity, Eat In Kitchen, Entrance Foyer, Formal Dining, Granite Counters, High Ceilings, His And Hers Closets, Kitchen Island, Open Floorplan, Open Kitchen, Primary Bathroom, Recessed Lighting, Storage, Walk In Closet(s), Washer/dryer Hookup
Heating
Hydro Air, Propane, Radiant
Flooring
Hardwood, Tile, Wood
Appliances
Dishwasher, Gas Oven, Gas Range, Refrigerator, Stainless Steel Appliance(s), Gas Water Heater
Cooling
Central Air, Ductless
Window Features
Energy Star Qualified Windows, Oversized Windows, Shutters
Sewer
Septic Tank
Exterior Features
Balcony, Juliet Balcony, Lighting
Construction
Year Built
Year Built: 2026
Home type
Single Family Residence
Foundation Details
Concrete Perimeter
Construction Materials
Foam Insulation, Frame, Hardi Plank Type, Stone
Architectural Style
Craftsman
Utilities & Energy
Basement
Finished, Full, Walk Out Access
Water Source
Well
Utilities
Propane
Parking Features
Driveway, Private
Fireplace Features
Gas, Living Room
Laundry Features
Laundry Room
Other Features
Patio And Porch Features
Deck, Patio, Porch
Lot Features
Back Yard, Cleared, Front Yard, Near School, Near Shops, Part Wooded
Price History
| Date | Event | Price |
|---|---|---|
06/24/2026 Source: | Listed for Sale | $1,395,000 $349/sqft |

Nearby Homes


Find Homes by Property Features in Lumberland, NY


Based on information from OneKey MLS, through Oct 21, 2026, 10:46PM. IDX information is provided exclusively for personal, non-commercial use, and may not be used for any purpose other than to identify prospective properties consumers may be interested in purchasing. Information is deemed reliable but not guaranteed. © 2026 OneKey® MLS. All rights reserved.
 Advertising Broker: Derek Greene | The Greene Realty Group
