- Overview
- Description
- Property Details
- Location
- HOA Management
- Facts & Features
- Getting Around
- Nearby Homes




$670,000
Monthly Est:$3,335
 3 Beds
 3 Baths
3 full baths
 2,573sqft
194 Montelluna Dr, North Venice, FL 34275
$670,000
$3,335/moEst:
Get Pre-Approved
Single Family Residence
Built in 2004
$115.33/mo HOA
9,100 sqft lot
$260/sq.ft
Description
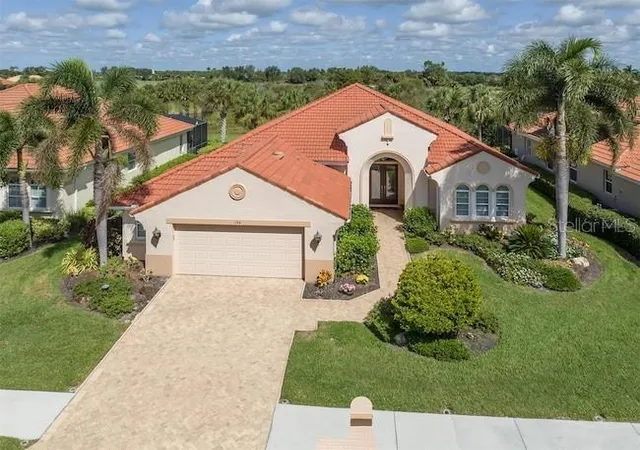
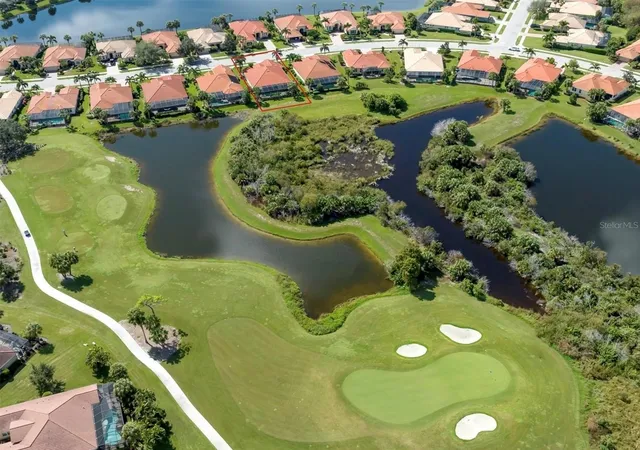
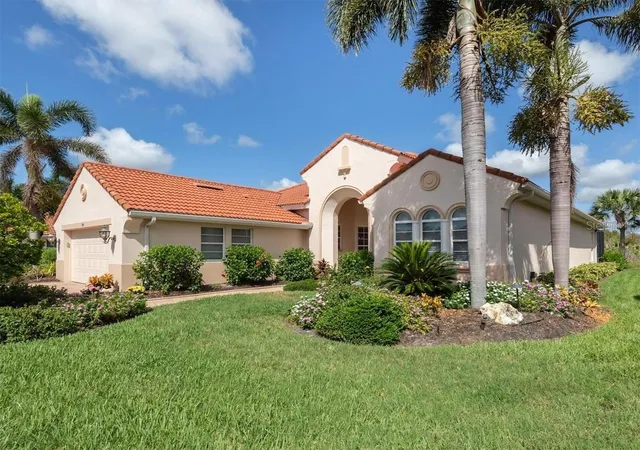
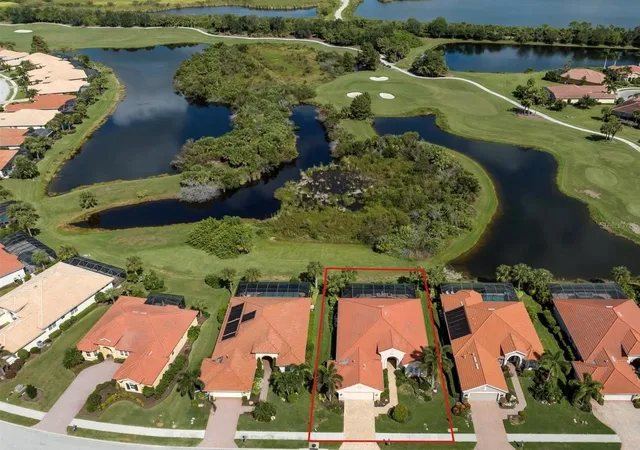
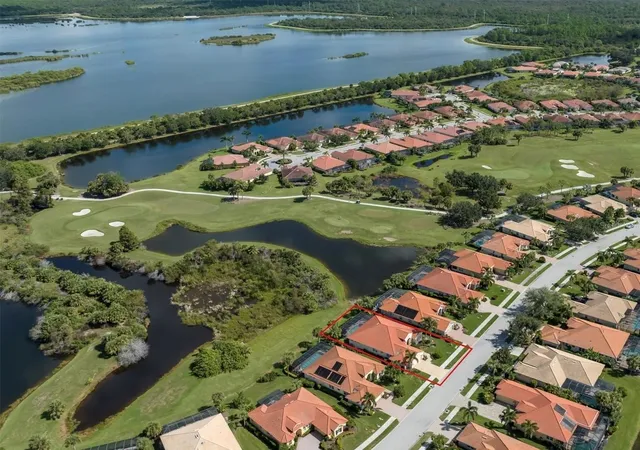
This is a fantastic buy for The Da Forli Model, built by WCI, with expansive, serene GOLF COURSE, LAKE and PRIVATE PRESERVE Views. A covered Loggia entry to light filled foyer with views of the great room. Sliders lead you out to the large screened lanai with heated pool and spa overlooking the Golf Course, Lake and Private Preserve Views! The home has many upgrades including: custom tile flooring, lots of natural lighting, soaring and custom tray ceilings, 2 zone A/C 16 seer(THAT HS BEEN UNDER A SERVICE AGREEMENT EVERY 6 MONTHS. JSUT SERVICE AND IS TRANSFERRABLE), central vac system, surround sound system, custom architectural arches, a 2 CAR GARAGE PLUS GOLF CART PARKING! 3 Bedrooms, 3 full baths plus a Den/Office, BEING SOLD PARTIALLY FURNISHED BUT JUST ABOUT TURN KEY ! The kitchen is a dream for the chef or host as it open to the family room, a cafe style dining area with access for pool side entertaining. Stainless steel appliances, a gas range, breakfast bar, lots of cabinetry and stunning granite counters; just a few steps to the great room and formal dining room. For owners you have a large suite with soothing views, tray ceilings, his and her closets, a luxurious bath with both a garden tub and walk in shower, dual sinks and a private water closet. 2 guest suites, stunningly appointed to create a warm cozy environment, feature a jack and jill bath making it very convenient. Your guests and family will have plenty of space with the family room and the great room both with golf course, lake and calming preserve views. You will find a double door entry to the office/den/study or 4th bedroom (desk insert area can be converted to closet) and just outside its doors a private bath. The oversized two car garage has room for 2 cars and your golf cart! The home was constructed with hurricane hardening features including impact resistant rated windows and full shutter coverage on lanai. Venetian and Golf and River Club is a gated community with many fine amenities including an 18-hole championship golf course, large, heated pool and lap pool, six Har-Tru tennis courts, a nature trail, first class fitness center and exercise room with classes. The River Club also boasts a poolside Tiki Bar and fine dining in its restaurant. About 3 miles to Venice beaches , attractions of downtown Venice and the reassurance of the services offered by the newly completed renowned Sarasota Memorial Hospital.
- Houzeo last checked: 3 minutes ago
- Listing updated: November 1, 2026 at 9:05 pm
- Listing Provided by: Rosemary Mahoney (941) 456-0965 | RE/MAX PALM REALTY (941) 743-5525
- Source: Stellar MLS-FL as distributed by MLS GRID | MLS#: C7528835

Property Details
Status
Active
Type
Single Family Residence
No. of Stories
1
County
City
Neighborhood
--
Year Built
2004
HOA Fees
$115.33/mo
Finished Area
2,573 sqft
Lot Size
9,100 sqft lot
Basement Area
- sqft
MLS Name
Stellar MLS
MLS Number
C7528835
MLS Status
Active
Days on Market
98
Cumulative Days on Market
78

Continue Your Journey in App
Find your dream home, receive real-time updates, and many more!
Continue Your Journey in App
Find your dream home, receive real-time updates, and many more!
Location
HOA Management
Grand Manors
HOA Fees
$346/ Quarterly
Grand Manors
HOA Fees
$-/
Amenities
 Amenities and services may be covered by one or multiple associations and service providers.
 Cable TV
 Pool
 Security Guard
 Fidelity Bond
Management
Escrow Reserves Fund
Common Area Taxes
Recreational Facilities
Disclaimer: Amenities are based on third-party information and may vary; buyers must independently verify all amenities, as information is deemed reliable but not guaranteed.
Facts & Features
Rooms
Bedrooms & bathrooms
Bedrooms: 3
Bathrooms: 3
Interior
Interior Features
Central Vaccum, Coffered Ceiling(s), Open Floorplan, Solid Surface Counters, Solid Wood Cabinets, Stone Counters, Tray Ceiling(s), Walk In Closet(s), Window Treatments
Flooring
Carpet, Ceramic Tile
Heating
Central, Electric
Cooling
Central Air, Humidity Control
Sewer
Public Sewer
Exterior Features
Hurricane Shutters, Lighting, Rain Gutters, Sprinkler Metered
Appliances
Built In Oven, Convection Oven, Dishwasher, Disposal, Dryer, Microwave, Range, Range Hood, Washer
Construction
Year Built
Year Built: 2004
Home type
Single Family Residence
Roof
Tile
Foundation Details
Slab
Construction Materials
Block
Utilities & Energy
Water Source
Public
Utilities
Electricity Connected, Natural Gas Connected, Sewer Connected, Sprinkler Recycled, Water Connected
Pool Features
Gunite, Heated, In Ground, Lighting, Screen Enclosure
Parking Features
Golf Cart Parking, Oversized
Laundry Features
Inside, Laundry Room
Other Features
Lot Features
Greenbelt, Landscaped, On Golf Course
Community Features
Buyer Approval Required, Clubhouse, Community Mailbox, Deed Restrictions, Fitness Center, Gated Community Guard, Golf Carts Ok, Golf, No Truck/rv/motorcycle Parking, Pool, Restaurant, Sidewalks, Tennis Court(s), Street Lights
Patio And Porch Features
Covered, Front Porch, Rear Porch, Screened
Subdivision Name
Venetian Golf & River Club Pha
Price History
| Date | Event | Price |
|---|---|---|
10/01/2026 Source: | Listed for Sale | $670,000 -4.11% $260/sqft |
09/28/2026 Source: | Contingent (Active Under Contract) | $698,713 $272/sqft |
09/11/2026 Source: | Listed for Sale | $698,713 -1.59% $272/sqft |
05/02/2024 Source: | Price Decreased | $710,000 -5.32% $276/sqft |
03/10/2024 Source: | Price Increased | $749,900 +14.09% $291/sqft |

Show more
Nearby Homes
Find Homes by Property Features in North Venice, FL
Nearby New Homes For Sale

Based on information from Stellar MLS® through Nov 02, 2026, 12:15AM as submitted to and distributed by MLS GRID. All data is obtained from various sources and may not have been verified by the broker or MLS GRID. Supplied Open House Information is subject to change without notice. All information should be independently reviewed and verified for accuracy. Properties may or may not be listed by the office/agent presenting the information. IDX information is provided exclusively for consumers’ personal non-commercial use. It may not be used for any purpose other than to identify prospective properties consumers may be interested in purchasing. The data is deemed reliable but is not guaranteed by MLS GRID. The use of the MLS GRID Data may be subject to an end-user license agreement prescribed by the Member Participant’s applicable MLS, if any, and as amended from time to time. © 2026 Stellar MLS. All Rights Reserved.
 Advertising Broker: Fred McGill | Simple Showing, Inc
