
- Overview
- Description
- Property Details
- Location
- HOA Management
- Facts & Features
- Getting Around
- Nearby Homes
$1,095,000
Monthly Est:$5,450
 4 Beds

2 full baths + 1 half bath
 6,400sqft
194 Quaker Farms Rd, Oxford, CT 06478
$1,095,000
$5,450/moEst:
Single Family Residence
Built in 1990
$-- HOA
1.61 acres lot
$171/sq.ft
Description
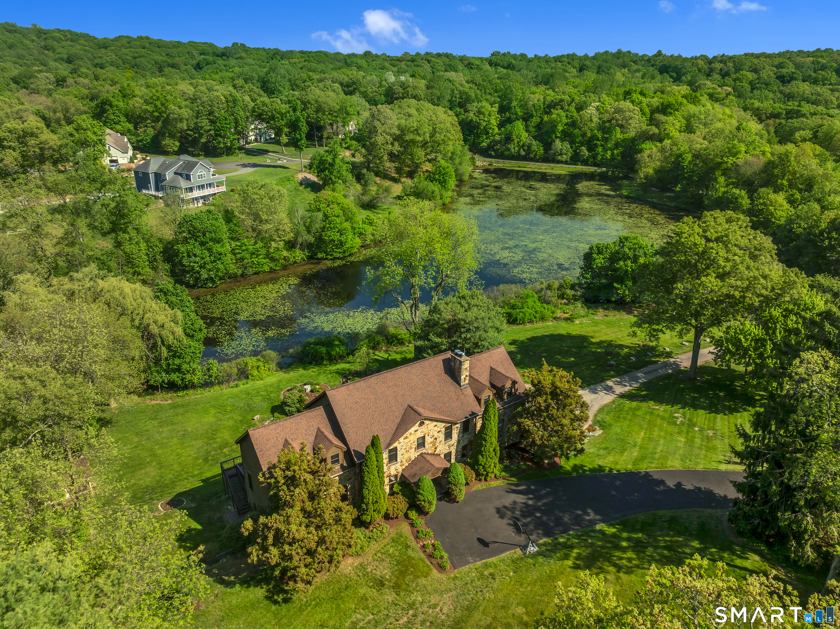
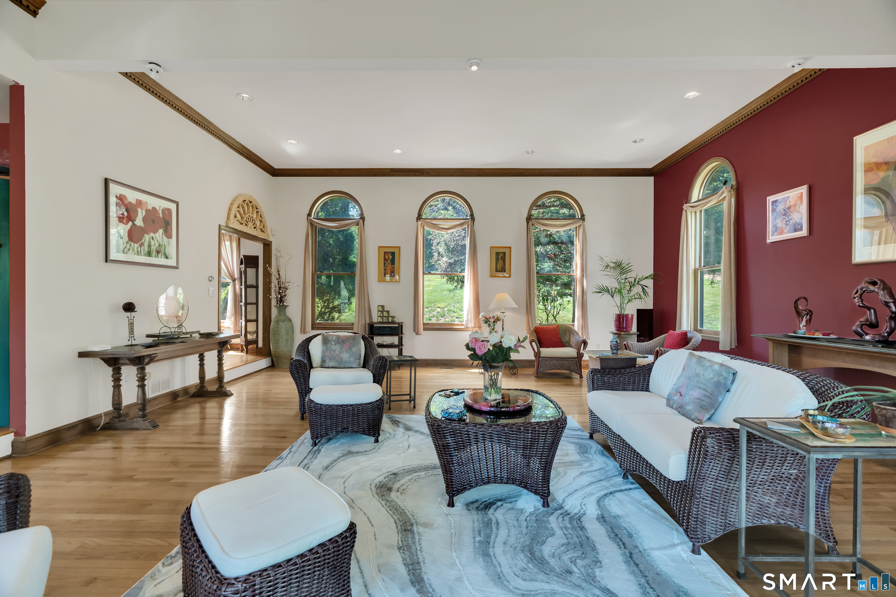
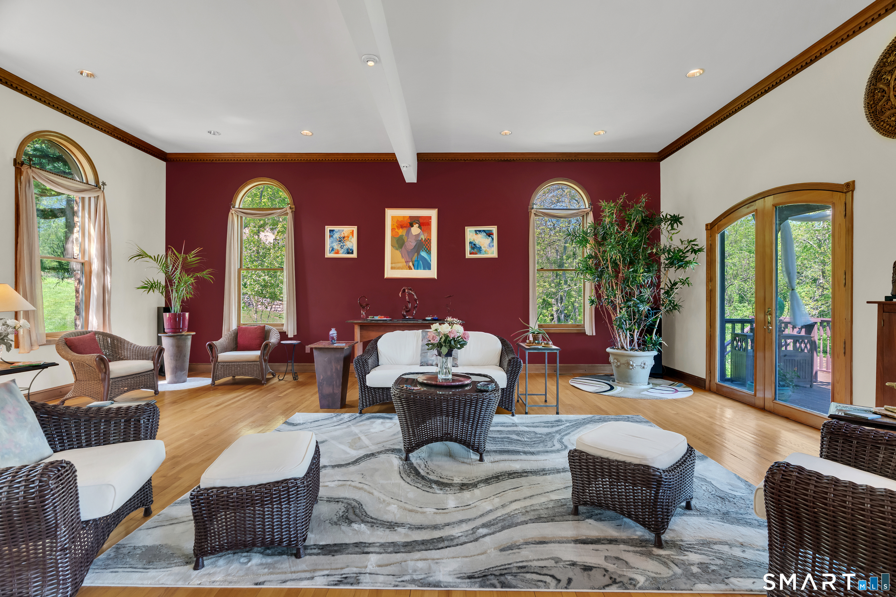
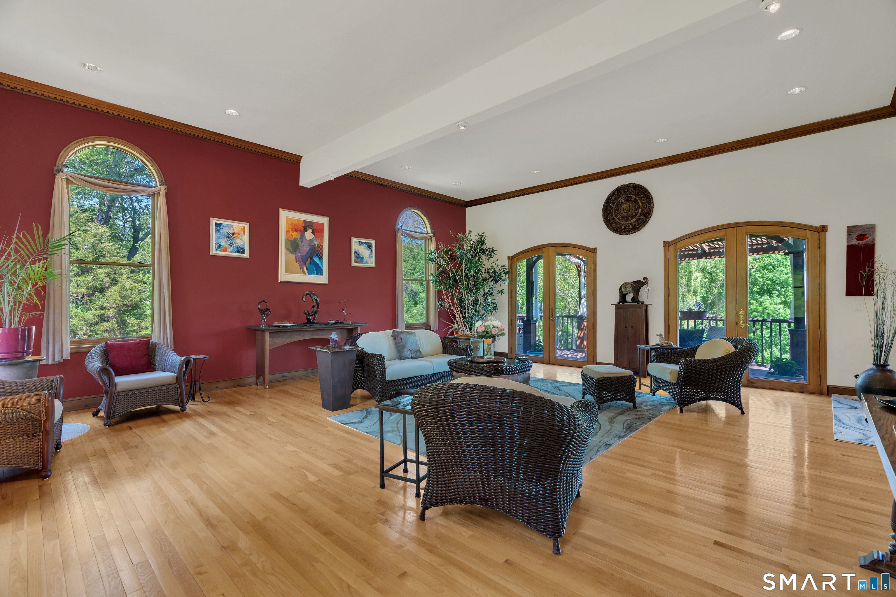
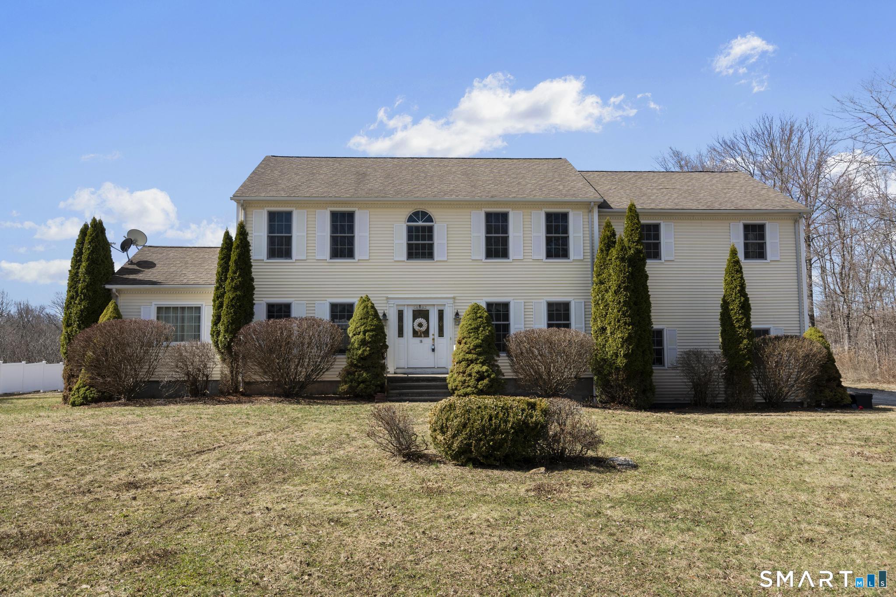
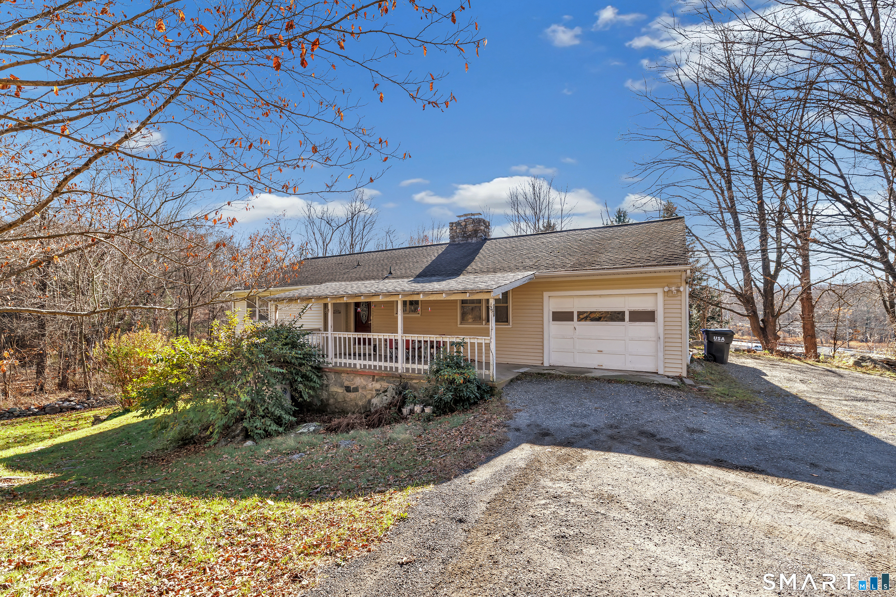
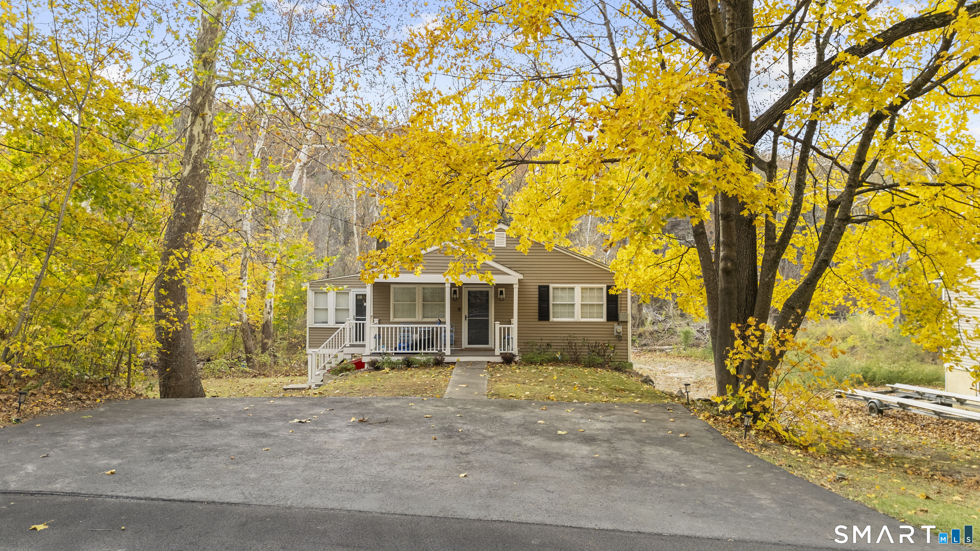
Incredible custom built home sited on a serene 1.61-acre lot with views of an adjacent pond. At over 6000 SQ FT this prestigious home with 4 bedrooms & 2.5 baths, this house checks all the boxes & more! A sundrenched great room has ~14 ft ceilings, wood molding & double arched door leading to a huge 1200 sq ft deck. Stunning open floor plan kitchen with granite counters, wood cabinets & built-ins flows seamlessly to a dining area for easy entertaining. An arched doorway leads to a 22x 27 FT living room with ~14 ft ceilings, stone fireplace, oversized windows & two arched glass doors leading to the deck. There is a half bath, pantry closet, laundry room & a cozy den with fireplace. A library & a beautiful marble & tile entryway complete the 1st floor. The 2nd level features a two-room primary suite with a dressing room with a stone fireplace, large bedroom with vaulted ceilings, exposed wood beams & a huge 25x10 walk-in closet. An en-suite bath is just off the dressing room & has a jacuzzi tub & double sink. There are three additional bedrooms with a full bath & a bonus family room. Large finished basement with home gym, office, workshop, ample storage & access to the garage also offers views of the garden & pond. Gorgeous yard with mature landscaping, 1/4 mile long stone fence & plenty of room for gardening. This house is truly a rare find!
- Houzeo last checked: 9 minutes ago
- Listing updated: October 2, 2026 at 7:53 pm
- Listing Provided by: John Hill | Seabury Hill REALTORS
- Source: SMART MLS-CT | MLS#:

Property Details
Status
Active
Type
Single Family Residence
No. of Stories
-
County
City
Neighborhood
--
Year Built
1990
HOA Fees
-
Finished Area
6,400 sqft
Lot Size
1.61 acres lot
Basement Area
- sqft
MLS Name
SMART MLS
MLS Number
24211520
MLS Status
Active
Days on Market
50
Continue Your Journey in App
Find your dream home, receive real-time updates, and many more!
Location
HOA Management
0
HOA Fees
$-/
Disclaimer: Amenities are based on third-party information and may vary; buyers must independently verify all amenities, as information is deemed reliable but not guaranteed.
Facts & Features
Rooms
Bedrooms & bathrooms
Bedrooms: 4
Bathrooms: 3
Interior
Cooling
Central Air
Heating
Hot Water, Oil
Appliances
Gas Range, Wall Oven, Refrigerator, Freezer, Dishwasher, Washer, Dryer
Interior Features
Auto Garage Door Opener, Cable Available, Open Floor Plan
Exterior Features
Deck, Gutters, Garden Area, Lighting, Stone Wall
Sewer
Septic
Construction
Year Built
Year Built: 1990
Home type
Single Family Residence
Roof
Shingle
Foundation Details
Concrete
Architectural Style
Colonial
Utilities & Energy
Parking Features
Attached Garage, Paved, Driveway
Water Source
Private Well
Laundry Features
Main Level
Basement
Full, Storage, Partially Finished, Walk Out, Liveable Space, Full With Walk Out
Other Features
Lot Features
Fence Partial, Fence Stone, Treed, Level Lot, Professionally Landscaped
Subdivision Name
N/a
Price History
| Date | Event | Price |
|---|---|---|
10/02/2026 Source: | Listed for Sale | $1,095,000 $171/sqft |
05/30/2026 Source: | Off Market | $1,095,000 $171/sqft |
05/27/2026 Source: | Coming Soon | $1,095,000 +249.84% $171/sqft |
05/09/1997 Source: #96038160 | Sold | $313,000 $49/sqft |

Find Homes by Property Features in Oxford, CT


Based on information provided to and compiled by the SMART MLS, Inc. through Nov 22, 2026, 02:15PM. IDX information is provided exclusively for consumers’ personal, non-commercial use. It may not be used for any purpose other than to identify prospective properties consumers may be interested in purchasing. The data is deemed reliable but is not guaranteed accurate by the MLS. ©2026 SMART MLS, Inc. All Rights Reserved.
 Advertising Broker: Derek Greene | The Greene Realty Group