- Overview
- Description
- Property Details
- Location
- Facts & Features
- Getting Around
- Nearby Homes
 Price Drop: $100K (09/29)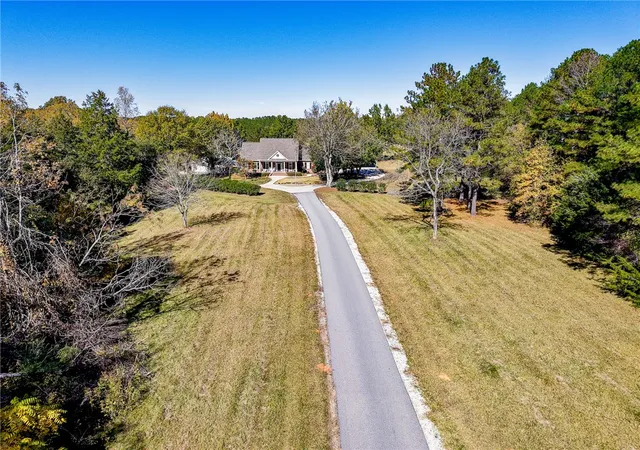

Street View
$899,000
Monthly Est:$4,475
 5 Beds
 4 Baths
4 full baths
 3,600sqft
194 Rocky River Plant Rd, Calhoun Falls, SC 29628
$899,000
$4,475/moEst:
Get Pre-Approved
Single Family Residence
Built in 1999
$-- HOA
19.9 acres lot
$250/sq.ft
Description
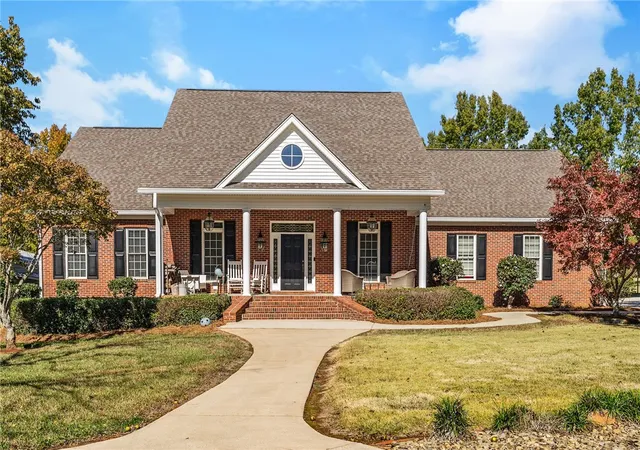
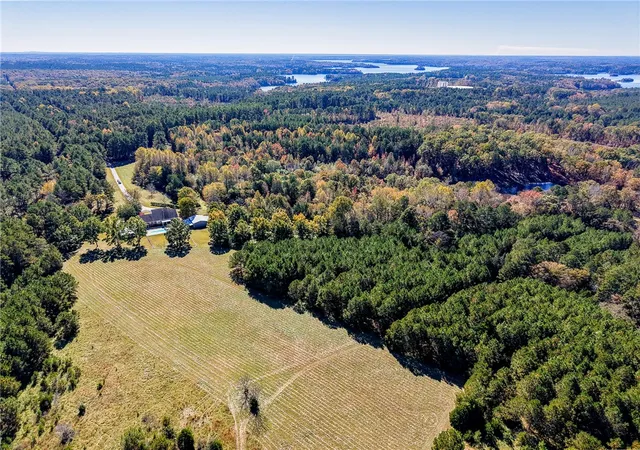
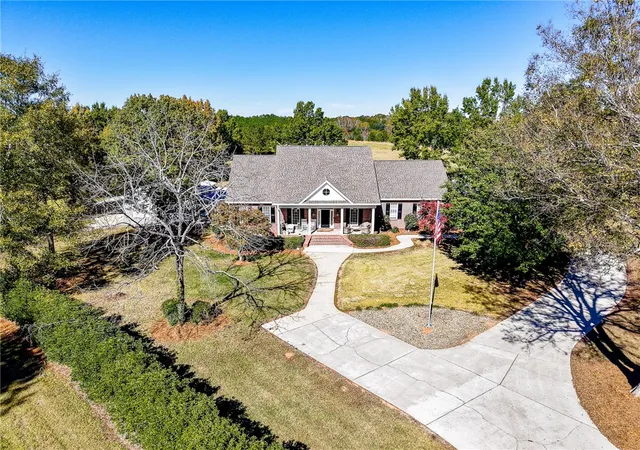
Welcome to your own private retreat, nestled on nearly 20 acres of serene countryside. This beautiful estate offers peace, privacy, and endless possibilities.
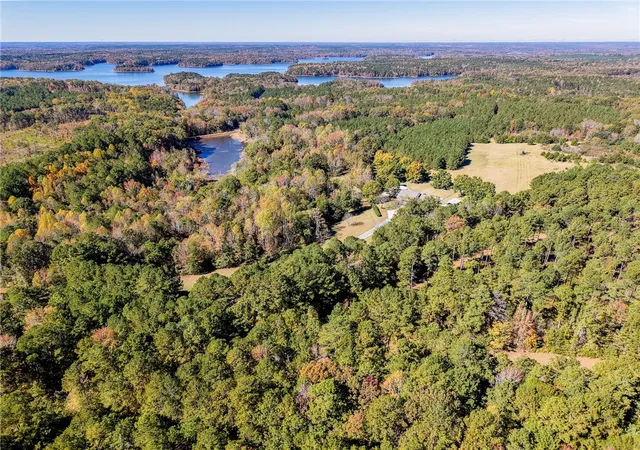
The home sits secluded off of a quiet dead-end road, with a grand entrance that welcomes you in style. Extremely close to Lake Russell—known for its pristine waters and natural beauty—is less than five minutes away for fishing, boating, or relaxation on the lake.
The property features two septic systems, two freshwater wells, and a second build siteb(ideal for adding a guest home or additional structure) also includes a full home generator. Enjoy sunsets grilling in the spacious outdoor living areas beside your saltwater pool. The property has a huge metal building on a nice pad with electrical service as well as a large attached two car garage with high ceilings includes a workspace or extra storage area. There is also a detached covered four car carport. The generator is a top-of-the-line Generac (2022), home has an awesome high quality 20 seer HVAC system for the first floor(2021 and upstairs 2023), new gutters with a leaf system (25 year warranty). Farther out on the property is a a former food plot site that adds potential for gardening, wildlife, or small-scale farming.
Inside, the home is exceptionally well maintained and thoughtfully designed. The main level offers three comfortable bedrooms, large kitchen, breakfast room, dining room or sitting room, laundry room and plenty of storage, while the upper level includes two additional bedrooms, a huge bonus room, oversized closets and a cozy reading area. Back on the first floor the den features a professionally installed wood stove to curl up beside during the winter and plenty of flexible space for family, guests, or hobbies.
This unique property combines country tranquility with modern amenities—perfect for those seeking to get away and find privacy, recreation and have room to grow.
- Houzeo last checked: 5 minutes ago
- Listing updated: September 29, 2026 at 11:05 pm
- Listing Provided by: Wesley Edwards (864) 617-5373 DRE #114338 | Relocate Upstate Realty (864) 353-7095
- Source: Western Upstate MLS-SC | MLS#: 20294614

Property Details
Status
Active Under Contract
Type
Single Family Residence
No. of Stories
2
County
City
Neighborhood
--
Year Built
1999
HOA Fees
-
Finished Area
3,600 sqft
Lot Size
19.9 acres lot
Basement Area
- sqft
MLS Name
Western Upstate MLS
MLS Number
20294614
MLS Status
ActiveUnderContract
Days on Market
338
Cumulative Days on Market
312

Continue Your Journey in App
Find your dream home, receive real-time updates, and many more!
Download App
Continue Your Journey in App
Find your dream home, receive real-time updates, and many more!
Location
Facts & Features
Rooms
Bedrooms & bathrooms
Bedrooms: 5
Bathrooms: 4
Interior
Cooling
Central Air, Electric
Appliances
Dryer, Dishwasher, Electric Oven, Electric Range, Multiple Water Heaters, Microwave, See Remarks, Washer
Sewer
Septic Tank
Exterior Features
Deck, Fence, Paved Driveway, Pool
Interior Features
Bath In Primary Bedroom, Main Level Primary, Separate Shower, Walk In Closets, Breakfast Area
Heating
Central, Electric, Wood Stove
Flooring
Carpet, Hardwood, Vinyl
Construction
Year Built
Year Built: 1999
Home type
Single Family Residence
Construction Materials
Brick
Architectural Style
Traditional
Foundation Details
Crawlspace
Roof
Architectural, Shingle
Utilities & Energy
Parking Features
Attached, Garage, Driveway
Water Source
Private, Well
Pool Features
In Ground
Utilities
Electricity Available, Propane, Septic Available
Basement
None, Crawl Space
Other Features
Lot Features
Gentle Sloping, Not In Subdivision, Outside City Limits, Pasture, Sloped, Trees
Community Features
Short Term Rental Allowed
Disclosures
Accepting Backup Offers
Patio And Porch Features
Deck, Porch, Screened
Price History
| Date | Event | Price |
|---|---|---|
09/29/2026 Source: | Contingent (Active Under Contract) | $899,000 $250/sqft |
08/03/2026 Source: | Price Decreased | $899,000 -10.01% $250/sqft |
05/12/2026 Source: | Price Decreased | $999,000 -4.86% $278/sqft |
05/06/2026 Source: | Listed for Sale | $1,050,000 $292/sqft |
01/21/2026 Source: | Off Market | $1,050,000 -4.55% $292/sqft |

Show more
Nearby Homes

Find Homes by Property Features in Calhoun Falls, SC

Based on information from the Western Upstate MLS through Oct 17, 2026, 02:15AM. This information is deemed reliable, but not guaranteed. Neither the Western Upstate Association of REALTORS® Inc. or the Western Upstate MLS of South Carolina Inc., nor the listing broker, nor their agents are responsible for the accuracy of the information. The buyer is responsible for verifying all information. This information is provided by the Western Upstate Association of REALTORS® Inc. and the Western Upstate MLS of South Carolina Inc. for use by its members and is not intended for the use for any other purpose. The data relating to real estate for sale on this website comes in part from the Broker Reciprocity Program of the Western Upstate Association of REALTORS® Inc. and the Western Upstate MLS of South Carolina Inc. © 2026 Western Upstate MLS of South Carolina Inc. All Rights Reserved.
 Advertising Broker: Nicholas Huscroft | Chosen Realty
