- Overview
- Description
- Property Details
- Location
- Facts & Features
- Getting Around
- Nearby Homes
 Price Drop: $1K (09/20)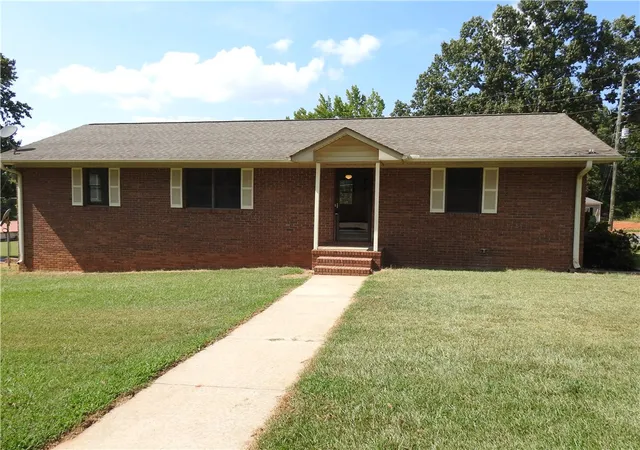
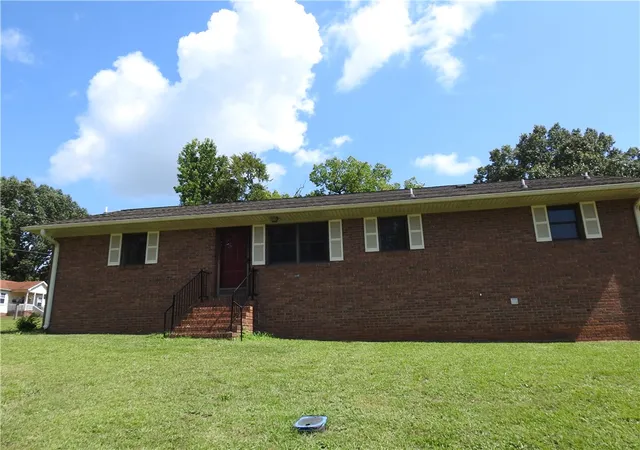

Street View
$189,000
Monthly Est:$941
 2 Beds
 2 Baths
2 full baths
 1,248sqft
729 Darlington St, Calhoun Falls, SC 29628
$189,000
$941/moEst:
Get Pre-Approved
Single Family Residence
Built in 1988
$-- HOA
0.3 acre lot
$151/sq.ft
Description
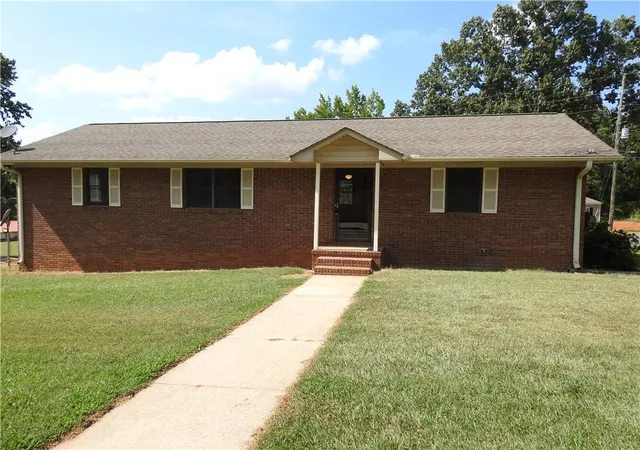
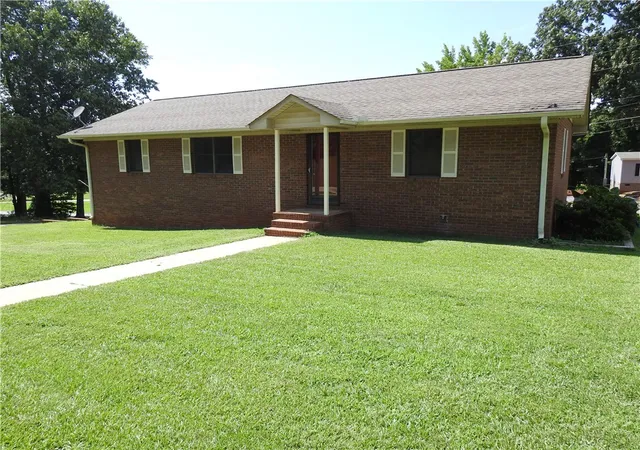
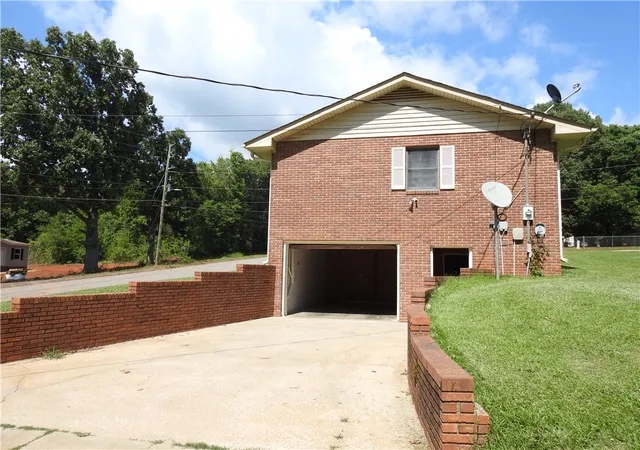
The home is situated on a .3-acre. Corner lot. Long, circular driveway, 2 -4 car/boat detached garage and a 120 foot privacy fence. The home boasts an open concept floor plan with large living room and spacious kitchen. Natural light from the high quality, double paned, wood wrapped windows. The kitchen is a chef?s paradise.Tons of cabinets and cupboards, 26 feet of brand new countertops, new huge porcelain sink with pull down faucet. The gas range is like new with glass tile backsplash. There is a 28 cubic refrigerator freezer. The home has two master bedrooms, both with full bathrooms and walk-in closets. 8 feet ceilings in the main floor and basement.The basement is high and dry, partially finished with a separate entrance. There is also a one car garage with tons of storage. This basement could be a separate apartment, additional living space or recreation room. This is a great property for a potential vacation rental! Less than 1 mile from Lake Russell and two miles from Calhoun Falls State Park.
- Houzeo last checked: 11 hours ago
- Listing updated: September 21, 2026 at 3:09 am
- Listing Provided by: Amanda Whitwood (864) 860-1133 DRE #146765 | Keller Williams Greenwood (864) 229-6922
- Source: Western Upstate MLS-SC | MLS#: 20303905

Property Details
Status
Active Under Contract
Type
Single Family Residence
No. of Stories
1
County
City
Neighborhood
--
Year Built
1988
HOA Fees
-
Finished Area
1,248 sqft
Lot Size
0.3 acre lot
Basement Area
- sqft
MLS Name
Western Upstate MLS
MLS Number
20303905
MLS Status
ActiveUnderContract
Days on Market
82
Cumulative Days on Market
68

Continue Your Journey in App
Find your dream home, receive real-time updates, and many more!
Download App
Continue Your Journey in App
Find your dream home, receive real-time updates, and many more!
Location
Facts & Features
Rooms
Bedrooms & bathrooms
Bedrooms: 2
Bathrooms: 2
Recreation
Level: Lower
Area: 1008.00 Square Feet
Dimensions: 21x48
Bathroom
Level: Main
Area: 56.00 Square Feet
Dimensions: 8x7
Bathroom
Level: Main
Area: 56.00 Square Feet
Dimensions: 8x7
Bedroom2
Level: Main
Area: 156.00 Square Feet
Dimensions: 12x13
PrimaryBedroom
Level: Main
Area: 156.00 Square Feet
Dimensions: 12x13
DiningRoom
Level: Main
Area: 120.00 Square Feet
Dimensions: 12x10
LivingRoom
Level: Main
Area: 308.00 Square Feet
Dimensions: 22x14
Kitchen
Level: Main
Area: 90.00 Square Feet
Dimensions: 10x9
Interior
Cooling
Heat Pump
Flooring
Carpet, Laminate
Appliances
Dryer, Gas Cooktop, Gas Oven, Gas Range, Refrigerator, Washer
Sewer
Public Sewer
Interior Features
Ceiling Fans, Bath In Primary Bedroom, Main Level Primary, Multiple Primary Suites, Solid Surface Counters, Tub Shower, Cable Tv, Walk In Closets
Heating
Central, Gas, Heat Pump
Window Features
Insulated Windows
Construction
Year Built
Year Built: 1988
Home type
Single Family Residence
Architectural Style
Ranch
Foundation Details
Basement
Construction Materials
Brick
Roof
Composition, Shingle
Utilities & Energy
Utilities
Cable Available
Parking Features
Attached, Detached, Garage, Circular Driveway, Driveway
Basement
Full, Interior Entry, Partially Finished, Walk Out Access
Water Source
Public
Other Features
Community Features
Short Term Rental Allowed
Lot Features
Corner Lot, City Lot, Not In Subdivision
Price History
| Date | Event | Price |
|---|---|---|
09/20/2026 Source: | Contingent (Active Under Contract) | $189,000 $151/sqft |
08/30/2026 Source: | Price Decreased | $189,000 -0.53% $151/sqft |
07/15/2026 Source: | Listed for Sale | $190,000 $152/sqft |

Nearby Homes


Find Homes by Property Features in Calhoun Falls, SC

Based on information from the Western Upstate MLS through Oct 05, 2026, 03:00PM. This information is deemed reliable, but not guaranteed. Neither the Western Upstate Association of REALTORS® Inc. or the Western Upstate MLS of South Carolina Inc., nor the listing broker, nor their agents are responsible for the accuracy of the information. The buyer is responsible for verifying all information. This information is provided by the Western Upstate Association of REALTORS® Inc. and the Western Upstate MLS of South Carolina Inc. for use by its members and is not intended for the use for any other purpose. The data relating to real estate for sale on this website comes in part from the Broker Reciprocity Program of the Western Upstate Association of REALTORS® Inc. and the Western Upstate MLS of South Carolina Inc. © 2026 Western Upstate MLS of South Carolina Inc. All Rights Reserved.
 Advertising Broker: Nicholas Huscroft | Chosen Realty