- Overview
- Description
- Property Details
- Location
- Facts & Features
- Getting Around
- Nearby Homes
 New Construction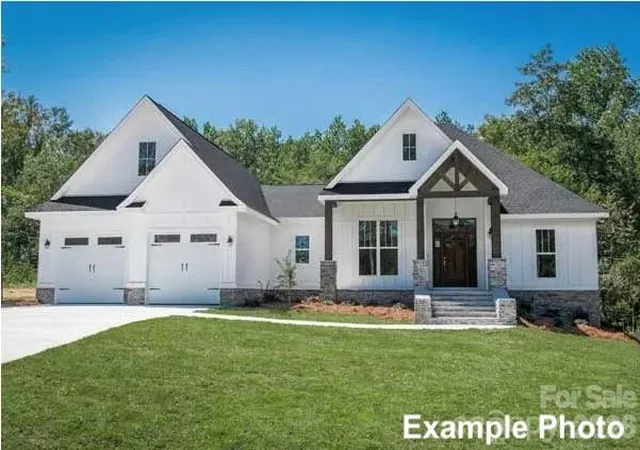

Street View
$595,000
Monthly Est:$2,962
 3 Beds
 2 Baths
2 full baths
 2,073sqft
194 Sams Way #30, Statesville, NC 28625
$595,000
$2,962/moEst:
Get Pre-Approved
Single Family Residence
Built in 2027
$-- HOA
1.82 acres lot
$287/sq.ft
Description
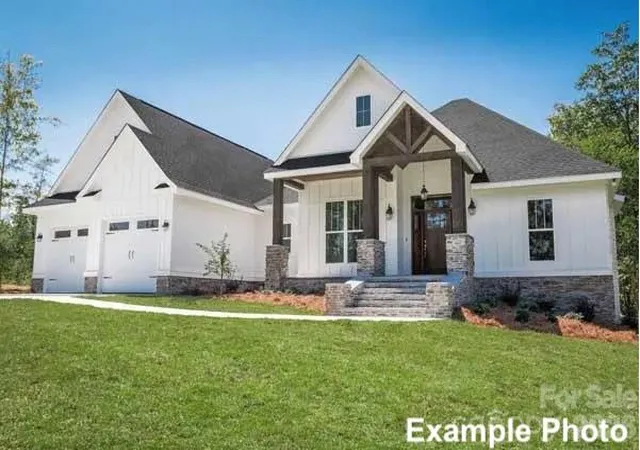
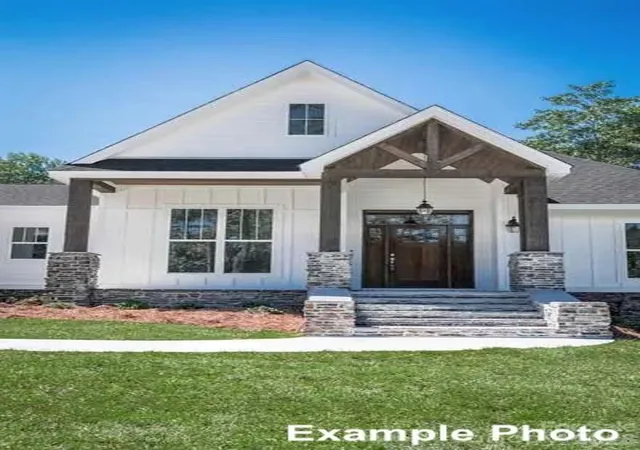
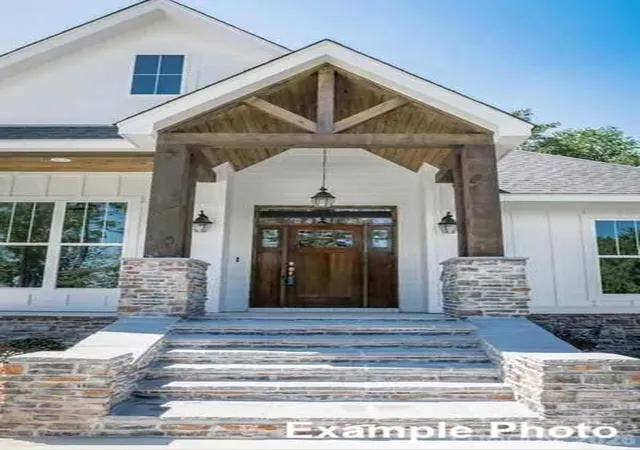
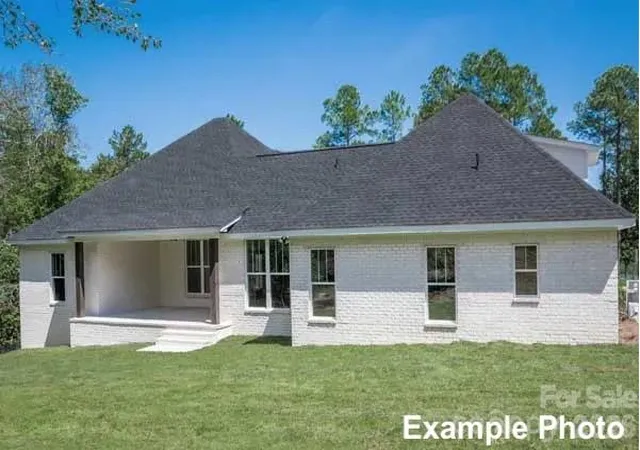
Photos are of the same floor plan previously built and are for illustrative purposes only.
Build your new home with Legacy Contracting Professionals, LLC (LCP) on this beautiful 1± acre homesite. Choose the featured modern Craftsman plan or work with LCP to customize the design—or bring your own plans to create a home tailored to your needs.
The featured Craftsman Style House Plan (MonsterHousePlans.com - search for plan 50-249) offers approximately 2,073 square feet of potential finished living space with 3 bedrooms, 2 baths, and a 2-car front-entry garage. The open-concept kitchen, dining area, and great room create a comfortable setting for everyday living and entertaining. Additional features include a walk-in pantry, mudroom, laundry room, and covered rear porch.
The partially wooded homesite provides a natural backdrop and room to create your own outdoor living space.
This is a proposed-to-be-built home; construction has not begun. Final design, specifications, features, pricing, and bedroom count are subject to buyer selections, builder specifications, site conditions, and applicable approvals. The property has not undergone a soil evaluation or septic perc test. Buyer is responsible for obtaining required permits and approvals from Iredell County Environmental Health.
Schedule your showing to walk the homesite and explore the possibilities with LCP.
- Houzeo last checked: 3 hours ago
- Listing updated: October 2, 2026 at 8:06 pm
- Listing Provided by: Jack Burbach (704) 360-0234 | Legacy Realty One LLC (704) 360-0234
- Source: Canopy MLS | MLS#: 4428928

Property Details
Status
Active
Type
Single Family Residence
No. of Stories
-
County
City
Neighborhood
--
Year Built
2027
HOA Fees
-
Finished Area
2,073 sqft
Lot Size
1.82 acres lot
Basement Area
- sqft
MLS Name
Canopy MLS
MLS Number
4428928
MLS Status
Active
Days on Market
7
Cumulative Days on Market
1

Continue Your Journey in App
Find your dream home, receive real-time updates, and many more!
Download App
Continue Your Journey in App
Find your dream home, receive real-time updates, and many more!
Location
Facts & Features
Rooms
Bedrooms & bathrooms
Bedrooms: 3
Bathrooms: 2
Interior
Heating
Heat Pump
Sewer
Septic Needed
Interior Features
Attic Stairs Pulldown, Entrance Foyer, Open Floorplan, Pantry, Split Bedroom
Appliances
Dishwasher, Disposal, Electric Cooktop, Electric Oven, Electric Water Heater, Microwave
Flooring
Carpet, Tile, Vinyl
Cooling
Heat Pump
Construction
Year Built
Year Built: 2027
Home type
Single Family Residence
Foundation Details
Slab
Roof
Architectural Shingle
Architectural Style
Farmhouse
Construction Materials
Hardboard Siding
Utilities & Energy
Security Features
Carbon Monoxide Detector(s), Smoke Detector(s)
Water Source
County Water
Laundry Features
Electric Dryer Hookup, Main Level, Washer Hookup
Parking Features
Attached Garage
Other Features
Patio And Porch Features
Covered, Rear Porch
Subdivision Name
Beagle Run
Lot Features
Cul De Sac
Price History
| Date | Event | Price |
|---|---|---|
10/01/2026 Source: | Price Increased | $595,000 +478.23% $287/sqft |
10/01/2026 Source: | Listed for Sale | $102,900 $50/sqft |

Nearby Homes

Find Homes by Property Features in Statesville, NC
Nearby New Homes For Sale

Based on information submitted to the MLS GRID from Canopy MLS through Oct 08, 2026, 11:00AM. All data is obtained from various sources and may not have been verified by the broker or MLS GRID. Supplied Open House Information is subject to change without notice. All information should be independently reviewed and verified for accuracy. Properties may or may not be listed by the office/agent presenting the information. IDX information is provided exclusively for consumers’ personal, noncommercial use. It may not be used for any purpose other than to identify prospective properties which the consumers may be interested in purchasing. The data is deemed reliable but is not guaranteed by MLS GRID. The use of the MLS GRID Data may be subject to an end-user license agreement prescribed by the Member Participant’s applicable MLS, if any, and as amended from time to time. ©2026 Canopy MLS. All Rights Reserved.
 Advertising Broker: Nicholas Huscroft | Chosen Realty