
- Overview
- Description
- Property Details
- Location
- Facts & Features
- Getting Around
- Nearby Homes




$935,000
Monthly Est:$4,654
 3 Beds
 4 Baths
3 full baths + 1 half bath
 4,140sqft
194 White Brg Rd, Mount Hope, NY 10940
$935,000
$4,654/moEst:
Get Pre-Approved
Single Family Residence
Built in 2005
$-- HOA
9.4 acres lot
$226/sq.ft
Description
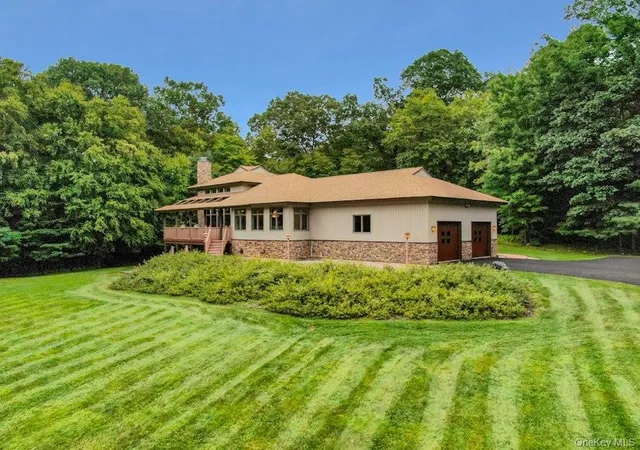
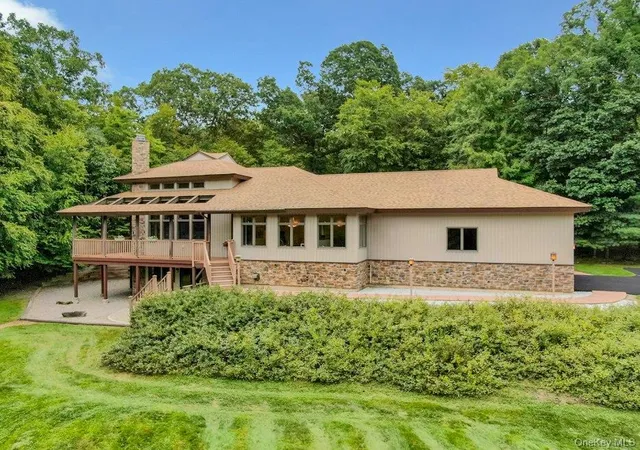
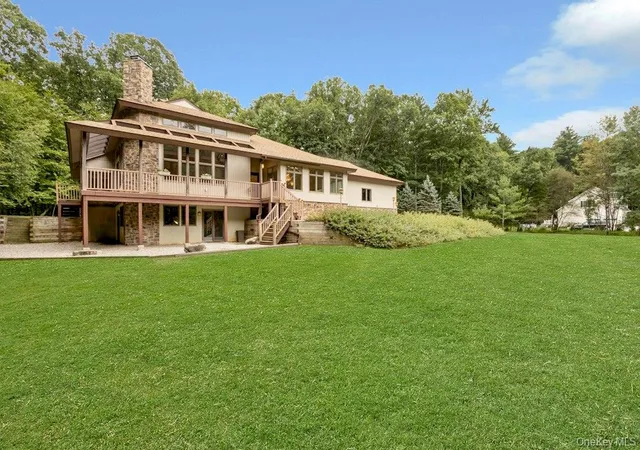
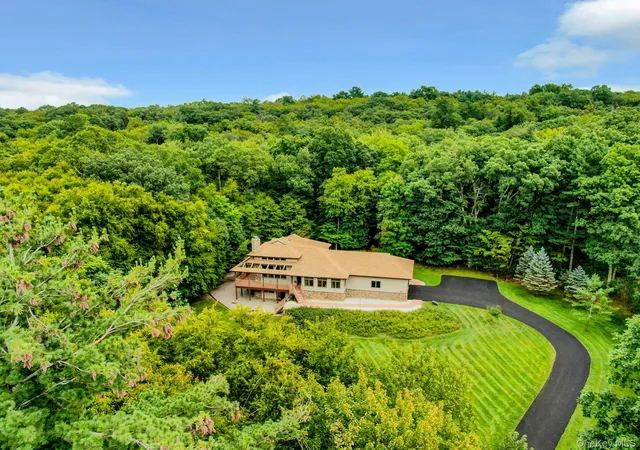
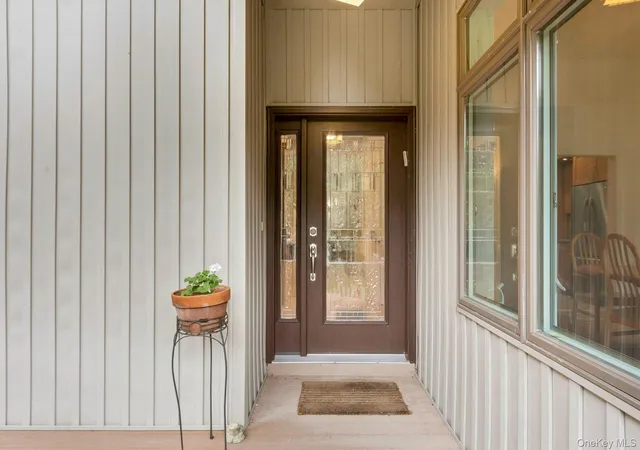
Set on 9.4 private acres, this extraordinary custom home offers high-function living, privacy, and expansive outdoor space. Designed by the renowned architectural firm, Pendergast & Terach, and inspired by contemporary craftsman design, the open single-level layout creates a seamless flow throughout. The home features a soaring cathedral ceiling, anchored by an impressive stone fireplace and floor-to-ceiling windows that blur the boundary between the interior and exterior landscape. Wood posts and beams throughout the central living space provide warmth to the clean, modern lines and abundant natural light. The kitchen boasts high-end appliances, Premium Silestone countertops, and custom cabinets. The primary bedroom suite, complete with Japanese soaking tub, opens to a deck surrounded by nature. The finished lower level has French doors, a full bath, and ample storage space, office space, and room for future living expansion. All this and an oversized 2+ car garage. Convenient to outdoor activities such as hiking, boating, paddling, fishing and swimming, this one-of-a-kind home is located just over an hour to the George Washington Bridge, and one mile from the train to NYC.
- Houzeo last checked: 1 minute ago
- Listing updated: October 24, 2026 at 4:29 am
- Listing Provided by: Jody Atkinson (914) 552-1752 | Ellis Sotheby's Intl Realty (845) 353-4250
- Source: OneKey MLS-NY as distributed by MLS GRID | MLS#: 1048303

Property Details
Status
Active
Type
Single Family Residence
No. of Stories
-
County
City
Neighborhood
--
Year Built
2005
HOA Fees
-
Finished Area
4,140 sqft
Lot Size
9.4 acres lot
Basement Area
- sqft
MLS Name
OneKey MLS
MLS Number
1048303
MLS Status
Active
Days on Market
56
Cumulative Days on Market
40

Continue Your Journey in App
Find your dream home, receive real-time updates, and many more!
Continue Your Journey in App
Find your dream home, receive real-time updates, and many more!
Location
Facts & Features
Rooms
Bedrooms & bathrooms
Bedrooms: 3
Bathrooms: 4
Living Room
Level: First
Dining Room
Level: First
Dining Room
Level: First
Primary Bedroom
Level: First
Primary Bathroom
Level: First
Bedroom 2
Level: First
Bedroom 3
Level: First
Bathroom 2
Level: First
Bathroom 3
Level: First
Family Room
Level: Lower
Office
Level: Lower
Exercise Room
Level: Lower
Bonus Room
Level: Lower
Bathroom 4
Level: Lower
Interior
Window Features
Double Pane Windows, Skylight(s), Wall Of Windows
Appliances
Convection Oven, Dishwasher, Dryer, Electric Cooktop, Electric Oven, Energy Star Qualified Appliances, Microwave, Refrigerator, Stainless Steel Appliance(s), Washer, Oil Water Heater
Flooring
Carpet, Ceramic Tile, Hardwood
Interior Features
First Floor Bedroom, First Floor Full Bath, Cathedral Ceiling(s), Chefs Kitchen, Entrance Foyer, Formal Dining, Natural Woodwork, Primary Bathroom
Heating
Oil
Sewer
Septic Tank
Cooling
Central Air
Construction
Year Built
Year Built: 2005
Home type
Single Family Residence
Architectural Style
Contemporary, Ranch
Construction Materials
Advanced Framing Technique, Stone, Vinyl Siding
Foundation Details
Concrete Perimeter
Utilities & Energy
Water Source
Well
Utilities
Trash Collection Private, Underground Utilities
Laundry Features
Laundry Room
Basement
Finished, Full, Storage Space, Walk Out Access
Parking Features
Driveway, Garage
Other Features
Lot Features
Back Yard, Front Yard, Part Wooded, Private
Disclosures
Seller Property Disclosure
Patio And Porch Features
Deck, Porch
Price History
| Date | Event | Price |
|---|---|---|
09/15/2026 Source: | Listed for Sale | $935,000 $226/sqft |

Nearby Homes

Find Homes by Property Features in Mount Hope, NY


Based on information from OneKey MLS® through Nov 10, 2026, 07:32PM as submitted to and distributed by MLS GRID. All data is obtained from various sources and may not have been verified by broker or MLS GRID. Supplied Open House Information is subject to change without notice. All information should be independently reviewed and verified for accuracy. Properties may or may not be listed by the office/agent presenting the information. IDX information is provided exclusively for consumers’ personal non-commercial use. It may not be used for any purpose other than to identify prospective properties consumers may be interested in purchasing. The data is deemed reliable but is not guaranteed by MLS GRID. The use of the MLS GRID Data may be subject to an end-user license agreement prescribed by the Member Participant’s applicable MLS, if any, and as amended from time to time. © 2026 OneKey MLS. All rights reserved.
 Advertising Broker: Derek Greene | The Greene Realty Group
