Realty Solution
Powered by 
- 9
- Overview
- Description
- Property Details
- Location
- Facts & Features
- Getting Around
- Nearby Homes
 No HOA

Street View
Listed by: Lynn Campbell (714) 342-8879 DRE #01938219 | First Team Real Estate (714) 996-6070
$1,500,000
Monthly Est:$7,466
 4 Beds
 3 Baths
3 full baths
 2,256sqft
19402 Old Ranch, Yorba Linda, CA 92886
$1,500,000
$7,466/moEst:
Get Pre-Approved
Single Family Residence
Built in 1965
$-- HOA
11,187 sqft lot
$665/sq.ft
Description
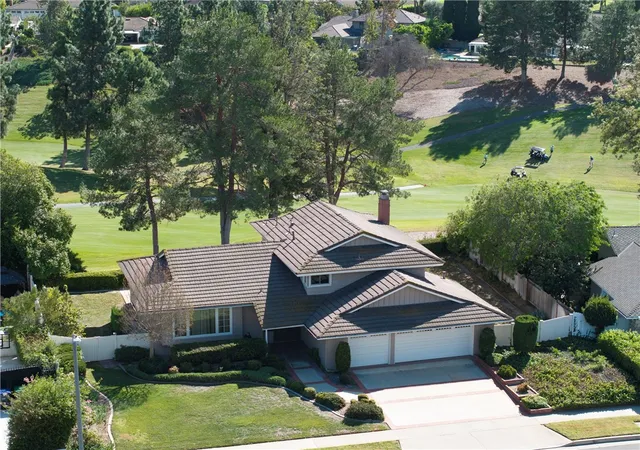
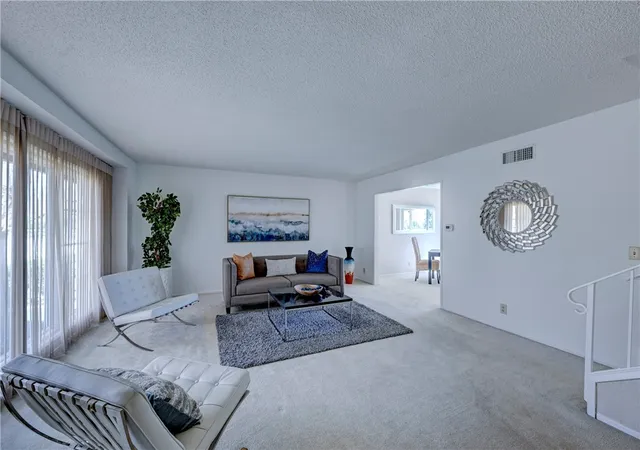
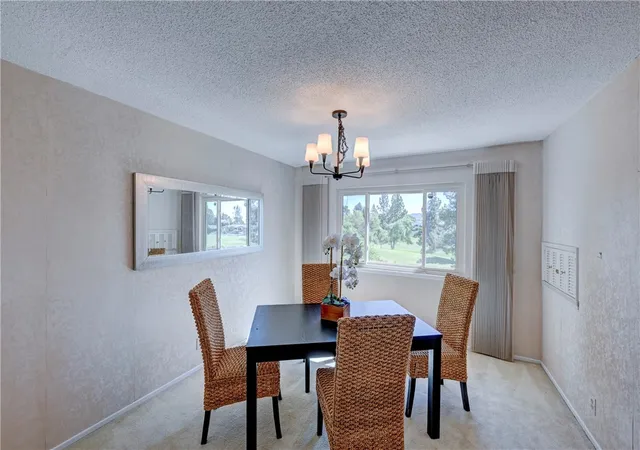
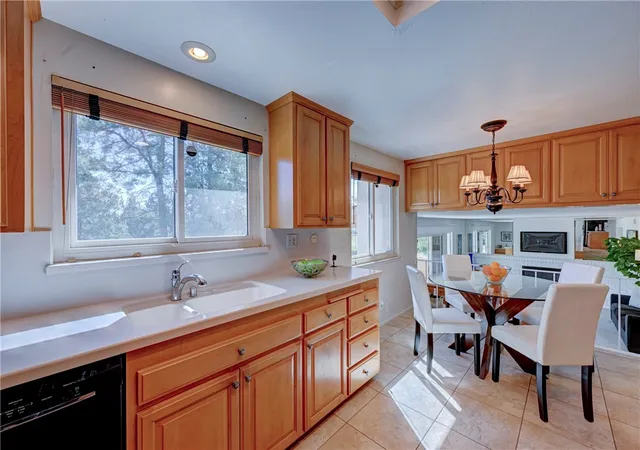
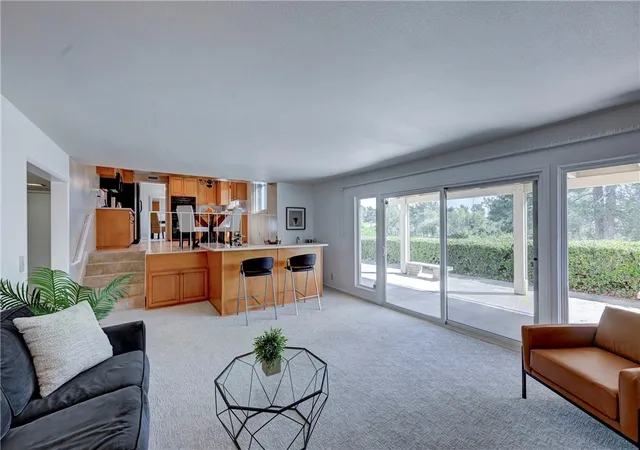
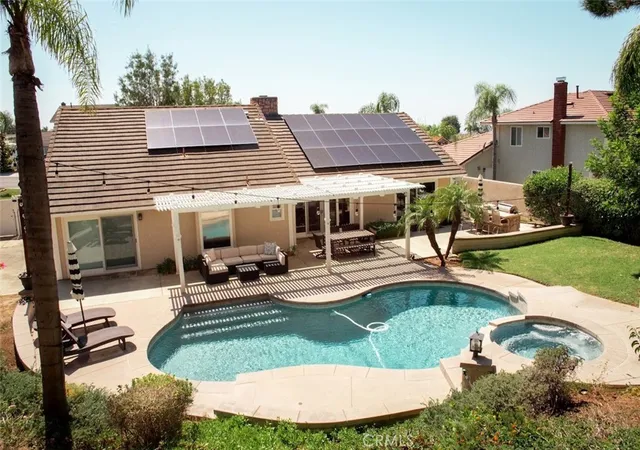
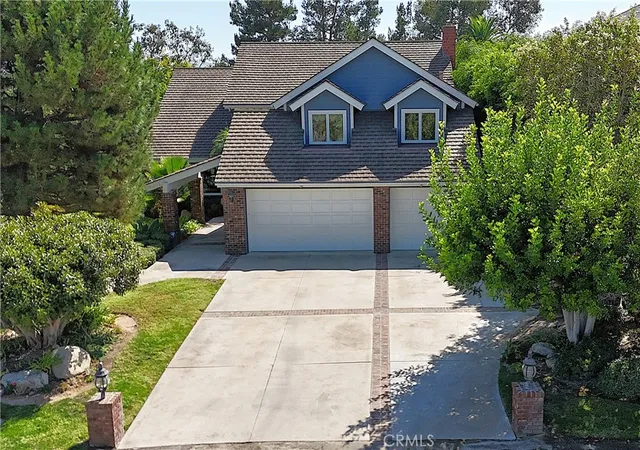
Welcome to one of Yorba Linda’s most captivating family estates, ideally situated near the prestigious Yorba Linda Country Club. Offered for the first time, this special property combines privacy, comfort, and scenic beauty, with no neighbors directly in front or behind. Enjoy picturesque, unobstructed views of the 12th fairway and the unique opportunity to walk directly from the backyard onto the golf course. Stately curb appeal, mature shade trees, a charming walkway, and elegant double doors create a memorable first impression. Inside, the light-filled floor plan is designed for comfortable living and entertaining. The inviting living room flows into the dining area, while the remodeled chef’s kitchen features black-finish appliances and custom cabinetry. With four spacious bedrooms and three full bathrooms, the home offers flexibility for a variety of lifestyles. A downstairs bedroom and full bath are ideal for guests, extended family, or multigenerational living. An indoor laundry room adds convenience, while the cozy den with fireplace provides a welcoming retreat. Sliding doors open to the covered patio, where golf-course and walking-path views create a beautiful setting for outdoor dining and entertaining. The generous backyard offers ample space for a pool, additional patios, gardens, or your own private outdoor retreat. Mature lemon and apple trees add charm, and the expansive lot provides plenty of room to enjoy Southern California living. The location is equally desirable, with schools, Yorba Linda Country Club, parks, scenic walking and biking trails, and nearby horse trails close at hand. The highly regarded Placentia-Yorba Linda School District, shopping and dining at Yorba Linda Town Center, Trader Joe’s, HomeGoods, and convenient access to Imperial Highway and the 91 Freeway add to the appeal. Best of all, there are no HOA fees. Rarely does a home offer this combination of privacy, golf-course views, generous outdoor space, and a sought-after Yorba Linda location. Whether you envision a wonderful family home or an opportunity to personalize a special property, this distinctive estate is one to discover.
- Houzeo last checked: 1 hour ago
- Listing updated: November 2, 2026 at 9:08 pm
- Source: California Regional MLS-CA | MLS#: PW26209602

Property Details
Status
Active
Type
Single Family Residence
No. of Stories
2
County
City
Neighborhood
--
Year Built
1965
HOA Fees
-
Finished Area
2,256 sqft
Lot Size
11,187 sqft lot
Basement Area
- sqft
MLS Name
California Regional MLS
MLS Number
PW26209602
MLS Status
Active
Days on Market
16
Cumulative Days on Market
14

Continue Your Journey in App
Find your dream home, receive real-time updates, and many more!
Continue Your Journey in App
Find your dream home, receive real-time updates, and many more!
Location
Facts & Features
Rooms
Bedrooms & bathrooms
Bedrooms: 4
Bathrooms: 3
Interior
Sewer
Public Sewer
Appliances
Double Oven, Dishwasher, Disposal, Microwave, Range Hood, Self Cleaning Oven, Water To Refrigerator, Water Heater, Dryer, Washer
Interior Features
Wet Bar, Breakfast Area, Ceiling Fans, Separate Formal Dining Room, In Law Floorplan, Multiple Staircases, Open Floorplan, Pantry, Pull Down Attic Stairs, Storage, Unfurnished, Bar, Bedroom On Main Level, Primary Suite, Walk In Closets
Heating
Central, Fireplaces, Natural Gas
Window Features
Blinds, Double Pane Windows, Drapes, Screens
Flooring
Carpet, Tile
Exterior Features
Rain Gutters
Cooling
Central Air, Electric
Construction
Year Built
Year Built: 1965
Home type
Single Family Residence
Architectural Style
Traditional
Property Condition
Turnkey
Roof
Common Roof
Foundation Details
Slab
Utilities & Energy
Parking Features
Door Multi, Direct Access, Driveway Level, Driveway, Garage Faces Front, Garage, Garage Door Opener, Rv Potential
Laundry Features
Washer Hookup, Electric Dryer Hookup, Gas Dryer Hookup, Inside, Laundry Room
Utilities
Cable Available, Electricity Connected, Natural Gas Connected, Sewer Connected, Underground Utilities, Water Connected
Security Features
Carbon Monoxide Detectors, Smoke Detectors
Water Source
Public
Fireplace Features
Family Room, Gas, Gas Starter, Raised Hearth
Electric
Electricity On Property
Pool Features
None
Other Features
Lot Features
Zero To One Unit Acre, Back Yard, Front Yard, Garden, Lawn, Landscaped, Level, Near Park, On Golf Course, Rectangular Lot, Sprinkler System, Street Level, Yard
Subdivision Name
Other
Community Features
Biking, Curbs, Dog Park, Foothills, Fishing, Golf, Gutters, Hiking, Horse Trails, Lake, Street Lights, Suburban, Sidewalks, Park
Patio And Porch Features
Concrete, Covered, Open, Patio
Price History
| Date | Event | Price |
|---|---|---|
10/19/2026 Source: | Listed for Sale | $1,500,000 $665/sqft |

Nearby Homes
Find Homes by Property Features in Yorba Linda, CA
Nearby New Homes For Sale


Based on information from California Regional Multiple Listing Service, Inc. as of Nov 05, 2026, 12:45PM and /or other sources. All data, including all measurements and calculations of area, is obtained from various sources and has not been, and will not be, verified by broker or MLS. All information should be independently reviewed and verified for accuracy. Properties may or may not be listed by the office/agent presenting the information. Information being provided is for consumers’ personal, non-commercial use and may not be used for any purpose other than to identify prospective properties consumers may be interested in purchasing. This website may not include listings or property addresses of sellers who have directed their listing brokers to withhold their listing or their property address from display on the Internet. © 2026 California Regional Multiple Listing Service. All Rights Reserved.
 Advertising Broker: William Johnson DRE #01463271 | William Johnson Brokerage
