- Overview
- Description
- Property Details
- Location
- Facts & Features
- Getting Around
- Nearby Homes



$825,000
Monthly Est:$4,106
 4 Beds
 4 Baths
4 full baths
 2,893sqft
19406 Palmland St, Orlando, FL 32833
$825,000
$4,106/moEst:
Get Pre-Approved
Single Family Residence
Built in 2026
$-- HOA
1.03 acres lot
$285/sq.ft
Description
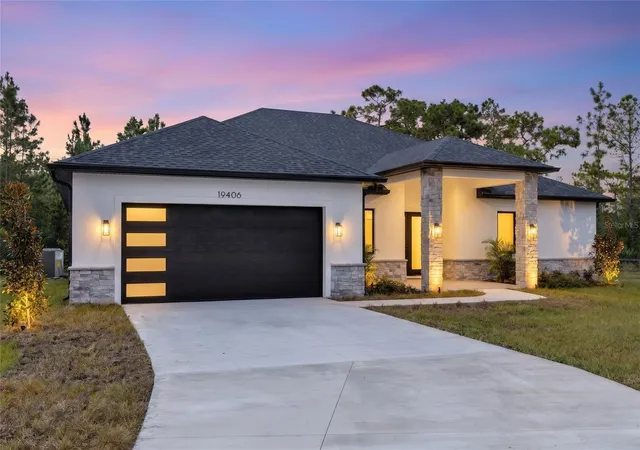
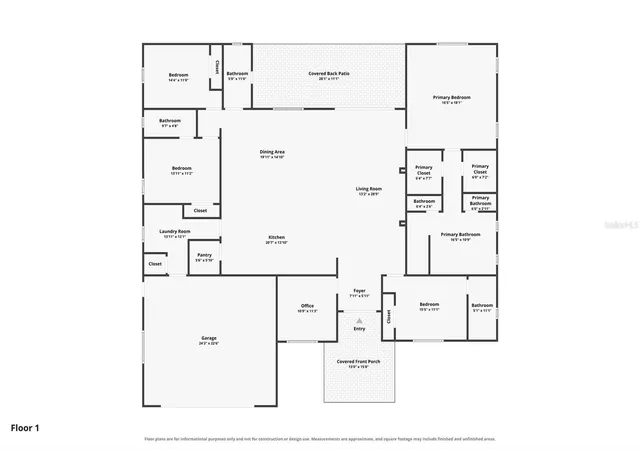
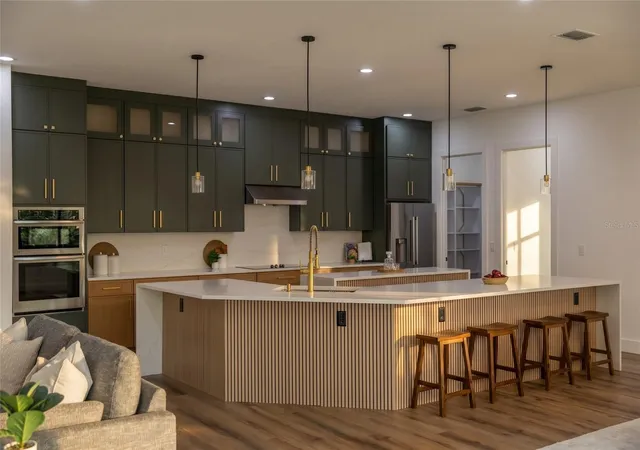
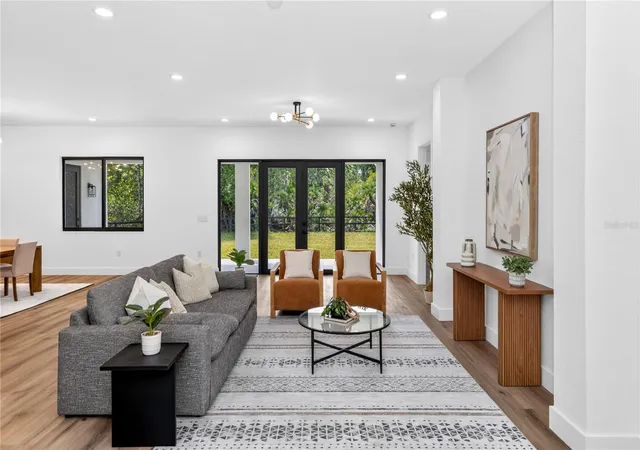
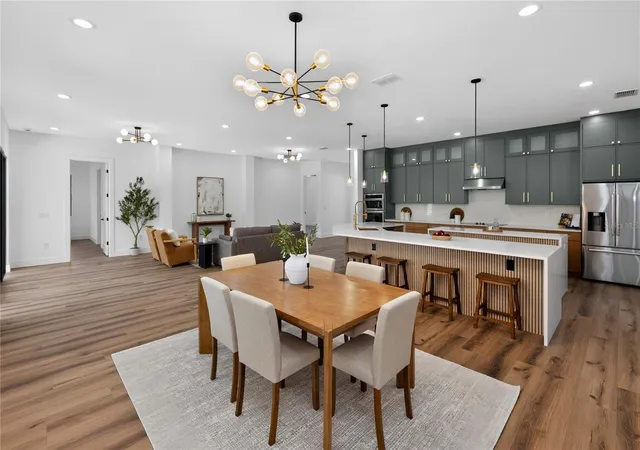
Some homes make you stop scrolling. This one deserves a visit. Brand new and move-in ready on 1.03 dry acres in Wedgefield, this home gives you room to spread out and plenty of details you’ll want to see in person. It starts at the double glass front doors. Inside, soaring ceilings, impact windows, and luxury vinyl plank flooring throughout make the home feel bright and open. And can we talk about this kitchen?! Deep green stacked cabinets, warm wood tones, gold hardware, and quartz countertops give it so much character. The wood-slat detailing on the island is one of my favorite touches, along with the glass pendant lights and matching gold faucet. There’s plenty of counter space to spread out, a built-in oven and microwave, and a walk-in pantry with shelving already in place. It’s a kitchen you’ll want to show off and actually cook in. The formal dining room connects to the spacious living area, with large sliding glass doors opening onto a covered patio. The split floor plan gives everyone a little breathing room, and four full bathrooms add everyday convenience. The primary suite features two walk-in closets and a bathroom with a freestanding soaking tub, double vanity, linen closet, and spacious walk-in shower. Bedrooms two and three each have their own private en-suite bathroom, and the secondary bedrooms include built-in closets. Floor-to-ceiling designer tile in every bathroom and impressive ceiling heights throughout keep the finishes consistent from room to room. Even the laundry room gets the full treatment: washer, dryer, utility sink, cabinetry, and countertop space to actually get things done. You get the space of acreage living with Orlando and the coast within reach—approximately 20 minutes to Orlando International Airport, 30 minutes to Downtown Orlando, and 40 minutes to the Space Coast. Brand new, room to breathe, and ready for its first owners. Come see which detail makes you want to stay.
- Houzeo last checked: 5 hours ago
- Listing updated: October 6, 2026 at 11:44 am
- Listing Provided by: Britney Hastings (407) 516-1479 | MLSB THE BUREAU POWERED BY CAROM REALTY (407) 284-3488
- Source: Stellar MLS-FL | MLS#: O6446279

Property Details
Status
Active
Type
Single Family Residence
No. of Stories
-
County
City
Neighborhood
--
Year Built
2026
HOA Fees
-
Finished Area
2,893 sqft
Lot Size
1.03 acres lot
Basement Area
- sqft
MLS Name
Stellar MLS
MLS Number
O6446279
MLS Status
Active
Days on Market
6
Cumulative Days on Market
5

Continue Your Journey in App
Find your dream home, receive real-time updates, and many more!
Download App
Continue Your Journey in App
Find your dream home, receive real-time updates, and many more!
Location
Facts & Features
Rooms
Bedrooms & bathrooms
Bedrooms: 4
Bathrooms: 4
Primary Bedroom
Level: First
Area: 306.00 Square Feet
Dimensions: 17x18
Bedroom 2
Level: First
Area: 143.00 Square Feet
Dimensions: 13x11
Bedroom 3
Level: First
Area: 132.00 Square Feet
Dimensions: 12x11
Bedroom 4
Level: First
Area: 154.00 Square Feet
Dimensions: 14x11
Primary Bathroom
Level: First
Area: 68.00 Square Feet
Dimensions: 17x4
Living Room
Level: First
Area: 448.00 Square Feet
Dimensions: 16x28
Family Room
Level: First
Area: 594.00 Square Feet
Dimensions: 33x18
Dining Room
Level: First
Area: 594.00 Square Feet
Dimensions: 33x18
Kitchen
Level: First
Area: 208.00 Square Feet
Dimensions: 16x13
Office
Level: First
Area: 121.00 Square Feet
Dimensions: 11x11
Laundry
Level: First
Area: 72.00 Square Feet
Dimensions: 8x9
Garage Apartment
Level: First
Area: 552.00 Square Feet
Dimensions: 24x23
Interior
Sewer
Septic Tank
Exterior Features
Lighting, Rain Gutters
Interior Features
Eat In Kitchen, High Ceilings, Open Floorplan, Solid Surface Counters, Stone Counters, Thermostat, Walk In Closet(s)
Flooring
Vinyl
Window Features
Double Pane Windows
Heating
Central
Cooling
Central Air
Appliances
Dishwasher, Disposal, Dryer, Microwave, Range, Range Hood, Refrigerator, Washer
Construction
Year Built
Year Built: 2026
Home type
Single Family Residence
Roof
Shingle
Construction Materials
Block
Property Condition
Completed
Foundation Details
Slab
Utilities & Energy
Parking Features
Driveway, Garage Door Opener
Laundry Features
Electric Dryer Hookup, Inside, Laundry Room, Washer Hookup
Water Source
Well
Utilities
Bb/hs Internet Available, Cable Connected, Electricity Available, Electricity Connected, Water Available
Other Features
Patio And Porch Features
Covered, Porch, Rear Porch
Lot Features
Landscaped, Private, Paved, Zoned For Horses
Subdivision Name
Cape Orlando Estates Unit 12a
Vegetation
Trees/landscaped
Price History
| Date | Event | Price |
|---|---|---|
10/01/2026 Source: | Listed for Sale | $825,000 $285/sqft |

Nearby Homes
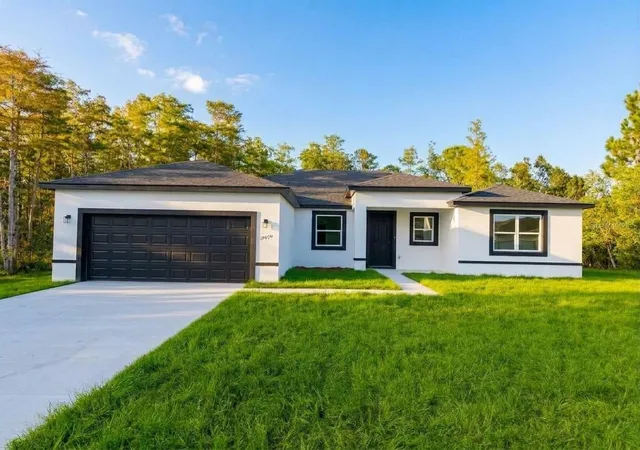


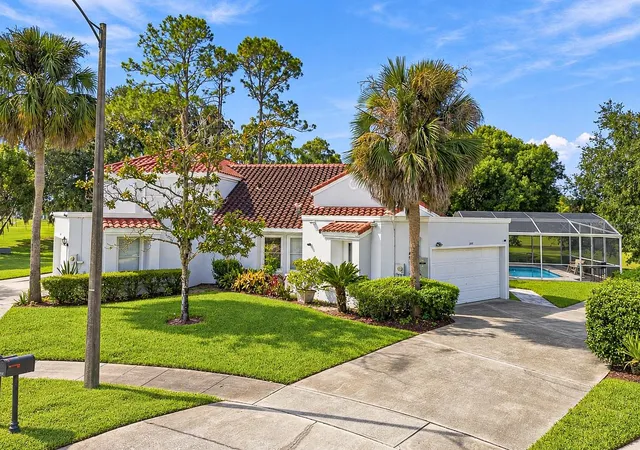
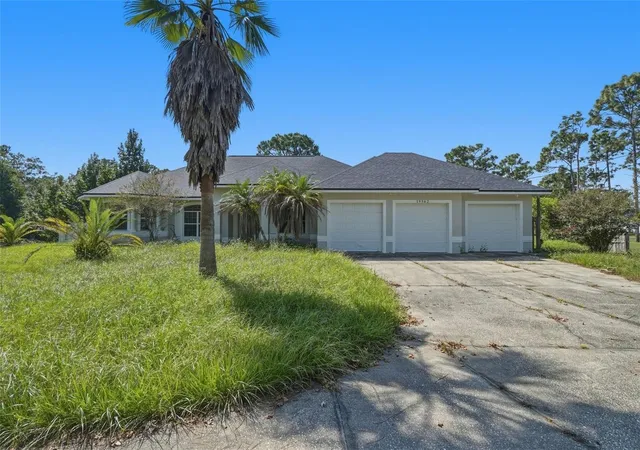
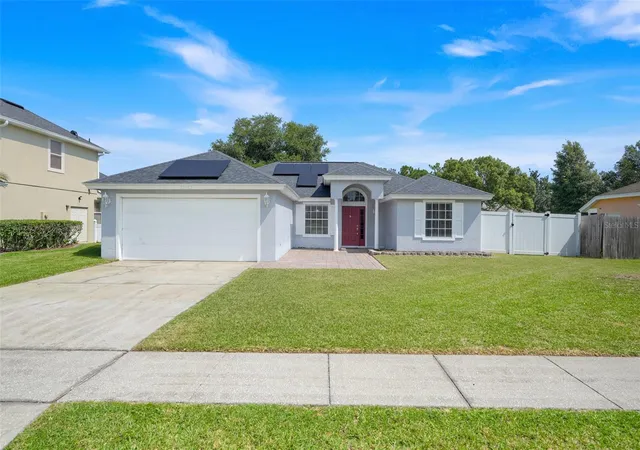
Find Homes by Property Features in Orlando, FL
Nearby New Homes For Sale

Based on information from Stellar MLS® through Oct 08, 2026, 11:00AM as submitted to and distributed by MLS GRID. All data is obtained from various sources and may not have been verified by the broker or MLS GRID. Supplied Open House Information is subject to change without notice. All information should be independently reviewed and verified for accuracy. Properties may or may not be listed by the office/agent presenting the information. IDX information is provided exclusively for consumers’ personal non-commercial use. It may not be used for any purpose other than to identify prospective properties consumers may be interested in purchasing. The data is deemed reliable but is not guaranteed by MLS GRID. The use of the MLS GRID Data may be subject to an end-user license agreement prescribed by the Member Participant’s applicable MLS, if any, and as amended from time to time. © 2026 Stellar MLS. All Rights Reserved.
 Advertising Broker: Fred McGill | Simple Showing, Inc