- Overview
- Description
- Property Details
- Location
- HOA Management
- Facts & Features
- Getting Around
- Nearby Homes
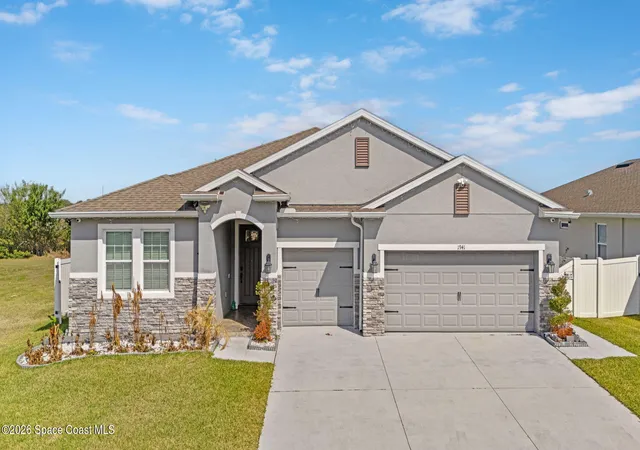
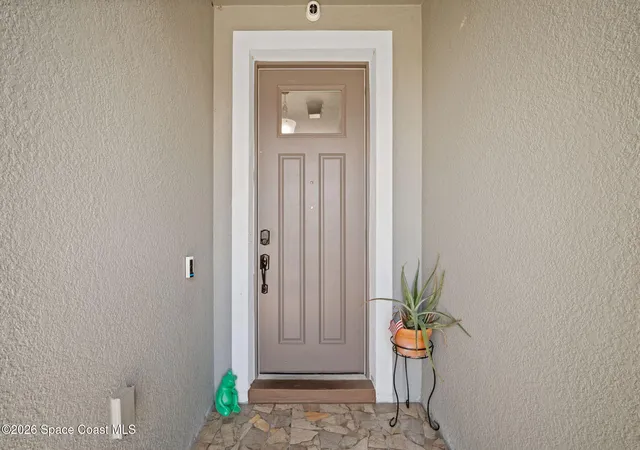
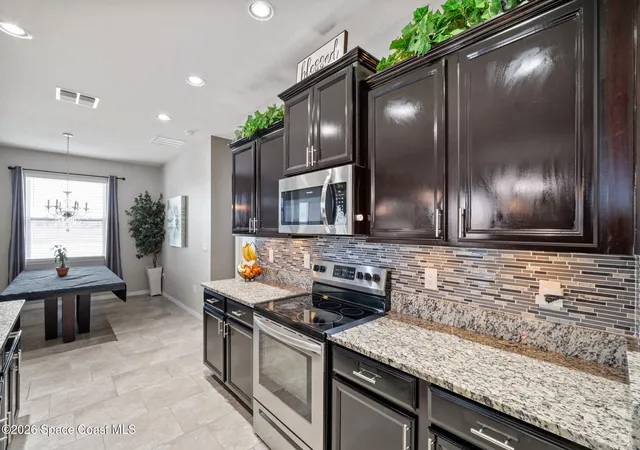

Street View
$499,000
Monthly Est:$2,484
 4 Beds
 4 Baths
3 full baths + 1 half bath
 2,787sqft
1941 Partin Ter Rd, Kindred, FL 34744
$499,000
$2,484/moEst:
Get Pre-Approved
Single Family Residence
Built in 2019
$10.75/mo HOA
0.18 acre lot
$179/sq.ft
Description
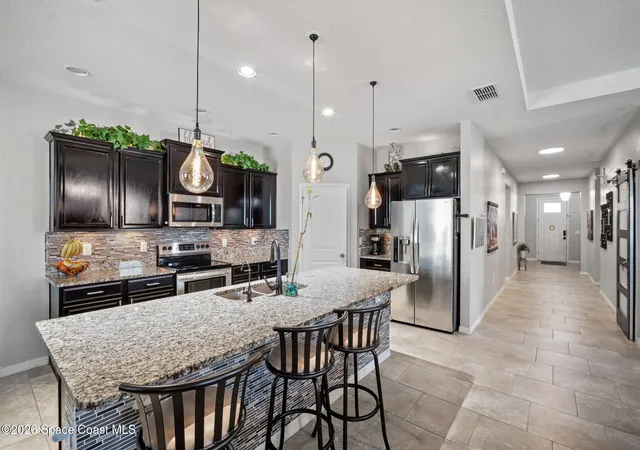
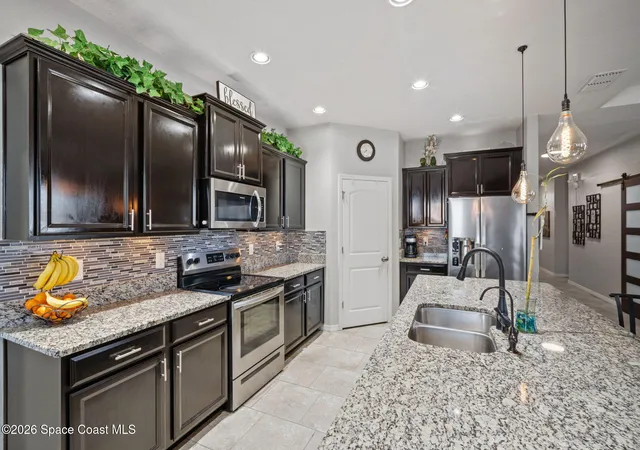
Sellers offering $10,000 credit towards buyers closing costs or rate buy down with acceptable offer. IN-LAW suite with separate entrance; includes its own kitchenette and full bathroom—ideal for multigenerational living or guests. Beautiful move-in-ready home featuring 4 bedrooms, 3.5 baths, and the highly sought-after Camden floor plan. The main living area offers a bright, open kitchen with granite countertops, custom backsplash, and a water filtration system. Tile and luxury vinyl plank flooring flow throughout the home. A built-in entertainment center with an electric fireplace adds a warm, modern touch. The spacious bonus room is perfect for a home office, hobby room, or additional flex space. Additional upgrades include: • Smart-home technology • Extensive camera system (some cameras convey) Whole-home water softener • Ceiling fans in every room • Custom wine cabinet with extra storage Enjoy access to three clubhouses, three resort-style pools, two fitness centers
- Houzeo last checked: 5 minutes ago
- Listing updated: October 27, 2026 at 1:29 pm
- Listing Provided by: Scott Joseph Kennedy (407) 252-6775 , Tina Kennedy | Gulfstream Realty Group (407) 252-6775
- Source: Space Coast MLS (Space Coast Association of REALTORS®)-FL | MLS#: 1090626

Property Details
Status
Active
Type
Single Family Residence
No. of Stories
1
County
City
Neighborhood
--
Year Built
2019
HOA Fees
$10.75/mo
Finished Area
2,787 sqft
Lot Size
0.18 acre lot
Basement Area
- sqft
MLS Name
Space Coast MLS (Space Coast Association of REALTORS®)
MLS Number
1090626
MLS Status
Active
Days on Market
12

Continue Your Journey in App
Find your dream home, receive real-time updates, and many more!
Continue Your Journey in App
Find your dream home, receive real-time updates, and many more!
Location
HOA Management
Artemis Lifestyle
HOA Fees
$129/ Annually
Amenities
 Amenities and services may be covered by one or multiple associations and service providers.
 Gym
 Club House
 Tennis
 Park Playground
 Pool
Disclaimer: Amenities are based on third-party information and may vary; buyers must independently verify all amenities, as information is deemed reliable but not guaranteed.
Facts & Features
Rooms
Bedrooms & bathrooms
Bedrooms: 4
Bathrooms: 4
Interior
Appliances
Dishwasher, Electric Cooktop, Electric Oven, Ice Maker, Microwave, Refrigerator
Heating
Central, Electric
Exterior Features
Other
Cooling
Central Air, Electric
Interior Features
Ceiling Fan(s), Eat In Kitchen, His And Hers Closets, In Law Floorplan, Jack And Jill Bath, Kitchen Island, Open Floorplan, Pantry, Primary Downstairs, Smart Home
Flooring
Tile
Sewer
Public Sewer
Construction
Year Built
Year Built: 2019
Home type
Single Family Residence
Construction Materials
Block, Stucco
Architectural Style
Other
Roof
Shingle
Utilities & Energy
Parking Features
Garage Door Opener, Other
Utilities
Cable Available, Electricity Available, Electricity Connected, Sewer Connected
Water Source
Public
Laundry Features
Electric Dryer Hookup, Washer Hookup
Association Amenities
Clubhouse, Dog Park, Fitness Center, Park, Playground, Pool, Tennis Court(s)
Security Features
Closed Circuit Camera(s), Smoke Detector(s)
Other Features
Subdivision Name
None
Community Features
Sidewalks, Street Lights
Lot Features
Other
Patio And Porch Features
Covered, Deck, Patio
Price History
| Date | Event | Price |
|---|---|---|
10/21/2026 Source: | Listed for Sale | $499,000 -0.16% $179/sqft |
09/29/2026 Source: | Listing Removed | $499,777 +14179.34% $179/sqft |
09/17/2026 Source: | Listed for Sale | $3,500 -99.30% $1/sqft |
08/31/2026 Source: | Off Market | $499,777 $179/sqft |
07/30/2026 Source: | Contingent (Active Under Contract) | $499,777 $179/sqft |


Show more
Nearby Homes
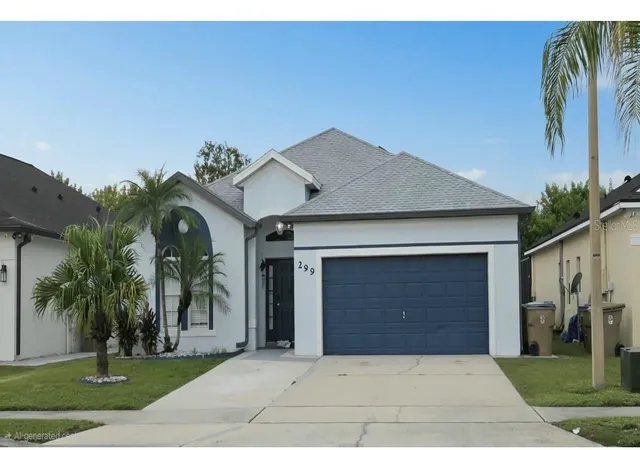
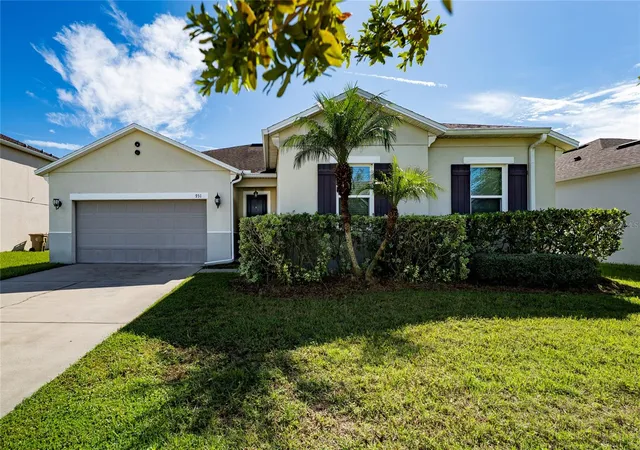
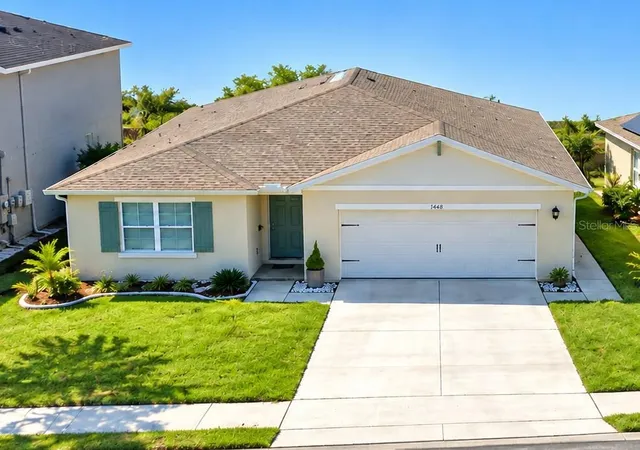
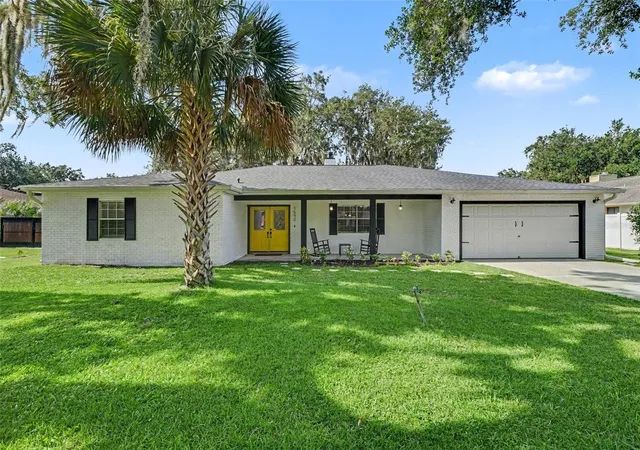
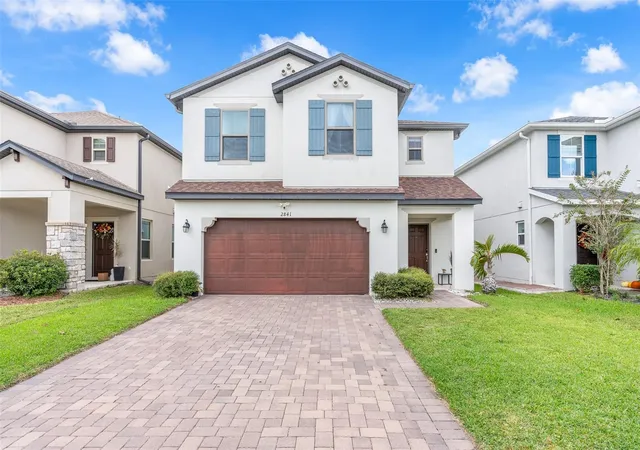
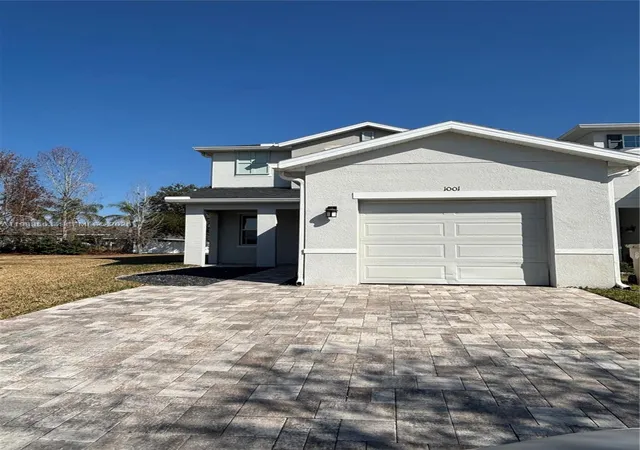

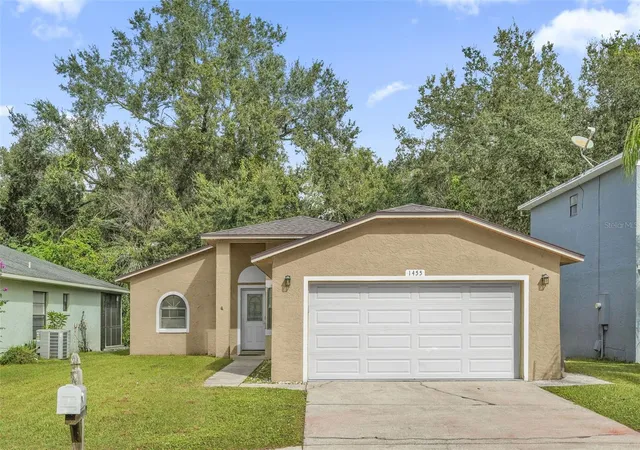
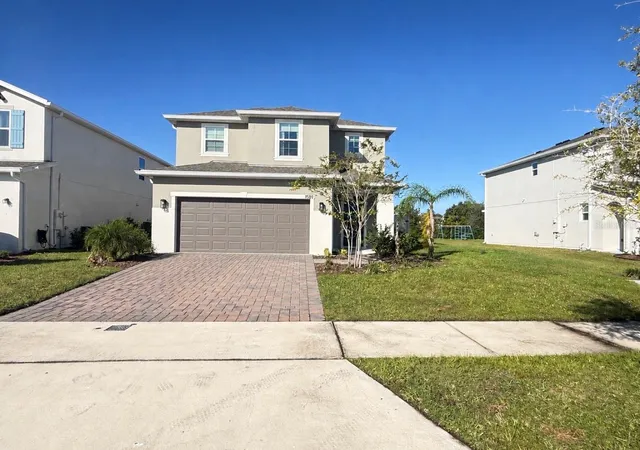
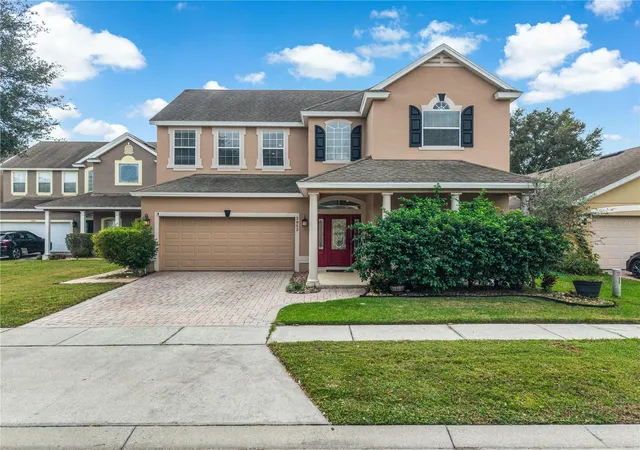
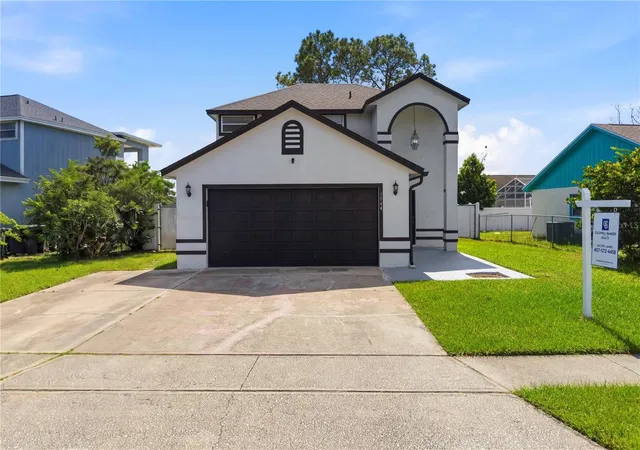
Find Homes by Property Features in Kindred, FL
Nearby New Homes For Sale

Based on information from the Space Coast MLS through Nov 04, 2026, 01:15AM. Information is provided exclusively for consumers’ personal, non-commercial use, that it may not be used for any purpose other than to identify prospective properties consumers may be interested in purchasing. All information provided is deemed reliable but is not guaranteed and should be independently verified. This website may not include listings or property addresses of sellers who have directed their listing brokers to withhold their listing or their property address from display on the Internet. © 2026 Space Coast Association of Realtors®. All Rights Reserved.
 Advertising Broker: Moe Mossa (Savvy Avenue) | Savvy Avenue, LLC
