Savvy Avenue
Powered by 
- 0
- 9
- Overview
- Description
- Property Details
- Location
- Facts & Features
- Getting Around
- Nearby Homes
 New Construction
 No HOA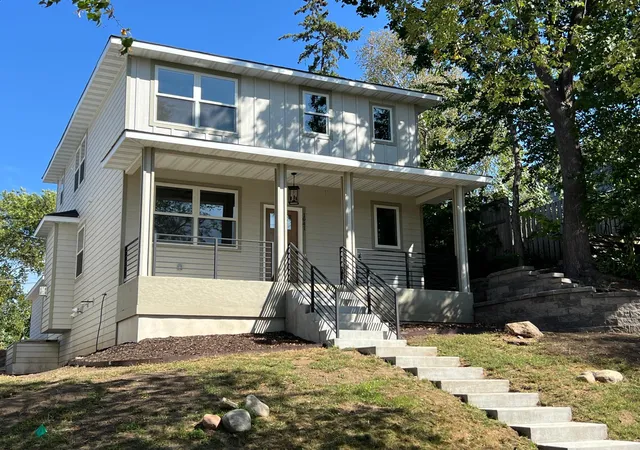
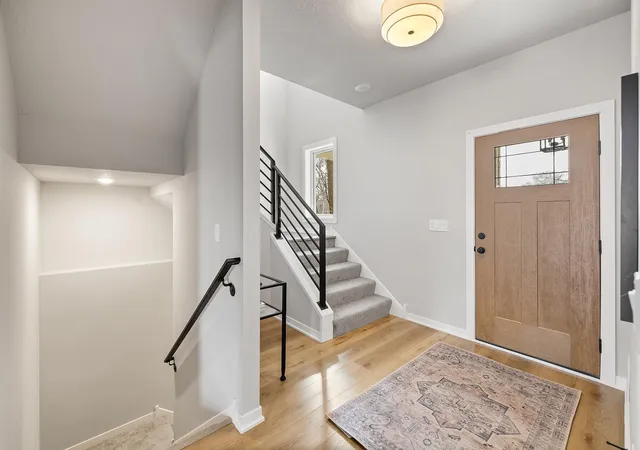

Street View
$899,900
Monthly Est:$4,479
 4 Beds
 4 Baths
2 full baths + 1 half bath
 2,971sqft
1941 Rome Ave, Saint Paul, MN 55116
$899,900
$4,479/moEst:
Get Pre-Approved
Single Family Residence
Built in 2026
$-- HOA
0.11 acre lot
$303/sq.ft
Description
This thoughtfully designed home combines modern finishes, abundant space, and a location in one of Saint Paul's most desirable neighborhoods, the charming Highland Park area. Perfect for those seeking both tranquility and connectivity!
New-construction home bathed in natural sunlight thanks to its elevated south-facing perch, and is tucked away on a peaceful, quiet street—ideal for relaxed living.
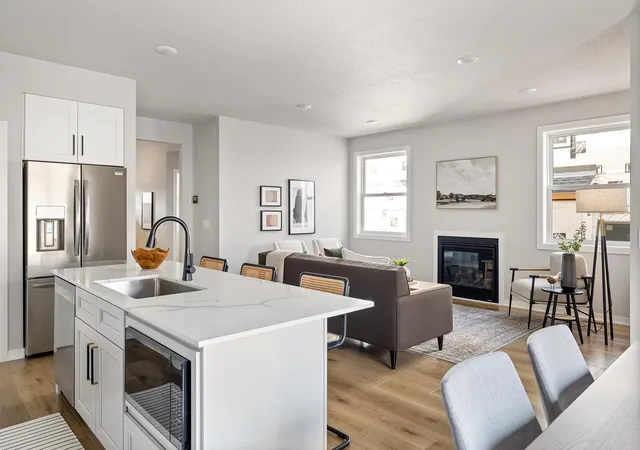
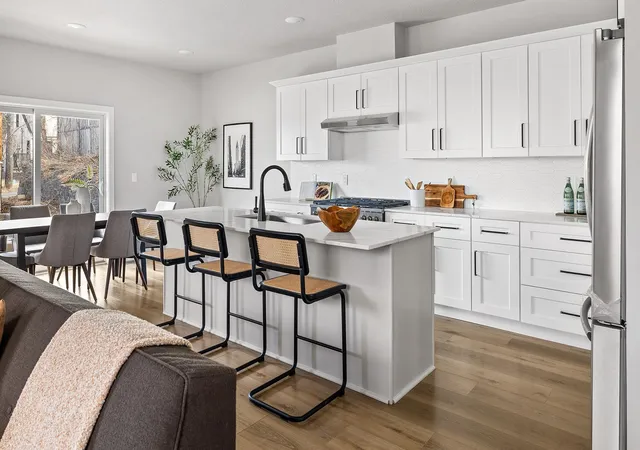
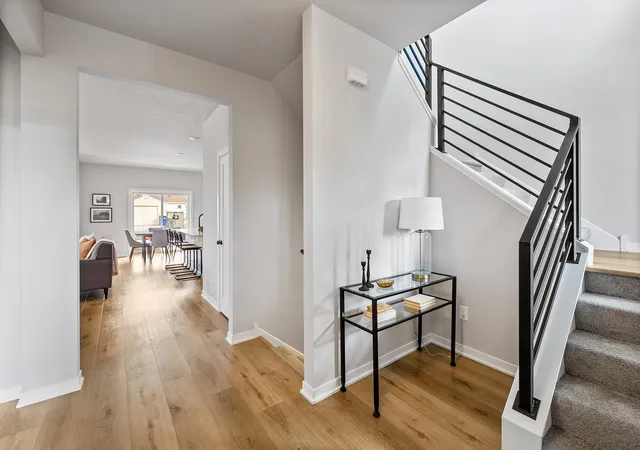
With 4 bedrooms/4 bathrooms, the home offers a contemporary open floor plan that's perfect for everyday comfort and entertaining. Features include home office, great room, powder room, a well-appointed kitchen with adjacent dining area, as a well as ample pantry storage, and thoughtful closet space throughout the home.
Upstairs, you'll find a generous primary suite complete with its own bath, two additional comfortable bedrooms sharing a “Jack and Jill” full bath, a convenient laundry, and a versatile loft area—great for a play space, homework station, or a sunny reading nook.
The fully finished lower level expands your living options with a large family room, a 4th bedroom, full bath, exercise room, and plenty of extra storage.
Additional highlights include an oversized 2-car garage for vehicles, gear, or hobbies. A rear deck, garage completion and final landscaping touches that will be completed as soon as weather allows.
Location is unbeatable: Just a short walk to the amenities of Highland Park (including Highland Village shopping area with its charming retail, restaurants, +), the Highland Park Community Center (which houses the library branch and community center with programs, events, and resources), beautiful local parks, and scenic trails along the Mississippi River—perfect for walks, biking, or enjoying nature right nearby. The neighborhood offers a welcoming, small-town feel within the city, recreation, community events, and convenience.
Saint Paul public schools (known for strong academics and supportive environments) and easy access to top-rated private school options throughout the area.
Landscaping: short, “no mow” native grasses.
Plus, you're just minutes from the Minneapolis-St. Paul International Airport—without any disruptive runway noise—making travel effortless.
- Houzeo last checked: 10 hours ago
- Listing updated: September 24, 2026 at 4:43 pm
- Listing Provided by: David K. Wickiser (651) 224-8900 | Wickiser Real Estate Group, Inc. (651) 224-8900
- Source: Northstar MLS-MN | MLS#: 7148825

Property Details
Status
Active
Type
Single Family Residence
No. of Stories
-
County
City
Neighborhood
--
Year Built
2026
HOA Fees
-
Finished Area
2,971 sqft
Lot Size
0.11 acre lot
Basement Area
- sqft
MLS Name
Northstar MLS
MLS Number
7148825
Days on Market
16
Cumulative Days on Market
99

Continue Your Journey in App
Find your dream home, receive real-time updates, and many more!
Download App
Continue Your Journey in App
Find your dream home, receive real-time updates, and many more!
Location
Facts & Features
Rooms
Bedrooms & bathrooms
Bedrooms: 4
Bathrooms: 4
Dining Room
Level: Main
Area: 128.00 Square Feet
Dimensions: 16x8
Family Room
Level: Lower
Area: 320.00 Square Feet
Dimensions: 20x16
Bedroom
Level: Upper
Area: 195.00 Square Feet
Dimensions: 15x13
Bedroom 4
Level: Lower
Area: 132.00 Square Feet
Dimensions: 12x11
Kitchen
Level: Main
Area: 99.00 Square Feet
Dimensions: 11x9
Living Room
Level: Main
Area: 272.00 Square Feet
Dimensions: 17x16
Office
Level: Main
Area: 80.00 Square Feet
Dimensions: 10x8
Bedroom 2
Level: Upper
Area: 100.00 Square Feet
Dimensions: 10x10
Bedroom 3
Level: Upper
Area: 100.00 Square Feet
Dimensions: 10x10
Interior
Heating
Forced Air
Cooling
Central Air
Sewer
City Sewer/connected
Exterior Features
Engineered Wood, Vinyl
Appliances
Air To Air Exchanger, Dishwasher, Disposal, Dryer, Exhaust Fan, Gas Water Heater, Microwave, Range, Washer
Construction
Year Built
Year Built: 2026
Home type
Single Family Residence
Foundation Details
Other, Poured Concrete
Roof
Asphalt
Utilities & Energy
Basement
Drain Tiled, Full
Electric
Circuit Breakers
Fireplace Features
Living Room
Water Source
City Water/connected
Parking Features
Detached Garage
Other Features
Subdivision Name
Highview Add
Lot Features
Tree Coverage Light
Price History
| Date | Event | Price |
|---|---|---|
09/24/2026 Source: | Listed for Sale | $899,900 -5.26% $303/sqft |
07/02/2026 Source: | Listing Removed | $949,900 $320/sqft |
06/01/2026 Source: | Price Decreased | $949,900 -5.00% $320/sqft |
05/01/2026 Source: | Price Decreased | $999,900 -4.76% $337/sqft |
04/13/2026 Source: | Listed for Sale | $1,049,900 +5.00% $353/sqft |

Show more
Getting Around 1941 Rome Ave
Bike Score®

Bikeable
69/100
Walk Score®

Very Walkable
80/100
Data provided by Redfin
Nearby Homes
Find Homes by Property Features in Saint Paul, MN
Nearby New Homes For Sale

Based on information submitted to the MLS GRID from the REGIONAL MULTIPLE LISTING SERVICE OF MINNESOTA, INC through Oct 09, 2026, 02:31PM. IDX information is provided exclusively for consumers’ personal, non-commercial use. It may not be used for any purpose other than to identify prospective properties consumers may be interested in purchasing. The data is deemed reliable but is not guaranteed by MLS GRID. The use of the MLS GRID Data may be subject to an end-user license agreement prescribed by the Member Participant’s applicable MLS, if any and as amended from time to time. All data is obtained from various sources and may not have been verified by the broker or MLS GRID. Supplied Open House Information is subject to change without notice. All information should be independently reviewed and verified for accuracy. Properties may or may not be listed by the office/agent presenting the information.
Information deemed reliable but not guaranteed. The property data presented reflects information otherwise available from public records. The real estate broker participating in MLS and providing this information may not have represented the buyer or seller in some or all of the transactions. Listings courtesy of Northstar MLS as distributed by MLS GRID. © 2026 Regional Multiple Listing Service of Minnesota, Inc. All Rights Reserved.
 Advertising Broker: Moe Mossa (Savvy Avenue) (612) 490-1268 | Savvy Avenue, LLC