- Overview
- Description
- Property Details
- Location
- Facts & Features
- Getting Around
- Nearby Homes




$999,000
Monthly Est:$4,972
 4 Beds
 4 Baths
3 full baths + 1 half bath
 3,005sqft
1943 Shore Acres Blvd NE, Saint Petersburg, FL 33703
$999,000
$4,972/moEst:
Get Pre-Approved
Single Family Residence
Built in 2025
$-- HOA
4,922 sqft lot
$332/sq.ft
Description
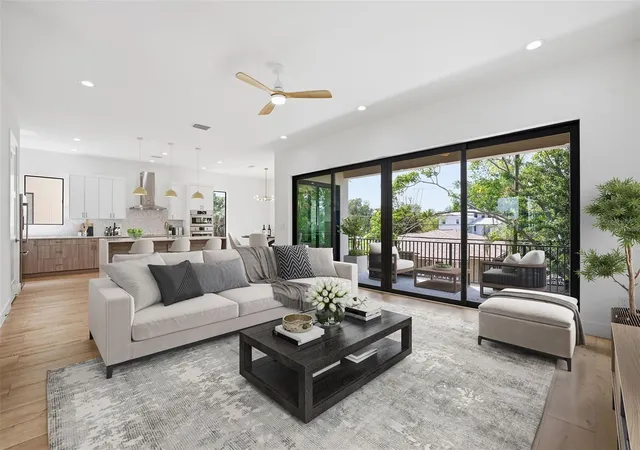
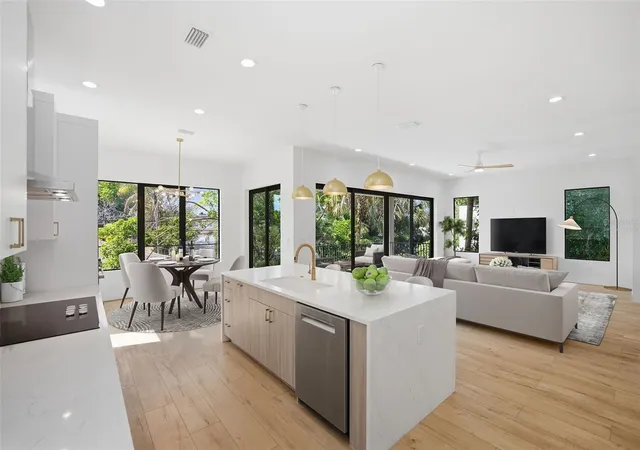
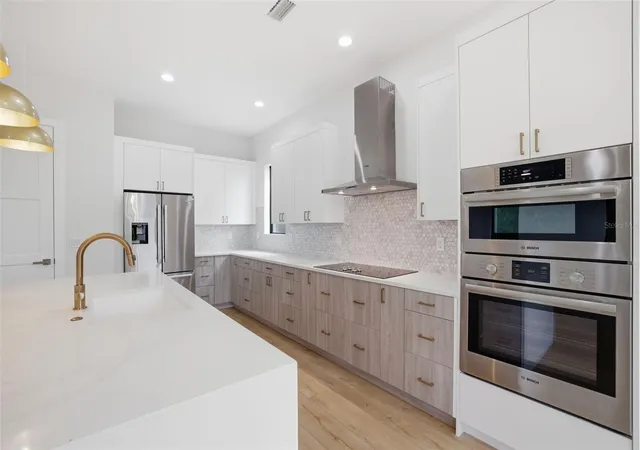
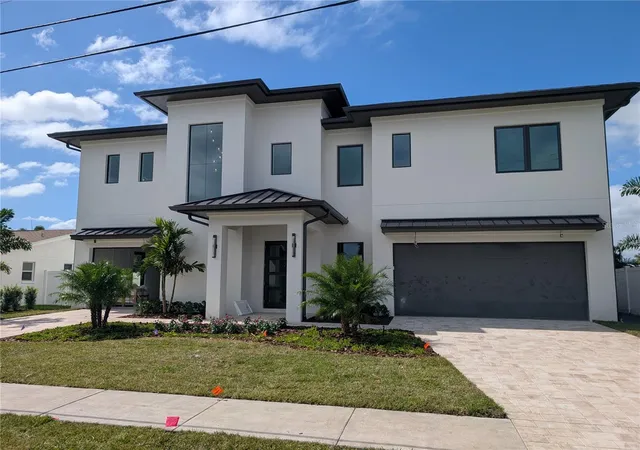
Under contract-accepting backup offers. NEW CONSTRUCTION IN SHORE ACRES WITH MAIN LIVING 14 FEET ABOVE BASE FLOOD ELEVATION, ELEVATOR, ALL BLOCK CONSTRUCTION & POOL-READY BACKYARD. Completed in 2025, this thoughtfully designed 4-bedroom, 3.5-bath residence offers over 3,000 square feet of living space built specifically for the next generation of Shore Acres living. Elevated with the MAIN LIVING LEVEL POSITIONED 14 FEET ABOVE BASE FLOOD ELEVATION, the home combines contemporary design, improved insurability, and the peace of mind today's buyers are looking for—all within one of Northeast St. Petersburg's most family-friendly neighborhoods. The second-floor main living area is designed for entertaining with an open-concept layout, 10-foot ceilings, oversized sliding glass doors, and a large covered balcony overlooking the backyard. The kitchen features Bosch stainless steel appliances, Eurocraft soft-close cabinetry, quartz countertops, a walk-in pantry, built-in oven and microwave, and a generous island with seating. One of the four bedrooms is off the main living area with an en-suite bathroom offering exceptional flexibility as a home office, guest suite or private den. Upstairs, the large primary suite features a walk-in closet and a spacious bathroom with dual vanities, soaking tub, oversized walk-in shower, and private water closet. Two additional bedrooms are centered between a full bathroom with shower & tub duo. Additionally, the third floor has an upstairs loft and large laundry room with additional cabinetry and utility sink adds everyday convenience. Additional features include AN ELEVATOR SERVICING ALL FLOORS, IMPACT-RATED WINDOWS, DOORS & SLIDERS, ALL BLOCK CONSTRUCTION, an oversized epoxy-finished garage, and a fully fenced backyard with room for a future pool. The covered lanai is already wired with lighting, ceiling fan, and electrical, creating the ideal foundation for a future outdoor kitchen. Located in the heart of Shore Acres, residents enjoy quick access to Shore Acres Recreation Center, Crisp Park and public boat ramp, Denver Park, Mangrove Bay Golf Course, Speer YMCA, highly regarded public and private schools including Shore Acres Elementary, Shorecrest, Canterbury, and Lutheran Church of the Cross Day School, along with Publix, Whole Foods, Fresh Kitchen, Chick-fil-A, and Downtown St. Petersburg just minutes away. This home offers a rare combination of NEW CONSTRUCTION, ELEVATED LIVING, ALL BLOCK CONSTRUCTION, ELEVATOR ACCESS, AND A HIGHLY DESIRABLE SHORE ACRES LOCATION designed for the way buyers want to live today.
- Houzeo last checked: 22 minutes ago
- Listing updated: October 21, 2026 at 9:51 pm
- Listing Provided by: Rachel Sartain Tenpenny (727) 742-7939 | THE TENPENNY COLLECTION (727) 742-7939
- Source: Stellar MLS-FL | MLS#: TB8497542

Property Details
Status
Active Under Contract
Type
Single Family Residence
No. of Stories
3
County
City
Neighborhood
--
Year Built
2025
HOA Fees
-
Finished Area
3,005 sqft
Lot Size
4,922 sqft lot
Basement Area
- sqft
MLS Name
Stellar MLS
MLS Number
TB8497542
MLS Status
Pending
Days on Market
190
Cumulative Days on Market
169

Continue Your Journey in App
Find your dream home, receive real-time updates, and many more!
Download App
Continue Your Journey in App
Find your dream home, receive real-time updates, and many more!
Location
Facts & Features
Rooms
Bedrooms & bathrooms
Bedrooms: 4
Bathrooms: 4
Interior
Appliances
Convection Oven, Cooktop, Dishwasher, Disposal, Electric Water Heater, Exhaust Fan, Microwave
Exterior Features
Balcony, Private Yard
Heating
Central
Interior Features
Accessibility Features, Ceiling Fans(s), Eat In Kitchen, High Ceilings, Open Floorplan, Walk In Closet(s)
Flooring
Luxury Vinyl
Cooling
Central Air
Sewer
Public Sewer
Window Features
Aluminum Frames, Storm Window(s)
Construction
Year Built
Year Built: 2025
Home type
Single Family Residence
Architectural Style
Contemporary
Foundation Details
Block, Slab
Roof
Shingle
Construction Materials
Block, Frame
Property Condition
Completed
Utilities & Energy
Laundry Features
Laundry Room, Upper Level
Utilities
Cable Available, Electricity Connected, Public, Sewer Connected, Sprinkler Recycled, Water Connected
Water Source
None
Other Features
Community Features
Golf Carts Ok, Irrigation Reclaimed Water, Park, Playground, Pool, Sidewalks, Tennis Court(s)
Subdivision Name
Shore Acres Edgewater Sec
Lot Features
Flood Zone, City Limits, Sidewalk
Price History
| Date | Event | Price |
|---|---|---|
10/02/2026 Source: | Contingent (Active Under Contract) | $999,000 $332/sqft |
10/01/2026 Source: | Listing Removed | $999,000 -13.13% $332/sqft |
04/15/2026 Source: | Listed for Sale | $1,150,000 +15.12% $383/sqft |
04/15/2026 Source: | Price Decreased | $999,000 -22.86% $332/sqft |
09/09/2025 Source: | Listing Removed | $1,295,000 $431/sqft |

Show more
Nearby Homes





Find Homes by Property Features in Saint Petersburg, FL
Nearby New Homes For Sale

Based on information from Stellar MLS® through Oct 23, 2026, 06:45AM as submitted to and distributed by MLS GRID. All data is obtained from various sources and may not have been verified by the broker or MLS GRID. Supplied Open House Information is subject to change without notice. All information should be independently reviewed and verified for accuracy. Properties may or may not be listed by the office/agent presenting the information. IDX information is provided exclusively for consumers’ personal non-commercial use. It may not be used for any purpose other than to identify prospective properties consumers may be interested in purchasing. The data is deemed reliable but is not guaranteed by MLS GRID. The use of the MLS GRID Data may be subject to an end-user license agreement prescribed by the Member Participant’s applicable MLS, if any, and as amended from time to time. © 2026 Stellar MLS. All Rights Reserved.
 Advertising Broker: Fred McGill | Simple Showing, Inc
