

- Overview
- Description
- Property Details
- Location
- HOA Management
- Facts & Features
- Getting Around
- Nearby Homes
 3D Tour

Listed by: Kim Schumacher (949) 933-5931 DRE #01407205 | First Team Real Estate (949) 759-5747
$515,000
Monthly Est:$2,563
 1 Bed

1 full bath
 936sqft
19431 Rue De Valore #40H, Foothill Ranch, CA 92610
$515,000
$2,563/moEst:
Condominium
Built in 1990
$800/mo HOA
-- sqft lot
$550/sq.ft
Description
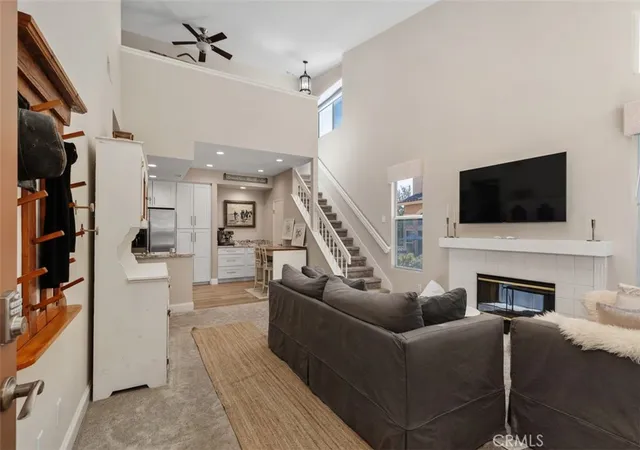
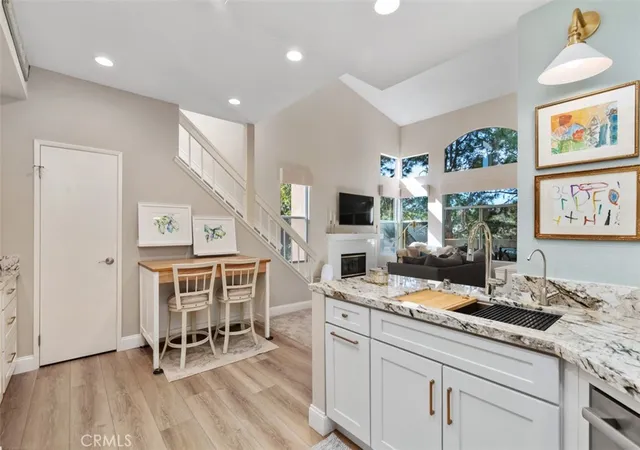
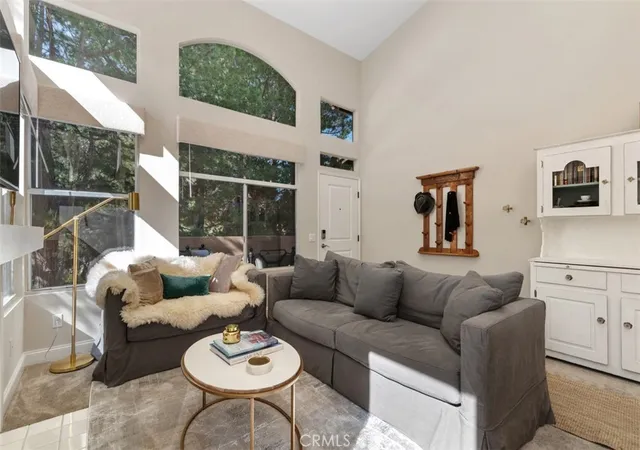
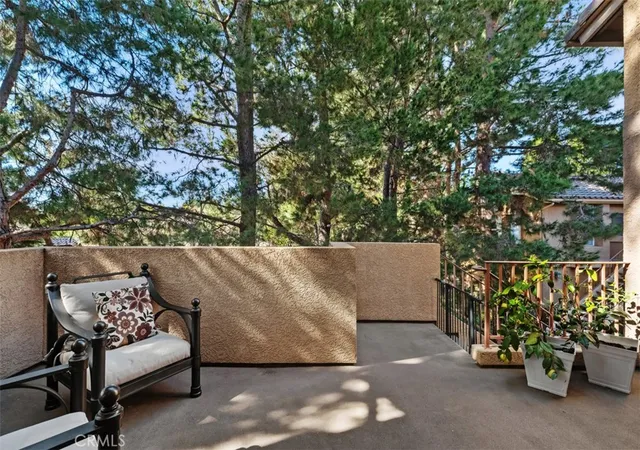
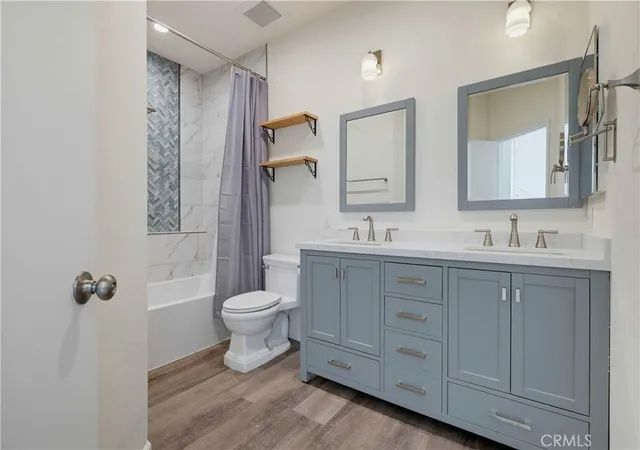
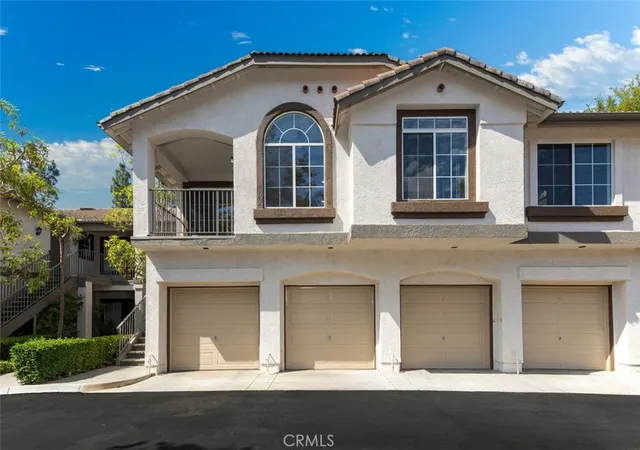
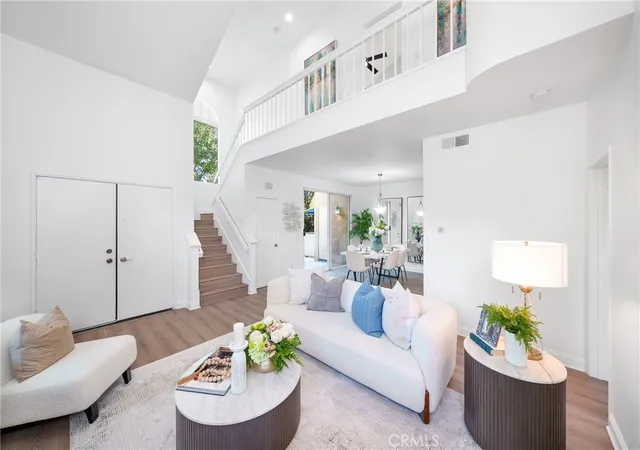
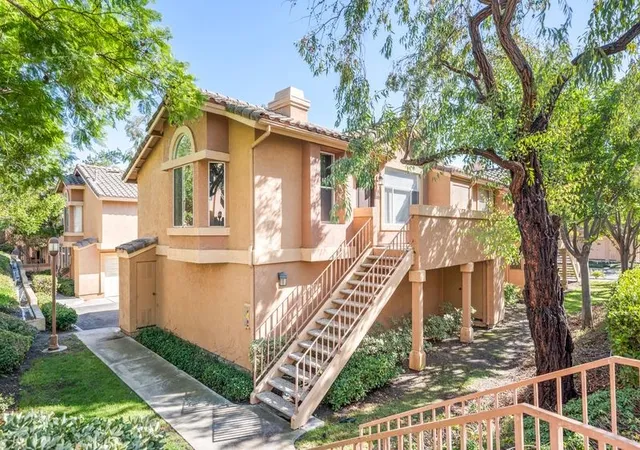
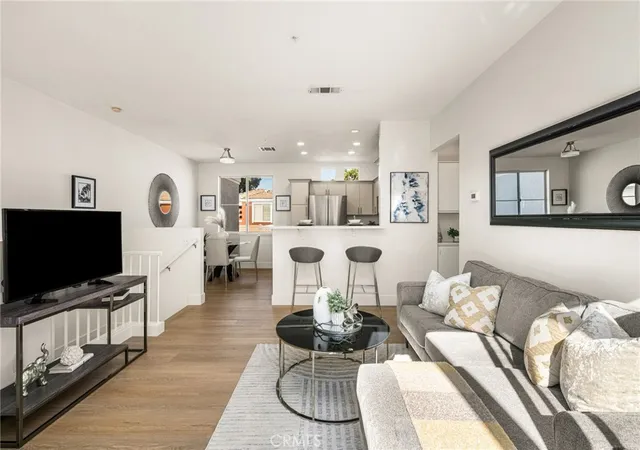
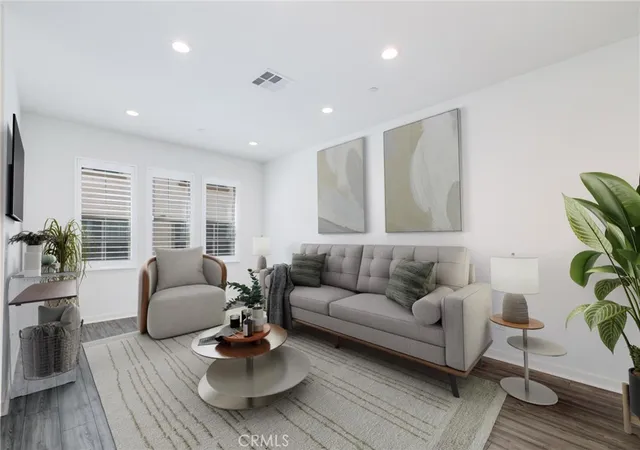
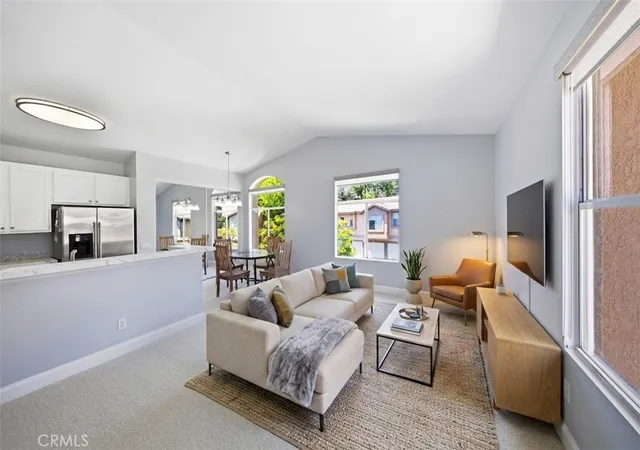
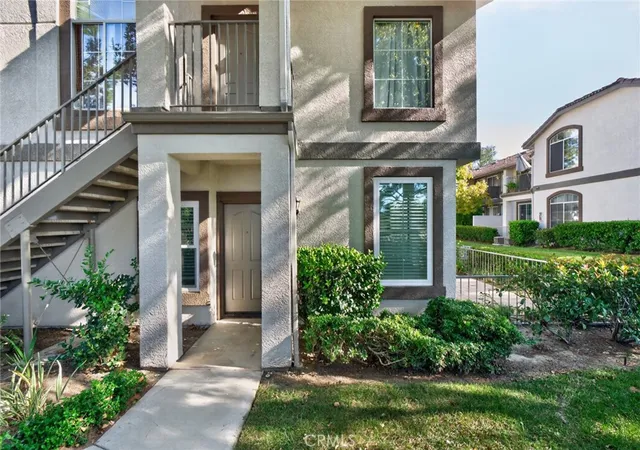
Seller is offering to pay six months of HOA dues. Tucked among towering pine trees in the gated Tuscany community, this remodeled, end unit offers something that's becoming harder to find, privacy, a peaceful setting, and a home filled with natural light. With one bedroom, a spacious loft, and 936 square feet, this home lives much larger than its square footage suggests. As you walk up the stairs, you're welcomed by a generous elevated entry patio surrounded by mature trees. It's the perfect spot for your morning coffee, an afternoon book, or simply enjoying the breeze through the pines. From this private setting, you'll also enjoy a lovely outlook toward the community pool. Step inside, and the architecture immediately makes an impression. Soaring two-story ceilings, a dramatic arrangement of windows, and beautiful arched glass above the entry bring the surrounding treetops right into the living space. The end-unit location means more windows and wonderful natural light throughout the home. A fireplace anchors the living room, which opens beautifully to the kitchen and dining area. The kitchen was remodeled in June 2026 and features granite countertops and backsplash, white cabinetry, stainless steel appliances, open shelving. A dedicated coffee bar adds a charming touch, while the pantry offers additional built-in storage. The spacious primary bedroom offers high ceilings, windows framing the trees, and a walk-in closet with custom cabinetry, built-in drawers, and generous shelving. The bathroom features a double-sink vanity and a tiled walk-in shower with a glass enclosure. Upstairs, the open loft overlooks the living room below and offers a wonderful second living area, ideal for a second bedroom, guest space, home office, reading room, creative space, or media room. Life at Tuscany offers plenty to enjoy beyond your front door, including a gated setting, two community pools, spas, tennis courts, a putting green, and a clubhouse. Residents also have access to an additional pool through the Foothill Ranch community. Nearby parks and miles of hiking and biking trails provide endless opportunities to enjoy the outdoors, while shopping, dining, and convenient access to the 241 Toll Road are just minutes away. A beautifully remodeled home, an exceptional setting among the pines, and a little more privacy than you'd ever expect from condominium living. Come experience the treehouse feeling for yourself.
- Houzeo last checked: 11 minutes ago
- Listing updated: November 22, 2026 at 3:12 am
- Source: California Regional MLS-CA | MLS#:

This condo is in:
 Golf Course / Putting Green
 Paddle Tennis
 Pickleball Court
 Tennis Court
 Hot Tub / Spa
 Sauna / Steam Room
 Billiards Room
 Clubhouse
 Fire Pit / Outdoor Fireplace
 Party / Banquet Room
Property Details
Status
Active
Type
Condominium
No. of Stories
2
County
City
Neighborhood
Year Built
1990
HOA Fees
$800/mo
Finished Area
936 sqft
Lot Size
-- sqft lot
Basement Area
- sqft
MLS Name
California Regional MLS
MLS Number
OC26240451
MLS Status
Active
Days on Market
11
Cumulative Days on Market
10
Continue Your Journey in App
Find your dream home, receive real-time updates, and many more!
Location
HOA Management
Tuscany at Foothill Ranch
HOA Fees
$682.11/ Monthly
Foothill Ranch
HOA Fees
$118/ Monthly
Amenities
 Amenities and services may be covered by one or multiple associations and service providers.
Park Playground
 Park Playground
Security Gate
 Security Gate
Spa
 Spa
Tennis
 Tennis
Gym
 Gym
Pool
 Pool
Maintenance
 Maintenance
Bike Trails
 Bike Trails
Club House
 Club House
Sports Court
 Sports Court
Barbecue
PetsAllowed
Disclaimer: Amenities are based on third-party information and may vary; buyers must independently verify all amenities, as information is deemed reliable but not guaranteed.
Facts & Features
Rooms
Bedrooms & bathrooms
Bedroom: 1
Bathroom: 1
Interior
Interior Features
Ceiling Fans, Granite Counters, High Ceilings, Open Floorplan, Recessed Lighting, Track Lighting, Two Story Ceilings, Unfurnished, Bedroom On Main Level, Loft, Main Level Primary, Walk In Closets
Sewer
Public Sewer
Cooling
Central Air
Heating
Central
Flooring
Carpet, Laminate
Appliances
Dishwasher, Disposal, Gas Range, Ice Maker, Refrigerator, Water Heater
Construction
Year Built
Year Built: 1990
Home type
Condominium
Architectural Style
Traditional
Roof
Tile
Property Condition
Turnkey
Utilities & Energy
Fireplace Features
Gas, Living Room
Association Amenities
Clubhouse, Controlled Access, Sport Court, Fitness Center, Maintenance Grounds, Other Courts, Barbecue, Playground, Pool, Pets Allowed, Spa Hot Tub, Tennis Courts, Trails
Laundry Features
Washer Hookup, Gas Dryer Hookup, Outside
Water Source
Public
Parking Features
Concrete, Door Single, Garage, No Driveway, Paved
Utilities
Cable Connected, Electricity Connected, Natural Gas Connected, Sewer Connected, Water Connected
Pool Features
Community, Fenced, Heated, In Ground, Association
Security Features
Carbon Monoxide Detectors, Security Gate, Gated Community, Smoke Detectors
Other Features
Community Features
Street Lights, Suburban, Sidewalks, Gated, Park, Pool
Patio And Porch Features
Concrete, Front Porch
Subdivision Name
Tuscany (tusc)
Lot Features
Close To Clubhouse, Near Park
Disclosures
Covenants Restrictions Disclosure, Hoa Disclosure
Price History
| Date | Event | Price |
|---|---|---|
11/11/2026 Source: | Listed for Sale | $515,000 $550/sqft |
11/09/2026 Source: | Coming Soon | $515,000 +1.98% $550/sqft |
02/01/2024 Source: | Sold | $505,000 $540/sqft |

Find Homes by Property Features in Lake Forest, CA


Based on information from California Regional Multiple Listing Service, Inc. as of Nov 22, 2026, 10:00PM and /or other sources. All data, including all measurements and calculations of area, is obtained from various sources and has not been, and will not be, verified by broker or MLS. All information should be independently reviewed and verified for accuracy. Properties may or may not be listed by the office/agent presenting the information. Information being provided is for consumers’ personal, non-commercial use and may not be used for any purpose other than to identify prospective properties consumers may be interested in purchasing. This website may not include listings or property addresses of sellers who have directed their listing brokers to withhold their listing or their property address from display on the Internet. © 2026 California Regional Multiple Listing Service. All Rights Reserved.
 Advertising Broker: William Johnson DRE #01463271 | William Johnson Brokerage