Realty Solution
Powered by 
- 0
- 15
- Overview
- Description
- Property Details
- Location
- HOA Management
- Facts & Features
- Getting Around
- Nearby Homes
 Hot

Street View
Listed by: Dean Shi (909) 239-0145 DRE #02050084 | Pacific Sterling Realty (949) 222-9911
$578,000
Monthly Est:$2,877
 2 Beds
 2 Baths
2 full baths
 1,048sqft
19431 Rue De Valore #50A, Foothill Ranch, CA 92610
$578,000
$2,877/moEst:
Get Pre-Approved
Condominium
Built in 1995
$797/mo HOA
9,936 sqft lot
$552/sq.ft
Description
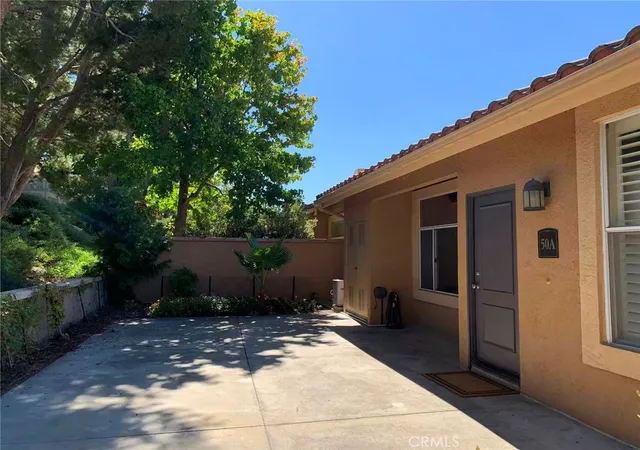
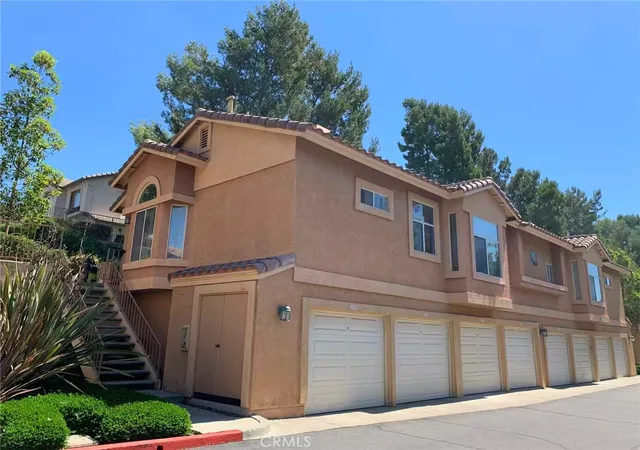
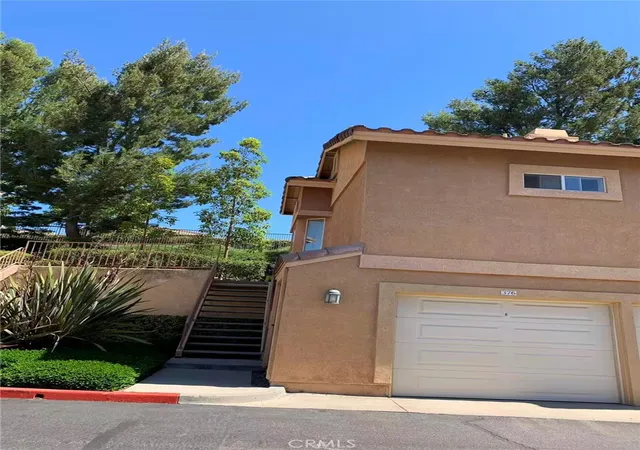
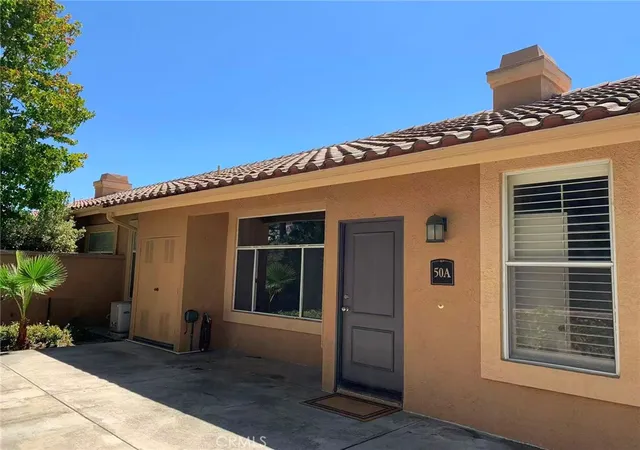
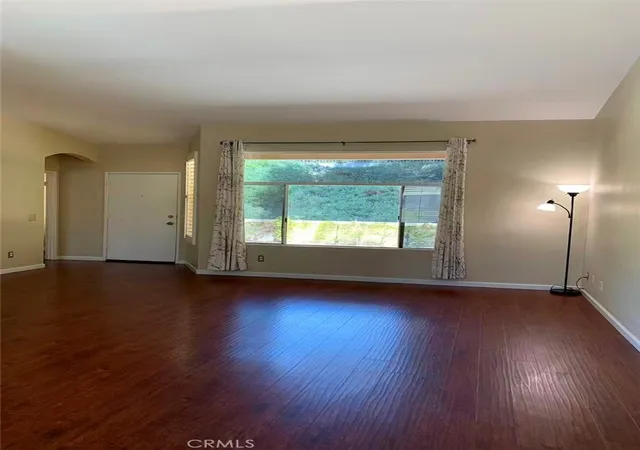
FINANCING AVAILABLE. Beautiful, exquisitely refurbished end unit carriage-style condo in the luxurious hillside Tuscany Condo Complex. Two deluxe suites with walk-in closets, wooden shutters for windows, and lavishly renovated bathrooms that bring together elegance and comfort. The open floor plan outside the bedroom suites offers spacious living room and dining area with high ceiling. The kitchen includes full set appliances, quartz countertops, and stainless-steel sink and faucet. Outside the front door presents a very spacious gated patio/yard, with ample space for gardening, barbecuing, gatherings, and other activities with friends, kids, or pets; also features an outside full-size laundry closet with washer and dryer included. The water heater is recently replaced in less than a year. The one-car garage space directly underneath the unit includes storage cabinet and extra shelves exclusive to end units. The community offers various opulent amenities including swimming and spa pools, gym, tennis court, putting green, clubhouse/recreation room, car wash area and EV charging stations. 5-minutes away from multiple plazas with various markets, banks, restaurants, stores, and upcoming Costco Wholesale.
- Houzeo last checked: 6 hours ago
- Listing updated: October 8, 2026 at 12:21 am
- Source: California Regional MLS-CA | MLS#: OC26193173

This condo is in:

 Golf Course / Putting Green
 Paddle Tennis
 Pickleball Court
 Tennis Court
 Hot Tub / Spa
 Sauna / Steam Room
 Billiards Room
 Clubhouse
 Fire Pit / Outdoor Fireplace
 Party / Banquet Room
Property Details
Status
Active
Type
Condominium
No. of Stories
1
County
City
Neighborhood
Year Built
1995
HOA Fees
$797/mo
Finished Area
1,048 sqft
Lot Size
9,936 sqft lot
Basement Area
- sqft
MLS Name
California Regional MLS
MLS Number
OC26193173
MLS Status
Active
Days on Market
49
Cumulative Days on Market
43

Continue Your Journey in App
Find your dream home, receive real-time updates, and many more!
Download App
Continue Your Journey in App
Find your dream home, receive real-time updates, and many more!
Location
HOA Management
Tuscany at Foothill Ranch Community Association
HOA Fees
$679.2/ Monthly
Foothill Ranch Maintenance Corp
HOA Fees
$118/ Monthly
Amenities
 Amenities and services may be covered by one or multiple associations and service providers.
 Tennis
 Pool
 Club House
 Spa
 Gym
 RecreationRoom
Disclaimer: Amenities are based on third-party information and may vary; buyers must independently verify all amenities, as information is deemed reliable but not guaranteed.
Facts & Features
Rooms
Bedrooms & bathrooms
Bedrooms: 2
Bathrooms: 2
Interior
Sewer
Public Sewer
Cooling
Central Air, Gas
Interior Features
Ceiling Fans, High Ceilings, Open Floorplan, Quartz Counters, Primary Suite, Walk In Closets
Appliances
Built In Range, Dishwasher, Electric Oven, Gas Range, Ice Maker, Microwave, Dryer, Washer
Window Features
Blinds, Double Pane Windows, Screens, Shutters
Flooring
Laminate, Tile
Heating
Central, Forced Air, Natural Gas
Construction
Year Built
Year Built: 1995
Home type
Condominium
Architectural Style
Traditional
Roof
Spanish Tile
Property Condition
Updated Remodeled
Utilities & Energy
Utilities
Electricity Available, Natural Gas Available, Sewer Available, Sewer Connected, Underground Utilities
Security Features
Carbon Monoxide Detectors, Security Gate
Association Amenities
Clubhouse, Fitness Center, Pool, Recreation Room, Spa Hot Tub, Tennis Courts
Laundry Features
Washer Hookup, Electric Dryer Hookup, Gas Dryer Hookup, Laundry Closet, Outside
Parking Features
Door Single, Electric Vehicle Charging Stations, Garage Faces Front, Garage, Garage Door Opener, Permit Required, One Space
Pool Features
Above Ground, Black Bottom, Community, Filtered, Heated, Association
Water Source
Public
Fireplace Features
Gas, Gas Starter, Living Room
Other Features
Patio And Porch Features
Concrete, Open, Patio
Subdivision Name
Tuscany (tusc)
Disclosures
Covenants Restrictions Disclosure, Familial Relation, Hoa Disclosure
Community Features
Storm Drains, Street Lights, Suburban, Pool
Price History
| Date | Event | Price |
|---|---|---|
09/02/2026 Source: | Listed for Sale | $578,000 $552/sqft |

Nearby Homes


Find Homes by Property Features in Lake Forest, CA


Based on information from California Regional Multiple Listing Service, Inc. as of Oct 22, 2026, 03:46PM and /or other sources. All data, including all measurements and calculations of area, is obtained from various sources and has not been, and will not be, verified by broker or MLS. All information should be independently reviewed and verified for accuracy. Properties may or may not be listed by the office/agent presenting the information. Information being provided is for consumers’ personal, non-commercial use and may not be used for any purpose other than to identify prospective properties consumers may be interested in purchasing. This website may not include listings or property addresses of sellers who have directed their listing brokers to withhold their listing or their property address from display on the Internet. © 2026 California Regional Multiple Listing Service. All Rights Reserved.
 Advertising Broker: William Johnson DRE #01463271 | William Johnson Brokerage
