- Overview
- Description
- Property Details
- Location
- Facts & Features
- Getting Around
- Nearby Homes



Listed by: Kelley M McCarthy | Mahar McCarthy Real Estate (802) 442-8337
$1,695,000
Monthly Est:$8,437
 3 Beds
 3 Baths
2 full baths + 1 half bath
 4,120sqft
1944 Monument Ave, Bennington, VT 05201
$1,695,000
$8,437/moEst:
Get Pre-Approved
Single Family Residence
Built in 1880
$-- HOA
5.63 acres lot
$411/sq.ft
Description
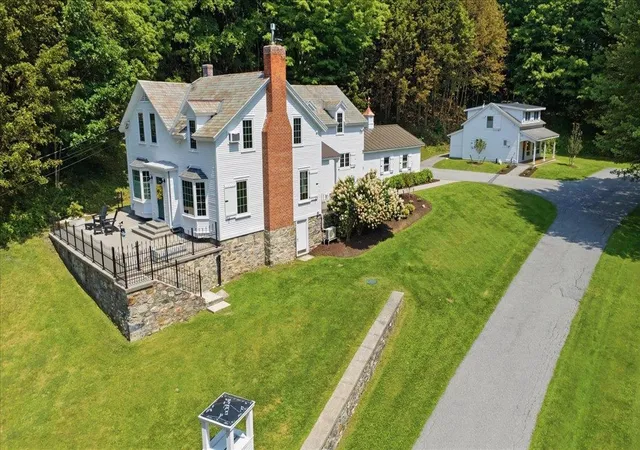
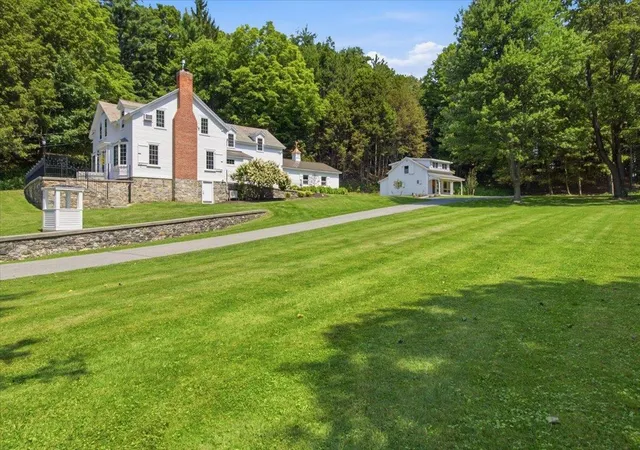
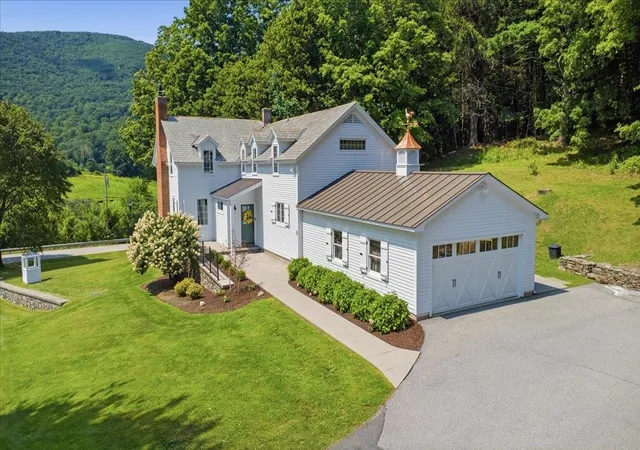
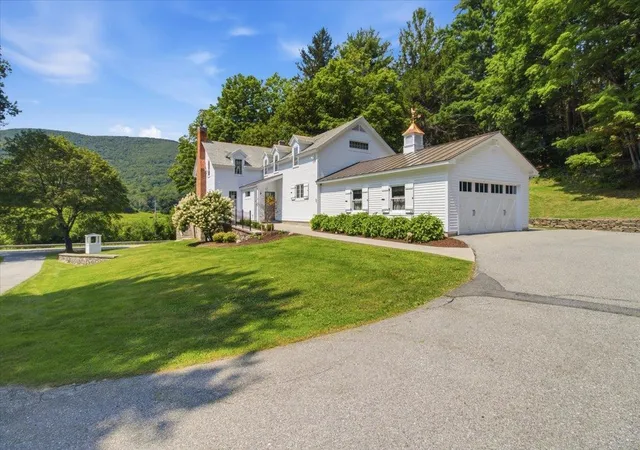
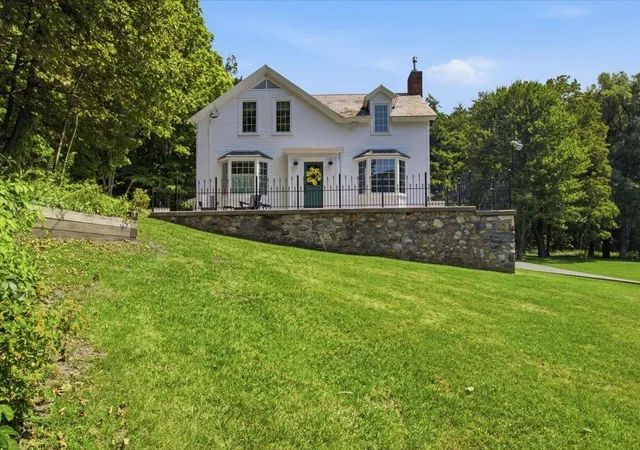
Set on 5.63 beautiful acres in one of Bennington's most desirable locations, this exceptional 1880 historic home has been thoughtfully renovated inside and out, blending timeless character with sophisticated modern amenities. The property includes approximately 3,200 square feet in the main residence, an attached two-car garage with a second kitchen, and a separate 1,000-square-foot one-bedroom guest cottage. The stunning chef's kitchen is truly the centerpiece of the home, featuring high-end appliances, a dramatic quartz waterfall countertop, and a generous 10-foot island designed for both everyday living and entertaining. Just off the kitchen is a gorgeous screened-in porch, creating a wonderful extension of the living space and the perfect place to enjoy the tranquil setting.
Throughout the main level, beautiful white oak floors add warmth and elegance. The home retains the charm and character expected of a historic property while offering the comfort and efficiency of today's modern systems. The thoughtful renovation continues throughout the home, with details such as automated shades in the primary bedroom and library and a convenient second-floor laundry closet. A fireplace adds warmth and character, while expansive views bring the beauty of the surrounding landscape indoors. The separate one-bedroom guest cottage provides even more versatility for guests, extended family, a private office, or potential rental use. Outside, the property is equally impressive, with gorgeous front and side patios designed for outdoor dining and entertaining, a screened-in porch, beautiful grounds, and a storage shed. A rare combination of historic architecture, exceptional renovation, modern technology, expansive acreage, and flexible living spaces, this property offers a level of quality and versatility rarely found in the Bennington market.
- Houzeo last checked: 12 minutes ago
- Listing updated: August 27, 2026 at 8:16 pm
- Source: NEREN/Prime MLS-NH | MLS#: 5105174

Property Details
Status
Active
Type
Single Family Residence
No. of Stories
-
County
City
Neighborhood
--
Year Built
1880
HOA Fees
-
Finished Area
4,120 sqft
Lot Size
5.63 acres lot
Basement Area
- sqft
MLS Name
NEREN/Prime MLS
MLS Number
5105174
MLS Status
(10) Active - Active
Days on Market
56

Continue Your Journey in App
Find your dream home, receive real-time updates, and many more!
Download App
Continue Your Journey in App
Find your dream home, receive real-time updates, and many more!
Location
Facts & Features
Rooms
Bedrooms & bathrooms
Bedrooms: 3
Bathrooms: 3
Interior
Sewer
Concrete, Septic Tank
Interior Features
Blinds, Cathedral Ceiling(s), Draperies, 1 Fireplace, Kitchen Island, Kitchen/dining, Primary Br W/ Ba, Natural Light, Security, Skylight, Soaking Tub, Walk In Closet(s), Window Treatment
Cooling
Mini Split
Flooring
Carpet, Ceramic Tile, Manufactured, Tile
Heating
Pellet Stove, Baseboard, Hot Water, Zoned, Radiant, Mini Split
Exterior Features
Balcony, Dog Fence, Garden, Guest House, Natural Shade, Patio, Covered Porch, Screened Porch, Shed, Window Screens
Appliances
Dishwasher, Dryer, Range Hood, Microwave, Gas Range, Refrigerator, Washer, Wine Cooler, Stand Alone Ice Maker, Exhaust Fan
Construction
Year Built
Year Built: 1880
Home type
Single Family Residence
Property Condition
Updated/remodeled
Roof
Shingle, Slate, Standing Seam
Architectural Style
Colonial, Farmhouse, New Englander
Foundation Details
Concrete, Stone
Construction Materials
Clapboard, Wood Exterior
Utilities & Energy
Water Source
Drilled Well, Ultraviolet
Basement
Concrete Floor, Full, Insulated, Basement Stairs
Utilities
Cable Available
Electric
200+ Amp Service, Circuit Breakers, Underground
Parking Features
Heated Garage, Driveway, Parking Spaces 3 5, Paved
Other Features
Lot Features
Corner Lot, Country Setting, Landscaped, Level, Mountain View, Trail/near Trail, Views, Wooded, Near Paths, Near Shopping
Price History
| Date | Event | Price |
|---|---|---|
08/27/2026 Source: | Listed for Sale | $1,695,000 +180.17% $411/sqft |
01/09/2021 Source: | Sold | $605,000 $147/sqft |

Nearby Homes




Find Homes by Property Features in Bennington, VT


Based on information from PrimeMLS Inc. through Oct 11, 2026, 12:02AM. This display of listings may or may not be the entire Compilation from the PrimeMLS database, and PrimeMLS does not guarantee the accuracy of such information. The listing broker's offer of compensation is made only to other real estate licensees who are participant members of PrimeMLS. This information is deemed reliable, but not guaranteed. The data relating to real estate displayed on this display comes in part from the IDX Program of PrimeMLS. The information being provided is for consumers' personal, non- commercial use and may not be used for any purpose other than to identify prospective properties consumers may be interested in purchasing. Data last updated Oct 11, 2026, 12:02AM. © 2026 PrimeMLS, Inc. All Rights Reserved.
 Advertising Broker: Derek Greene | The Greene Realty Group