Realty Solution
Powered by 
- 0
- 4
- Overview
- Description
- Property Details
- Location
- Facts & Features
- Getting Around
- Nearby Homes

Street View
Listed by: Jessica Lopez (925) 360-4533 DRE #01968227 | eXp Realty of California, Inc. (888) 584-9427
$1,150,000
Monthly Est:$5,724
 4 Beds
 3 Baths
3 full baths
 2,988sqft
1945 Muirwood Loop, Brentwood, CA 94513
$1,150,000
$5,724/moEst:
Get Pre-Approved
Single Family Residence
Built in 2017
$-- HOA
8,544 sqft lot
$385/sq.ft
Description
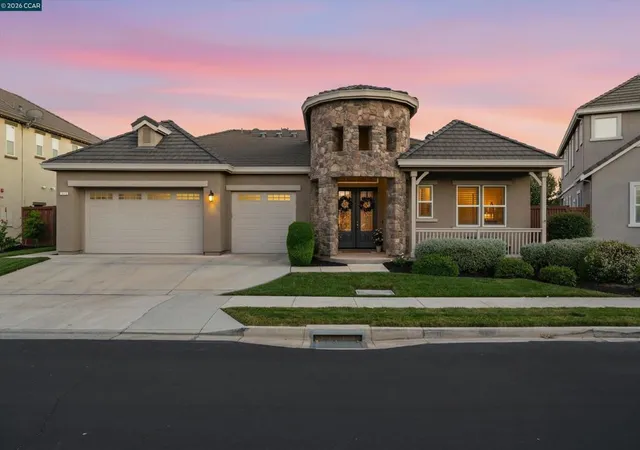
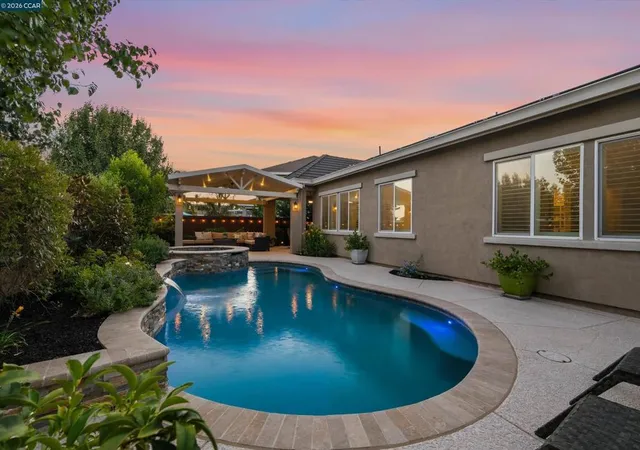
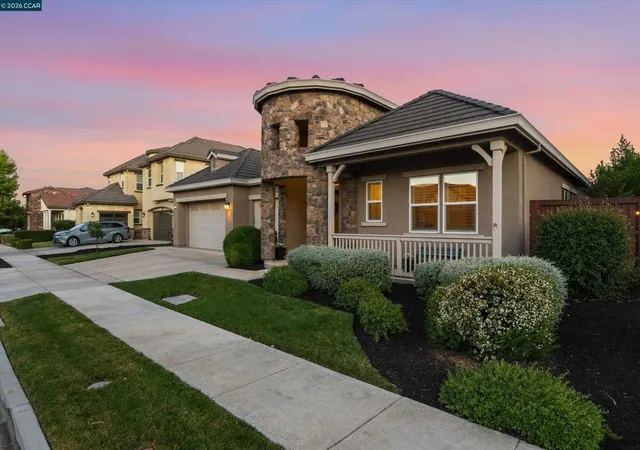
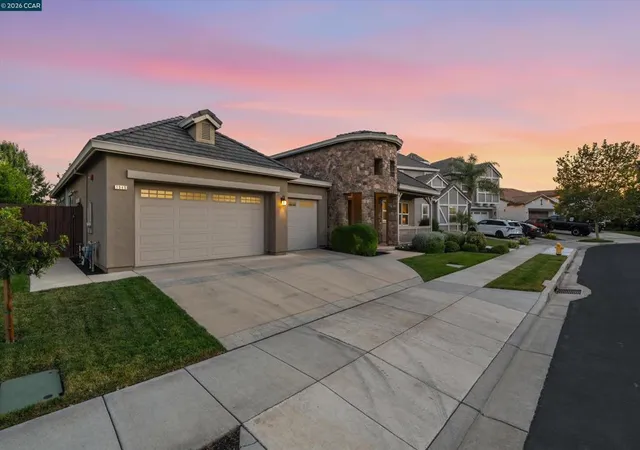
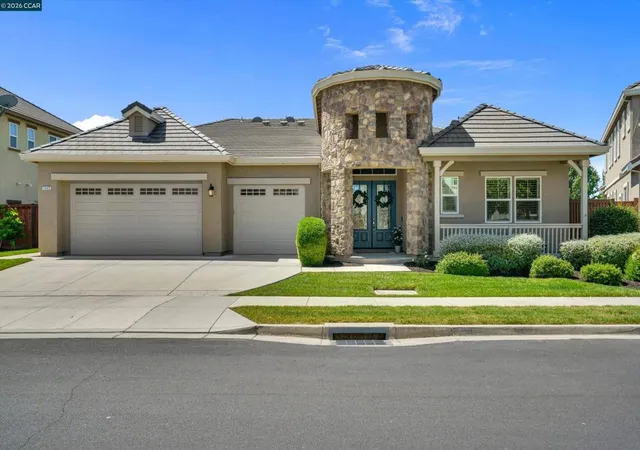
Welcome to this immaculate single-story home in a highly sought after premiere Brentwood neighborhood. With just under 3,000 sqft of living space, 4 bedrooms, 3 full bathrooms, & over $250,000 in upgrades including a stunning backyard pool- this pristine home is a rare find. From the instant you pull up, you're met with absolute charm with beautiful landscape, sweet porch, & impressive rounded stone entry with glass double doors. Inside you'll find absolute pride of ownership at every corner with soaring ceilings, wide hallways, dark hardwood floors, & stunning finishes throughout. The warm & welcoming kitchen shows like a model home with gorgeous quartzite countertops, wall to wall cabinetry, 6 burner stove, & large pantry with custom shelving. Your beautiful eat-in kitchen overlooks the spacious living room with corner fireplace and custom shutters. The impressively grand formal dining room is perfect for hosting family gatherings OR could be utilized as an additional living room/play room depending on your needs. You'll find one bedroom with private bathroom at the front of the home which is an ideal in-law suite or guest room. On the other side of the house, you'll find 2 additional bedrooms (with custom closet shelving), large hall bathroom with dual sinks, & laundry room with sink plus storage. The generously sized primary retreat instantly calls for relaxation with plush carpets, calm colors, & views of the beautiful backyard. The spacious en-suite includes luxe finishes with dual sinks, large shower, soaking tub, plus a great walk-in closet. What really pushes this home over the top, is the entertainer's backyard includes CA room, massive custom patio cover with electrical & built-in speakers, plus natural gas line & plumbing for future outdoor kitchen. Enjoy all this plus the sparkling pool & spa with owned solar heating, stunning stone work, & perfect landscape that creates a lush yet private space. No rear neighbors is a big bonus with wide open views. Don't miss the 3 car garage with custom cabinets as well. Located near amazing top rated schools, friendly parks, bike trails, & more- this home combines convenience with pure luxury.
- Houzeo last checked: 8 minutes ago
- Listing updated: July 11, 2026 at 6:29 pm
- Source: California Regional MLS-CA | MLS#: 41140341

Property Details
Status
Pending
Type
Single Family Residence
No. of Stories
1
County
City
Neighborhood
--
Year Built
2017
HOA Fees
-
Finished Area
2,988 sqft
Lot Size
8,544 sqft lot
Basement Area
- sqft
MLS Name
California Regional MLS
MLS Number
41140341
MLS Status
Pending
Days on Market
101
Cumulative Days on Market
7

Continue Your Journey in App
Find your dream home, receive real-time updates, and many more!
Download App
Continue Your Journey in App
Find your dream home, receive real-time updates, and many more!
Location
Facts & Features
Rooms
Bedrooms & bathrooms
Bedrooms: 4
Bathrooms: 3
Interior
Appliances
Gas Water Heater
Interior Features
Eat In Kitchen
Flooring
Carpet, Tile, Wood
Heating
Forced Air
Cooling
Central Air
Construction
Year Built
Year Built: 2017
Home type
Single Family Residence
Roof
Tile
Construction Materials
Stone, Stucco
Architectural Style
Custom
Foundation Details
Slab
Utilities & Energy
Parking Features
Garage, Garage Door Opener
Fireplace Features
Gas Starter, Living Room
Pool Features
In Ground, Solar Heat
Other Features
Subdivision Name
Prewitt Ranch
Patio And Porch Features
Front Porch, Patio
Lot Features
Back Yard, Front Yard, Garden, Sprinklers Timer, Street Level, Yard
Price History
| Date | Event | Price |
|---|---|---|
07/09/2026 Source: | Pending | $1,150,000 $385/sqft |
07/06/2026 Source: | Listed for Sale | $1,150,000 $385/sqft |

Nearby Homes


Find Homes by Property Features in Brentwood, CA
Nearby New Homes For Sale


Based on information from California Regional Multiple Listing Service, Inc. as of Oct 17, 2026, 01:15AM and /or other sources. All data, including all measurements and calculations of area, is obtained from various sources and has not been, and will not be, verified by broker or MLS. All information should be independently reviewed and verified for accuracy. Properties may or may not be listed by the office/agent presenting the information. Information being provided is for consumers’ personal, non-commercial use and may not be used for any purpose other than to identify prospective properties consumers may be interested in purchasing. This website may not include listings or property addresses of sellers who have directed their listing brokers to withhold their listing or their property address from display on the Internet. © 2026 California Regional Multiple Listing Service. All Rights Reserved.
 Advertising Broker: William Johnson DRE #01463271 | William Johnson Brokerage
