- Overview
- Description
- Property Details
- Location
- Facts & Features
- Getting Around
- Nearby Homes

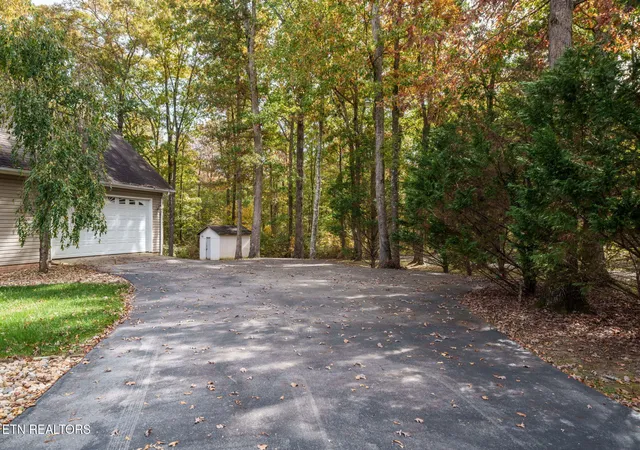

Street View
$499,000
Monthly Est:$2,484
 3 Beds
 3 Baths
2 full baths + 1 half bath
 2,732sqft
1945 W Creston Rd, Crossville, TN 38571
$499,000
$2,484/moEst:
Get Pre-Approved
Single Family Residence
Built in 2006
$-- HOA
0.84 acre lot
$183/sq.ft
Description
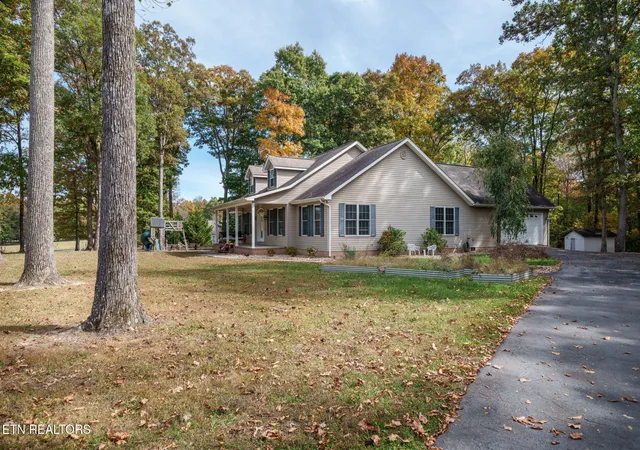
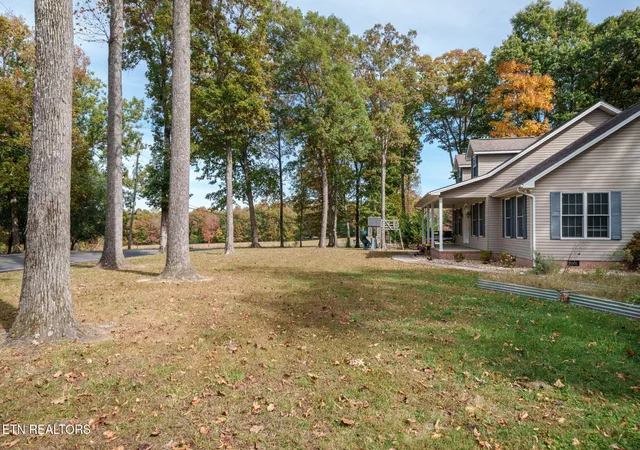
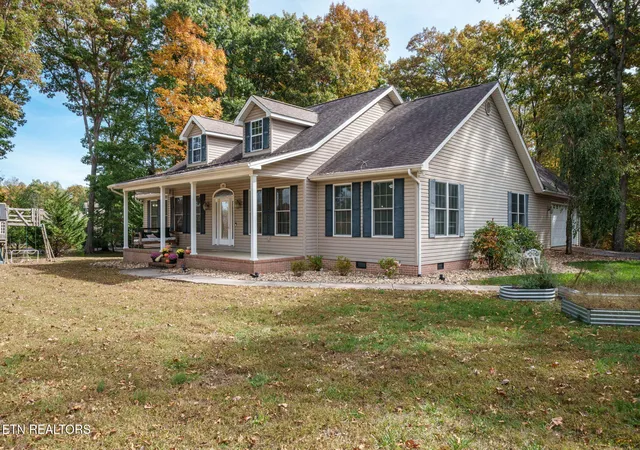
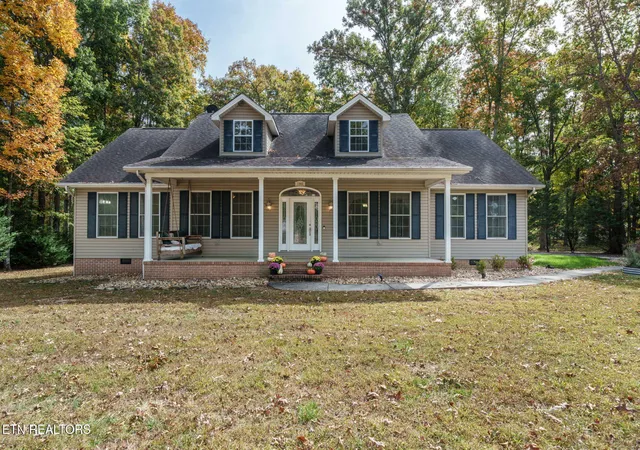
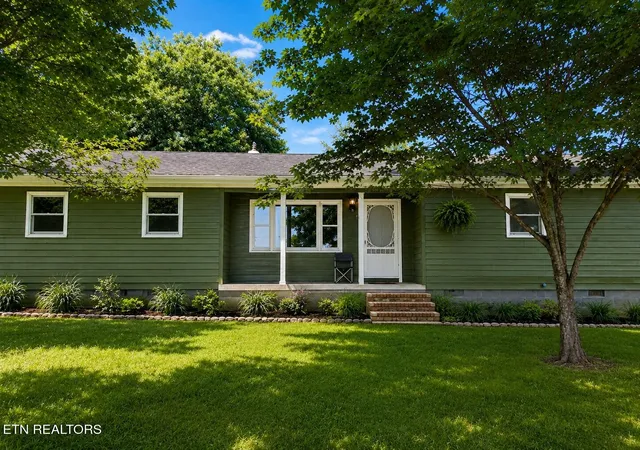
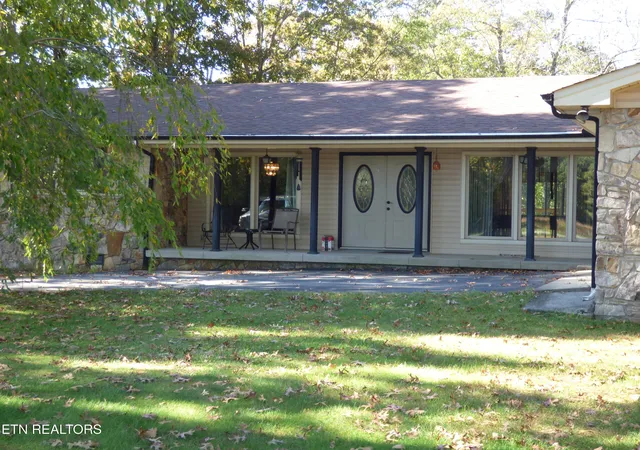
Welcome home to this spacious, one-level residence offering comfort, functionality, and room to enjoy every season! Featuring 3 bedrooms, 2 full bathrooms, and an additional half bath conveniently located in the laundry/utility room, this home boasts a desirable split-bedroom floor plan, impressive ceiling heights, and easy single-level living.
The kitchen is designed for everyday living and entertaining, with abundant Corian countertop space, oversized cabinetry, and stainless steel appliances. A formal dining area provides the perfect setting for gatherings, while a versatile bonus room offers flexibility for a home office, hobby room, or potential additional bedroom.
Enjoy year-round relaxation in the heated and cooled sunroom, or step outside to the expansive covered deck--an inviting space for morning coffee, outdoor dining, and entertaining in any season. A two-car garage adds convenience and extra storage.
With its generous living spaces, practical layout, and wonderful indoor and outdoor areas, this home offers a fantastic opportunity to enjoy comfortable living all on one level. Come see all the space and possibilities this property has to offer!
- Houzeo last checked: 1 minute ago
- Listing updated: October 27, 2026 at 4:52 pm
- Listing Provided by: Brandon Hawkins (931) 484-4003 | RE/MAX Finest (931) 484-4003
- Source: East Tennessee REALTORS® MLS-TN | MLS#: 1360194

Property Details
Status
Active
Type
Single Family Residence
No. of Stories
-
County
City
Neighborhood
--
Year Built
2006
HOA Fees
-
Finished Area
2,732 sqft
Lot Size
0.84 acre lot
Basement Area
- sqft
MLS Name
East Tennessee REALTORS® MLS
MLS Number
1360194
MLS Status
Active
Days on Market
4

Continue Your Journey in App
Find your dream home, receive real-time updates, and many more!
Continue Your Journey in App
Find your dream home, receive real-time updates, and many more!
Location
Facts & Features
Rooms
Bedrooms & bathrooms
Bedrooms: 3
Bathrooms: 3
Interior
Appliances
Dishwasher, Microwave, Range, Refrigerator
Flooring
Carpet, Hardwood, Tile
Sewer
Septic Tank
Cooling
Central Cooling, Ceiling Fan(s)
Interior Features
Walk In Closet(s), Breakfast Bar, Eat In Kitchen
Heating
Central, Natural Gas, Electric
Construction
Year Built
Year Built: 2006
Home type
Single Family Residence
Construction Materials
Vinyl Siding, Brick, Block, Frame
Architectural Style
Other, Traditional
Utilities & Energy
Security Features
Smoke Detector
Fireplace Features
Gas, Gas Log
Water Source
Public
Basement
Crawl Space
Parking Features
Garage Faces Side, Off Street Parking, Garage Door Opener, Attached, Main Level, Other
Other Features
Patio And Porch Features
Porch Covered, Deck
Subdivision Name
Kelly Acres
Lot Features
Other, Private, Wooded, Corner Lot, Irregular Lot, Level
Price History
| Date | Event | Price |
|---|---|---|
10/27/2026 Source: | Listed for Sale | $499,000 $183/sqft |
07/17/2026 Source: | Pending | $499,000 $183/sqft |
07/17/2026 Source: | Off Market | $499,000 $183/sqft |
07/17/2026 Source: | Contingent (Active Under Contract) | $499,000 -4.95% $183/sqft |
06/23/2026 Source: | Pending | $525,000 $192/sqft |


Show more
Getting Around 1945 W Creston Rd
Bike Score®

Somewhat Bikeable
21/100
Walk Score®

Car-Dependent
7/100
Data provided by Redfin
Nearby Homes
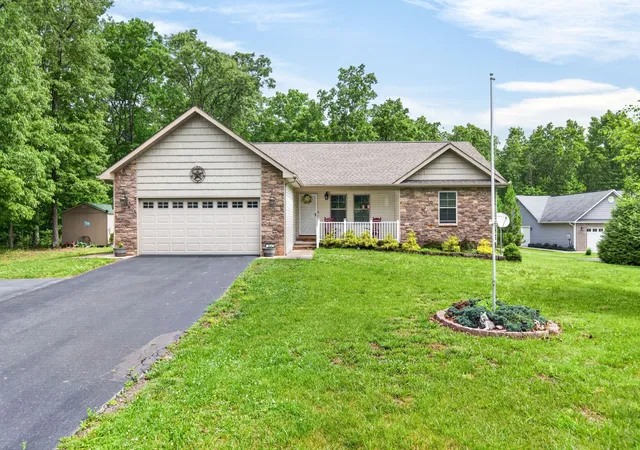
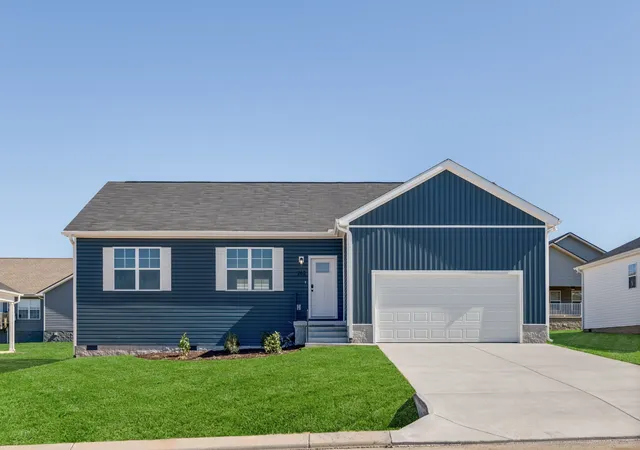
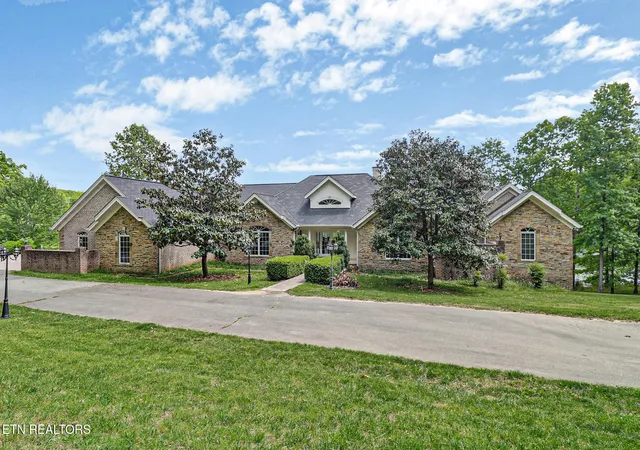
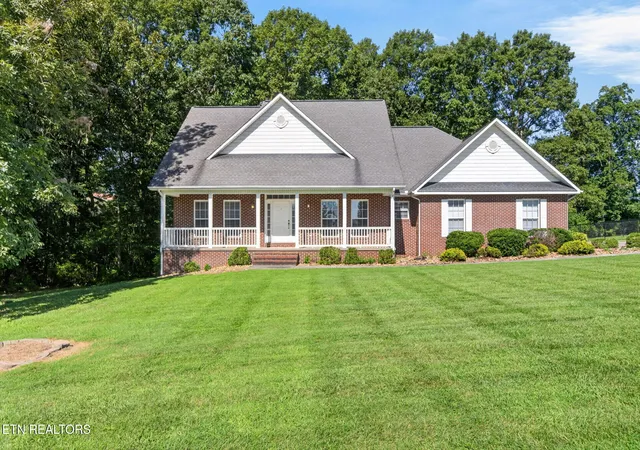
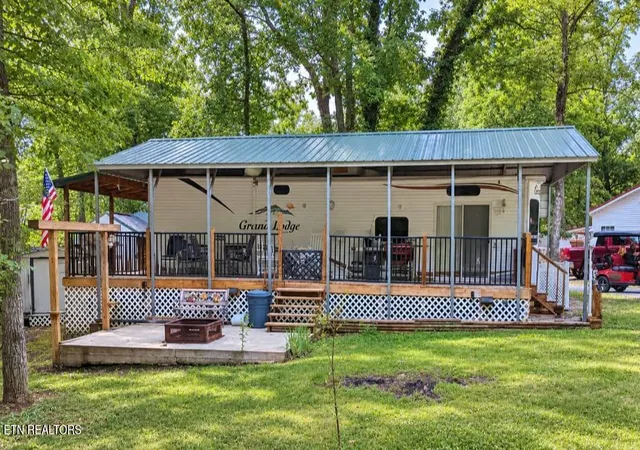
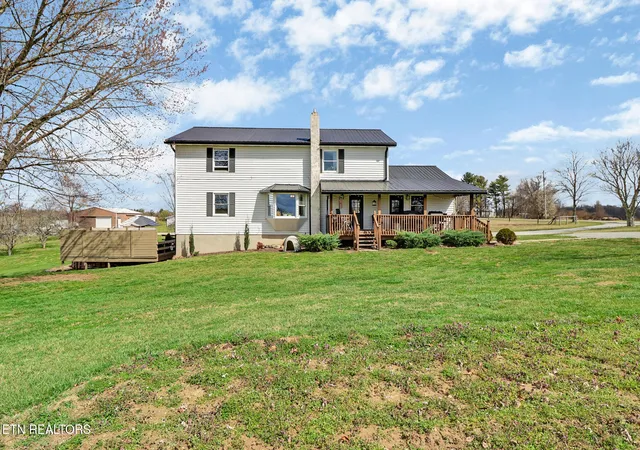
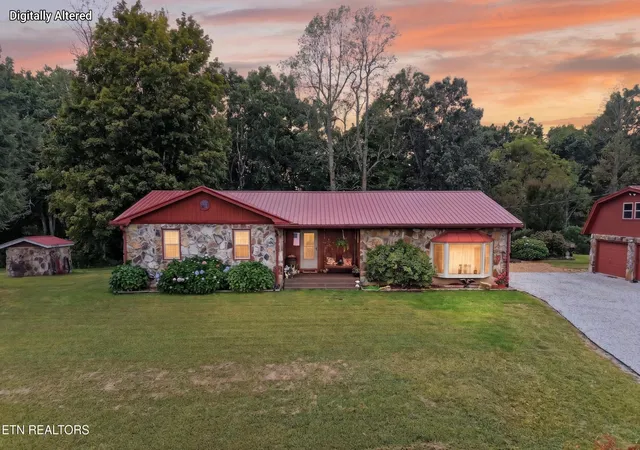

Find Homes by Property Features in Crossville, TN
Nearby New Homes For Sale

Based on information from the Knoxville Area Association of REALTORS MLS through Nov 01, 2026, 12:30AM. Information is provided exclusively for consumers’ personal, non-commercial use. It may not be used for any purpose other than to identify prospective properties that consumers may be interested in purchasing. The data is deemed reliable but is not guaranteed accurate by the MLS. This website may not include listings or property addresses of sellers who have directed their listing brokers to withhold their listing or their property address from display on the Internet. © 2026 Knoxville Area Association of REALTORS® MLS. All Rights Reserved. Angela Fowler Real Estate, LLC | 423.320.4620 | afowler@catt.com Mailing Address: 452 Kailors Cove Cir, Ringgold, GA 30736
 Advertising Broker: Angela Fowler | Angela Fowler Real Estate, LLC.
