Realty Solution
Powered by 
- 0
- 5
- Overview
- Description
- Property Details
- Location
- HOA Management
- Facts & Features
- Getting Around
- Nearby Homes


Street View
Listed by: Shannon Williams (707) 888-1116 DRE #01705168 | RE/MAX Gold Lake County (707) 987-1105
$425,000
Monthly Est:$2,115
 3 Beds
 2 Baths
2 full baths
 1,658sqft
19468 Park Ridge Rd, Hidden Valley Lake, CA 95467
$425,000
$2,115/moEst:
Get Pre-Approved
Single Family Residence
Built in 2001
$324/mo HOA
16,988 sqft lot
$256/sq.ft
Description
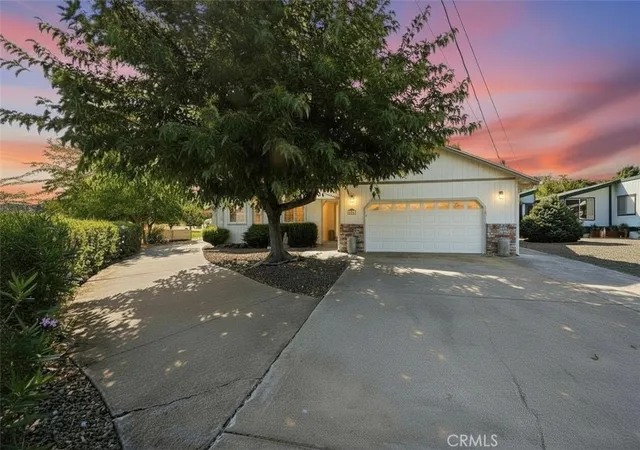
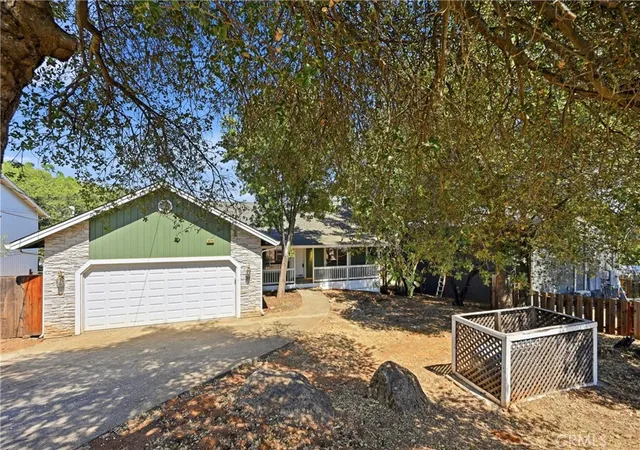
CONTEMPORARY TURN KEY RETREAT – Set well back from the road for privacy, this light-filled modern home is designed for easy indoor-outdoor living. Thoughtfully updated and move-in ready, it combines contemporary finishes with creative details throughout. The open great room is filled with natural light from expansive windows and features upgraded flooring, custom paint, and updated fixtures. The kitchen offers Corian countertops, stainless steel appliances, a farmhouse sink, and a custom accent wall, while the dining area is anchored by a slate tile wood-burning fireplace and designer chandelier.
Step out to the approx. 900-square-foot wood deck, an extension of the living space. Sail shades provide comfortable outdoor gathering areas, and a handcrafted picnic table built around a tree stump adds a one-of-a-kind artistic feature. Walking paths, a dog run with faux grass, and a level area ready for a swim spa, hot tub, or play structure complete the backyard. Three bedrooms include a primary suite with dual closets and an updated bath featuring dual sinks, an upgraded vanity, and a step-in shower. The second bedroom features a vaulted ceiling and arched window, while the hall bath includes a custom tile surround and pedestal sink. The unfinished lower level provides generous storage, workshop space, and potential for a wine cellar, studio, or hobby room. Additional upgrades include a whole-house water filtration system with water softener, upgraded thermostat, solar attic fan, and all appliances are included. Low-maintenance, low-water landscaping surrounds the home, while the extra-wide, extra-long driveway provides abundant off-street parking. A distinctive home that blends artistic character, practical upgrades, and inviting indoor-outdoor spaces, schedule your showing today!
- Houzeo last checked: 2 minutes ago
- Listing updated: August 4, 2026 at 5:14 pm
- Source: California Regional MLS-CA | MLS#: LC26169212

Property Details
Status
Active
Type
Single Family Residence
No. of Stories
1
County
City
Neighborhood
--
Year Built
2001
HOA Fees
$324/mo
Finished Area
1,658 sqft
Lot Size
16,988 sqft lot
Basement Area
- sqft
MLS Name
California Regional MLS
MLS Number
LC26169212
MLS Status
Active
Days on Market
65
Cumulative Days on Market
1

Continue Your Journey in App
Find your dream home, receive real-time updates, and many more!
Download App
Continue Your Journey in App
Find your dream home, receive real-time updates, and many more!
Location
HOA Management
Hidden Valley Lake Association
HOA Fees
$324/ Monthly
Amenities
 Amenities and services may be covered by one or multiple associations and service providers.
 Golf
Golf
 Bike Trails
 Tennis
 Park Playground
 Pool
Pool
 Meeting Room
Sports Court
OutdoorCookingArea
Dock
Disclaimer: Amenities are based on third-party information and may vary; buyers must independently verify all amenities, as information is deemed reliable but not guaranteed.
Facts & Features
Rooms
Bedrooms & bathrooms
Bedrooms: 3
Bathrooms: 2
Interior
Flooring
Carpet, See Remarks, Tile
Heating
Central, Propane
Appliances
Dishwasher, Free Standing Range, Disposal, Microwave, Propane Range, Refrigerator, Water To Refrigerator, Dryer, Washer
Cooling
Central Air, Electric, Heat Pump
Window Features
Custom Coverings, Double Pane Windows
Exterior Features
Rain Gutters
Interior Features
Breakfast Bar, Ceiling Fans, High Ceilings, Living Room Deck Attached, Open Floorplan, Solid Surface Counters, Main Level Primary, Wine Cellar, Walk In Closets, Workshop
Sewer
Septic Tank
Construction
Year Built
Year Built: 2001
Home type
Single Family Residence
Property Condition
Turnkey
Foundation Details
Concrete Perimeter
Architectural Style
Craftsman, Ranch
Utilities & Energy
Security Features
Carbon Monoxide Detectors, Smoke Detectors
Water Source
Public
Fireplace Features
Living Room, Wood Burning
Parking Features
Direct Access, Driveway, Driveway Up Slope From Street, Garage Faces Front, Garage, Paved, Rv Potential, Rv Access Parking
Association Amenities
Sport Court, Dock, Dog Park, Golf Course, Meeting Room, Outdoor Cooking Area, Playground, Pickleball, Pool, Tennis Courts, Trails
Laundry Features
Washer Hookup, Laundry Closet
Electric
Electricity On Property, Volts220in Laundry
Utilities
Cable Available, Electricity Connected, Propane, Phone Available, Water Connected
Pool Features
Community, Association
Other Features
Community Features
Dog Park, Golf, Hiking, Stables, Lake, Fishing, Pool
Disclosures
Covenants Restrictions Disclosure, Hoa Disclosure
Patio And Porch Features
Deck, Front Porch
Lot Features
Sloped Down, Front Yard, Gentle Sloping, Landscaped, Sloped Up
Price History
| Date | Event | Price |
|---|---|---|
08/03/2026 Source: | Listed for Sale | $425,000 $256/sqft |

Nearby Homes





Find Homes by Property Features in Hidden Valley Lake, CA
Nearby New Homes For Sale


Based on information from California Regional Multiple Listing Service, Inc. as of Oct 08, 2026, 10:00PM and /or other sources. All data, including all measurements and calculations of area, is obtained from various sources and has not been, and will not be, verified by broker or MLS. All information should be independently reviewed and verified for accuracy. Properties may or may not be listed by the office/agent presenting the information. Information being provided is for consumers’ personal, non-commercial use and may not be used for any purpose other than to identify prospective properties consumers may be interested in purchasing. This website may not include listings or property addresses of sellers who have directed their listing brokers to withhold their listing or their property address from display on the Internet. © 2026 California Regional Multiple Listing Service. All Rights Reserved.
 Advertising Broker: William Johnson DRE #01463271 | William Johnson Brokerage