- Overview
- Description
- Property Details
- Facts & Features
- Getting Around
- Nearby Homes




$449,900
Monthly Est:$2,239
 4 Beds
 3 Baths
2 full baths + 1 half bath
 2,763sqft
1949 Barnhill Dr, Mundelein, IL 60060
$449,900
$2,239/moEst:
Get Pre-Approved
Townhouse
Built in 1992
$-- HOA
-- sqft lot
$163/sq.ft
Description
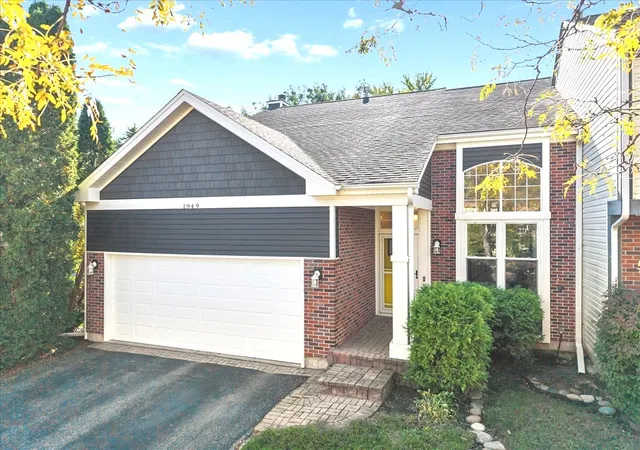
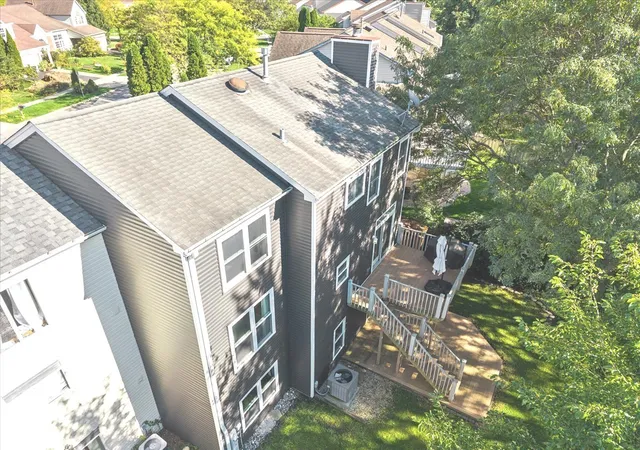
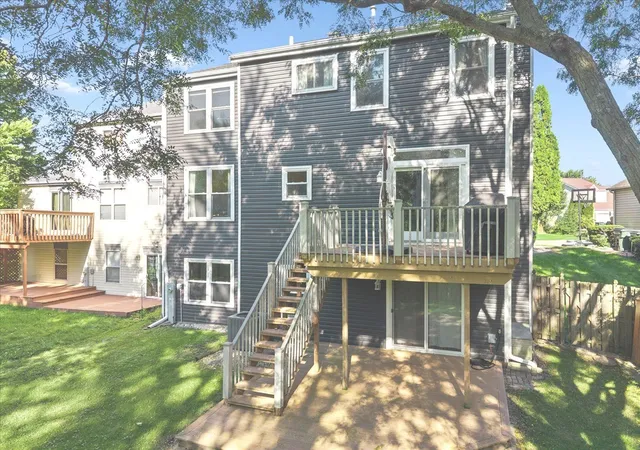
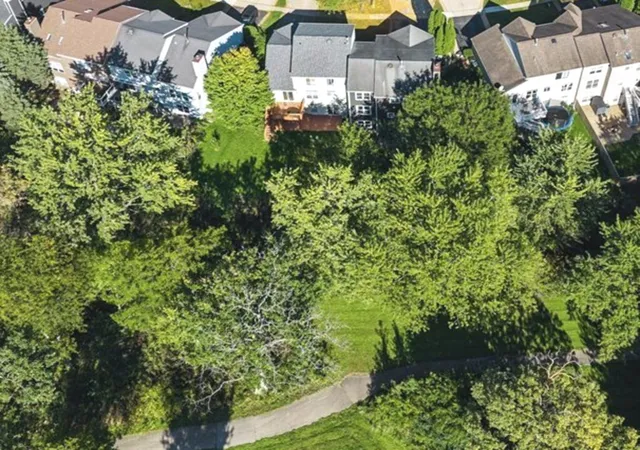
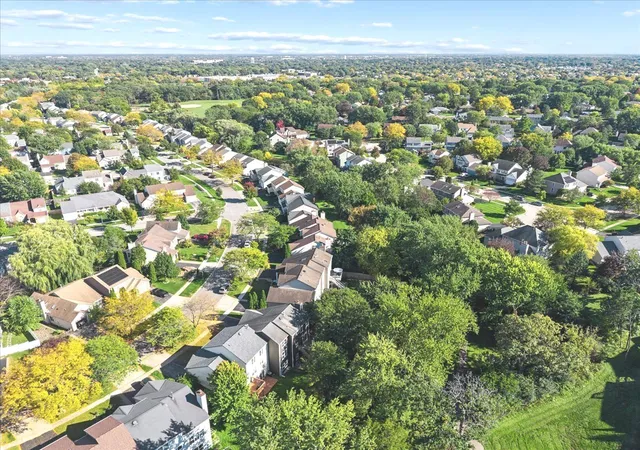
NO HOA or FEES in Fremont 79 school district! This sparkling Cambridge Garden Home is the one you've been searching for! Offering beautiful sunset nature views right off your spacious durable composite deck, you'll love the many upgrades & updates these proud owners invested into their home over the years! Rare walkout finished basement offers almost 1000 sq. ft. of extra living space (including a rec room, bedroom space, & bonus room). You couldn't ask for a better location - located in the award-winning Fremont School District 79, there's a huge park just down the street, walking trails out your back door, and minutes to shopping, restaurants, Fremont library, Mundelein Park District's Health & Fitness Center w/indoor tract/childcare/aquatic center/sled hill/park/baseball fields/etc. As you enter the home, you'll love the elegant hardwood flooring throughout the main living areas, soaring living room ceiling, extra large windows, and an open staircase creating a bright, welcoming first impression. The separate dining room is perfect for more formal gatherings, while the renovated kitchen will take your breath away - featuring granite countertops, attractive custom cabinetry with soft-close doors & drawers, under cabinet lighting, pullout storage, tile backsplash, and breakfast-bar seating! The adjoining family room brings everyone together around a gas fireplace, with sliding doors opening to the upper composite deck overlooking mature trees and the walking/bike path beyond the backyard. Upstairs, the primary suite offers a vaulted ceiling, a walk-in closet with expensive custom Elfa closet organizers, and an updated private bath with double sinks, a glass-enclosed shower, and a separate soaking tub. Two additional upstairs bedrooms and a second full bath provide comfortable accommodations, with upstairs carpeting replaced in November 2024. The finished walkout basement expands your options with a spacious recreation area, a fourth bedroom space, and full-size windows that welcome natural light. Sliding doors lead to a covered lower composite deck and backyard, creating another inviting place to relax outdoors. An updated powder room, main-floor laundry with a utility sink, and an attached two-car garage add everyday convenience. Vinyl siding replaced in 2021 and a new water heater in 2026 add to the many updates. Many other upgrades such as electrical, lighting & plumbing fixtures, freshly painted rooms, updated bathrooms, etc. make this home "move-in" ready! Nearby Leo Leathers Park offers walking paths, a playground, basketball, ballfields, and nine-hole disc golf for even more ways to enjoy the neighborhood. Served by Fremont Elementary, Intermediate, and Middle schools, this home brings together generous living spaces and a scenic setting, all with NO HOA to have to deal with! Come see it before it's SOLD! **ANNUAL RE TAX: $9350.32. NO HOA.
- Houzeo last checked: 12 hours ago
- Listing updated: October 8, 2026 at 3:00 am
- Listing Provided by: Greg Anderson (847) 650-7171 , Kelly Anderson DRE #475131686 | Baird & Warner (847) 367-1855
- Source: MRED MLS-IL | MLS#: 12770102

Property Details
Status
Active
Type
Townhouse
No. of Stories
2
County
City
Neighborhood
--
Year Built
1992
HOA Fees
-
Finished Area
2,763 sqft
Lot Size
-- sqft lot
Basement Area
- sqft
MLS Name
MRED MLS
MLS Number
12770102
MLS Status
New

Continue Your Journey in App
Find your dream home, receive real-time updates, and many more!
Download App
Continue Your Journey in App
Find your dream home, receive real-time updates, and many more!
Facts & Features
Rooms
Bedrooms & bathrooms
Bedrooms: 4
Bathrooms: 3
Recreation Room
Level: Walkout Basement
Area: 242.00 Square Feet
Dimensions: 22X11
Exercise Room
Level: Walkout Basement
Area: 120.00 Square Feet
Dimensions: 12X10
Bedroom 2
Level: Second
Area: 110.00 Square Feet
Dimensions: 11X10
Bedroom 3
Level: Second
Area: 100.00 Square Feet
Dimensions: 10X10
Bedroom 4
Level: Walkout Basement
Area: 110.00 Square Feet
Dimensions: 11X10
Dining Room
Level: Main
Area: 100.00 Square Feet
Dimensions: 10X10
Family Room
Level: Main
Area: 187.00 Square Feet
Dimensions: 17X11
Kitchen
Level: Main
Area: 130.00 Square Feet
Dimensions: 13X10
Laundry
Level: Main
Area: 63.00 Square Feet
Dimensions: 9X7
Living Room
Level: Main
Area: 156.00 Square Feet
Dimensions: 13X12
Master Bedroom
Level: Second
Area: 192.00 Square Feet
Dimensions: 16X12
Interior
Heating
Natural Gas, Forced Air
Appliances
Range, Microwave, Dishwasher, Refrigerator, Washer, Dryer, Disposal, Humidifier
Sewer
Public Sewer
Cooling
Central Air
Construction
Year Built
Year Built: 1992
Home type
Townhouse
Construction Materials
Vinyl Siding
Roof
Asphalt
Foundation Details
Concrete Perimeter
Utilities & Energy
Water Source
Lake Michigan
Laundry Features
Gas Dryer Hookup, In Unit
Electric
Circuit Breakers
Association Amenities
Bike Room/bike Trails, Park, Tennis Court(s), Fencing, Trail(s)
Parking Features
Asphalt, Garage Door Opener, Yes, Garage Owned, Attached, Garage
Fireplace Features
Stubbed In Gas Line
Basement
Finished, Exterior Entry, Rec/family Area, Full, Walk Out Access
Other Features
Lot Features
Wooded, Mature Trees, Backs To Trees/woods, Views
Patio And Porch Features
Deck
Community Features
Sidewalks, Street Lights
Nearby Homes

Find Homes by Property Features in Mundelein, IL
Nearby New Homes For Sale

This representation is based in whole or in part on data supplied by Midwest Real Estate Data, LLC through Oct 07, 2026, 06:00AM. Midwest Real Estate Data, LLC does not guarantee nor is it in any way responsible for its accuracy. Data maintained by Midwest Real Estate Data LLC may not reflect all real estate activity in the market. Based on information submitted to the MLS GRID as of Oct 07, 2026, 06:00AM. All data is obtained from various sources and has not been, and will not be, verified by broker or MLS GRID. Supplied Open House information is subject to change without notice. All information should be independently reviewed and verified for accuracy. Properties may or may not be listed by the office/agent presenting the information. This website may not include listings or property addresses of sellers who have directed their listing brokers to withhold their listing or their property address from display on the Internet. Some IDX listings have been excluded from this website. Information is provided exclusively for consumers’ personal non-commercial use. It may not be used for any purpose other than to identify prospective properties consumers may be interested in purchasing. The data is deemed reliable but is not guaranteed by MLS GRID, MRED or Houzeo. The use of the MLS GRID Data may be subject to an end user license agreement. Properties displayed may be listed or sold by various participants in the MLS, Listings courtesy of MRED as distributed by MLS GRID. ©2026 Midwest Real Estate Data LLC. All Rights Reserved
 Advertising Broker: Jorge Romero | Realty One Group Inc.