- Overview
- Description
- Property Details
- Location
- HOA Management
- Facts & Features
- Getting Around
- Nearby Homes
 New Construction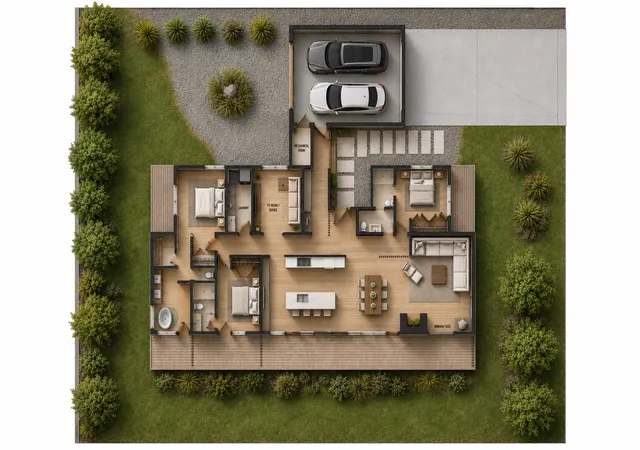
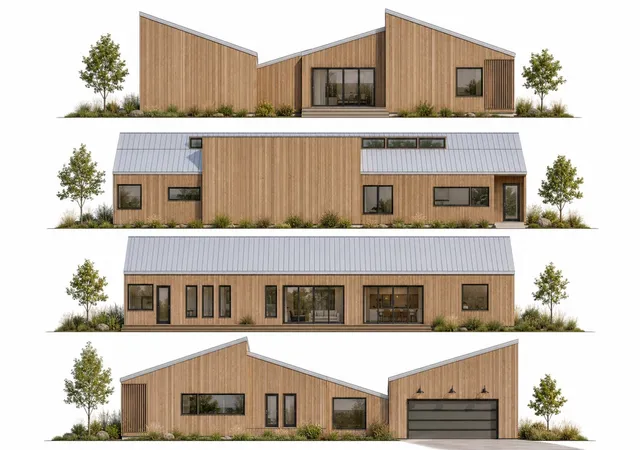

Street View
$750,000
Monthly Est:$3,733
 3 Beds
 3 Baths
3 full baths
 2,600sqft
1949 S Stone Crk Blvd, Urbana, IL 61802
$750,000
$3,733/moEst:
Get Pre-Approved
Single Family Residence
Built in 2026
$8.33/mo HOA
13,503.6 sqft lot
$288/sq.ft
Description
This proposed custom home opportunity at Fieldstone Subdivision at the Atkins Golf Community offers buyers the chance to work directly with the architect-owner to create a one-of-a-kind residence inspired by the design principles of Middlewest Design Build, a respected Urbana-based company known for modern Scandinavian influences, clean detailing, and thoughtful, livable design. The process begins with your vision. Rather than selecting from a catalog of pre-drawn floor plans, buyers will have the opportunity to participate in a collaborative design experience that results in a home tailored specifically to their lifestyle, priorities, and the unique characteristics of the site. Whether your priorities include entertaining, aging in place, maximizing natural light, creating private outdoor living spaces, or designing a highly energy-efficient home, the floor plan and architectural details can be tailored to meet your needs. Preliminary concepts feature open-concept living and dining spaces, expansive walls of glass, private bedroom suites, dedicated office space, a central courtyard, and an attached garage. Natural materials, warm textures, and timeless finishes create an inviting atmosphere while high-performance construction techniques help improve comfort and efficiency year-round. The setting is equally impressive. Urbana's most desirable residential communities, the property offers access to walking and biking trails, lakes, bridges, and beautifully maintained common areas throughout the 500-acre development. The location provides convenient access to the University of Illinois campus, Carle at the Fields, shopping, dining, and everything Champaign-Urbana has to offer while maintaining the privacy and tranquility of a golf course setting. Property may qualify for Think Urbana/Enterprise Zone incentives, offering potential tax advantages for eligible buyers. A rare opportunity to build a distinctive custom home where architecture, lifestyle, and location come together.
- Houzeo last checked: 12 hours ago
- Listing updated: August 11, 2026 at 9:32 pm
- Listing Provided by: PJ Trautman (217) 714-1234 | Trautman Real Estate Agency & Appraisal LLC (217) 888-8585
- Source: MRED MLS-IL | MLS#: 12714992

Property Details
Status
Active
Type
Single Family Residence
No. of Stories
-
County
City
Neighborhood
--
Year Built
2026
HOA Fees
$8.33/mo
Finished Area
2,600 sqft
Lot Size
13,503.6 sqft lot
Basement Area
- sqft
MLS Name
MRED MLS
MLS Number
12714992
MLS Status
Active
Days on Market
74

Continue Your Journey in App
Find your dream home, receive real-time updates, and many more!
Download App
Continue Your Journey in App
Find your dream home, receive real-time updates, and many more!
Location
HOA Management
N/A
HOA Fees
$100/ Annually
Disclaimer: Amenities are based on third-party information and may vary; buyers must independently verify all amenities, as information is deemed reliable but not guaranteed.
Facts & Features
Rooms
Bedrooms & bathrooms
Bedrooms: 3
Bathrooms: 3
Media Room
Level: Main
Area: 130.00 Square Feet
Dimensions: 10X13
Bedroom 2
Level: Main
Area: 168.00 Square Feet
Dimensions: 14X12
Bedroom 3
Level: Main
Area: 168.00 Square Feet
Dimensions: 12X14
Dining Room
Level: Main
Area: 192.00 Square Feet
Dimensions: 16X12
Kitchen
Level: Main
Area: 196.00 Square Feet
Dimensions: 14X14
Laundry
Level: Main
Area: 72.00 Square Feet
Dimensions: 6X12
Living Room
Level: Main
Area: 168.00 Square Feet
Dimensions: 14X12
Master Bedroom
Level: Main
Area: 234.00 Square Feet
Dimensions: 18X13
Interior
Appliances
Range, Dishwasher, Refrigerator, Washer, Dryer
Heating
Forced Air
Sewer
Public Sewer
Cooling
Central Air
Construction
Year Built
Year Built: 2026
Home type
Single Family Residence
Construction Materials
Cedar
Utilities & Energy
Water Source
Public
Parking Features
Yes, Garage Owned, Attached, Garage
Basement
Crawl Space
Other Features
Subdivision Name
Fieldstone
Price History
| Date | Event | Price |
|---|---|---|
07/24/2026 Source: | Listed for Sale | $750,000 $288/sqft |

Nearby Homes
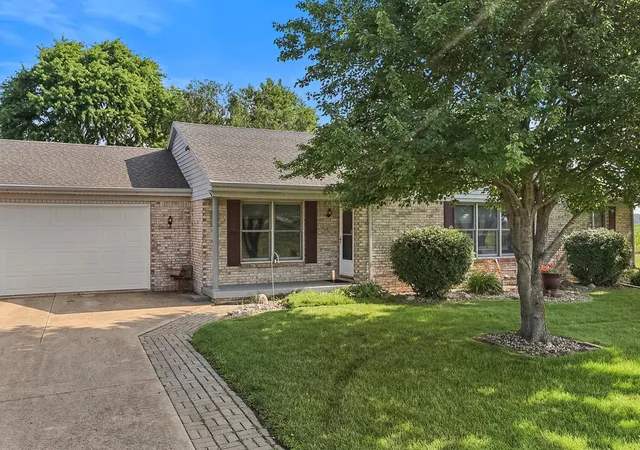
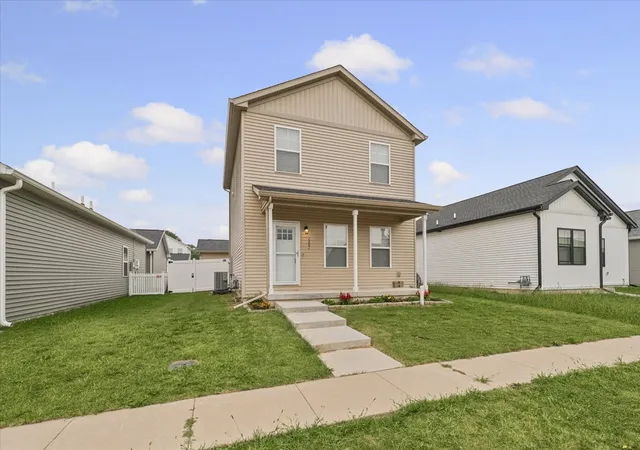
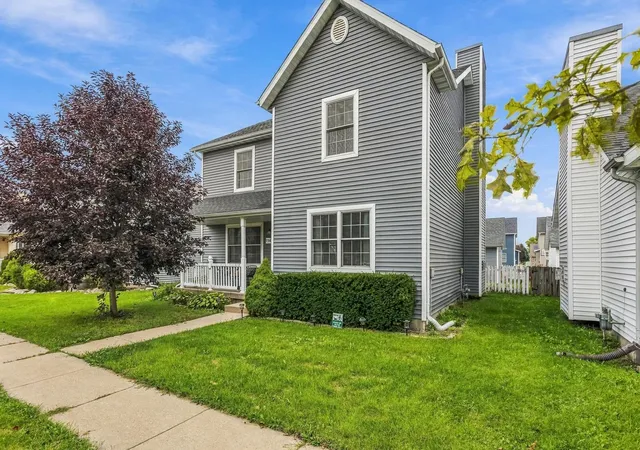
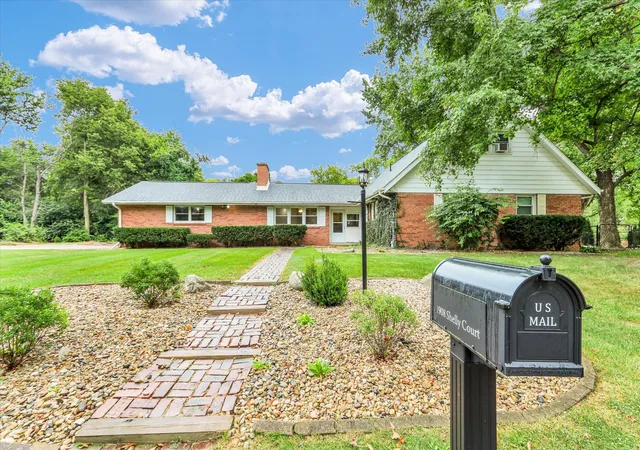
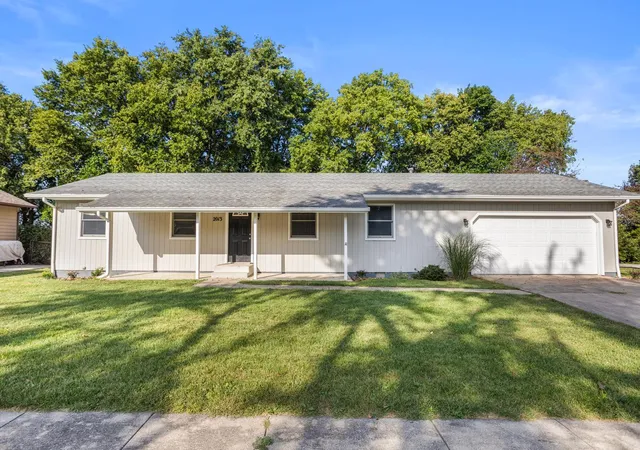
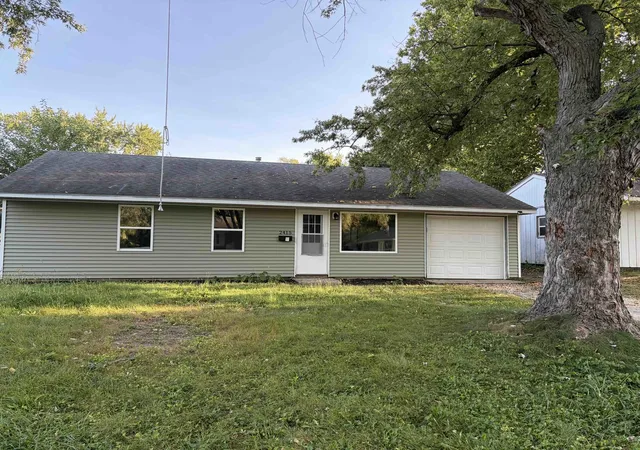
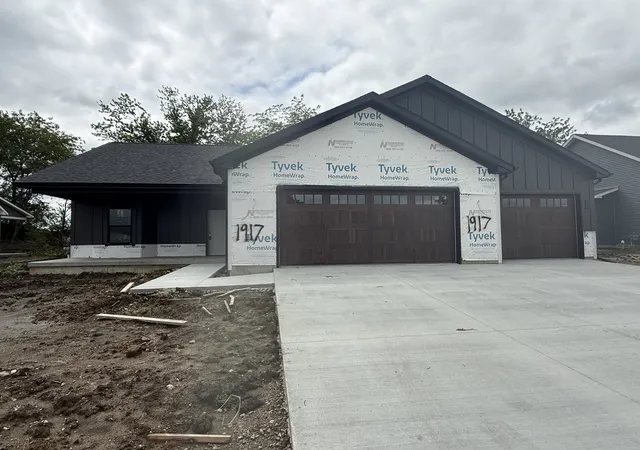
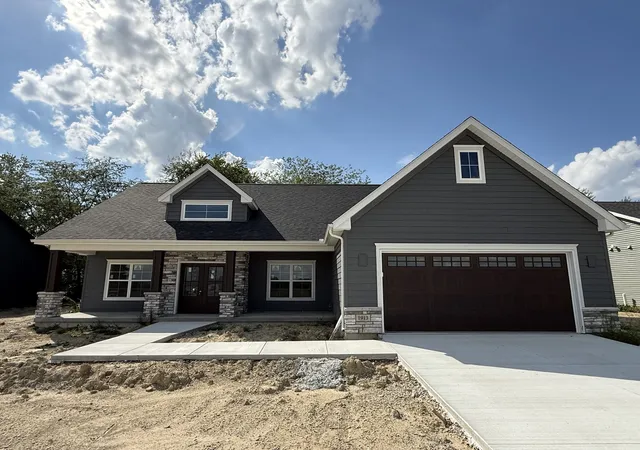
Find Homes by Property Features in Urbana, IL
Nearby New Homes For Sale

This representation is based in whole or in part on data supplied by Midwest Real Estate Data, LLC through Oct 07, 2026, 06:00AM. Midwest Real Estate Data, LLC does not guarantee nor is it in any way responsible for its accuracy. Data maintained by Midwest Real Estate Data LLC may not reflect all real estate activity in the market. Based on information submitted to the MLS GRID as of Oct 07, 2026, 06:00AM. All data is obtained from various sources and has not been, and will not be, verified by broker or MLS GRID. Supplied Open House information is subject to change without notice. All information should be independently reviewed and verified for accuracy. Properties may or may not be listed by the office/agent presenting the information. This website may not include listings or property addresses of sellers who have directed their listing brokers to withhold their listing or their property address from display on the Internet. Some IDX listings have been excluded from this website. Information is provided exclusively for consumers’ personal non-commercial use. It may not be used for any purpose other than to identify prospective properties consumers may be interested in purchasing. The data is deemed reliable but is not guaranteed by MLS GRID, MRED or Houzeo. The use of the MLS GRID Data may be subject to an end user license agreement. Properties displayed may be listed or sold by various participants in the MLS, Listings courtesy of MRED as distributed by MLS GRID. ©2026 Midwest Real Estate Data LLC. All Rights Reserved
 Advertising Broker: Jorge Romero | Realty One Group Inc.