- Overview
- Description
- Property Details
- Location
- Facts & Features
- Getting Around
- Nearby Homes



Listed by: Marcia Marble | Marble Realty, Inc. (802) 888-3418
$760,000
Monthly Est:$3,783
 3 Beds
 3 Baths
1 full bath
 2,535sqft
195 Beacon Hl Rd, Morrisville, VT 05661
$760,000
$3,783/moEst:
Get Pre-Approved
Single Family Residence
Built in 2005
$-- HOA
2.08 acres lot
$300/sq.ft
Description
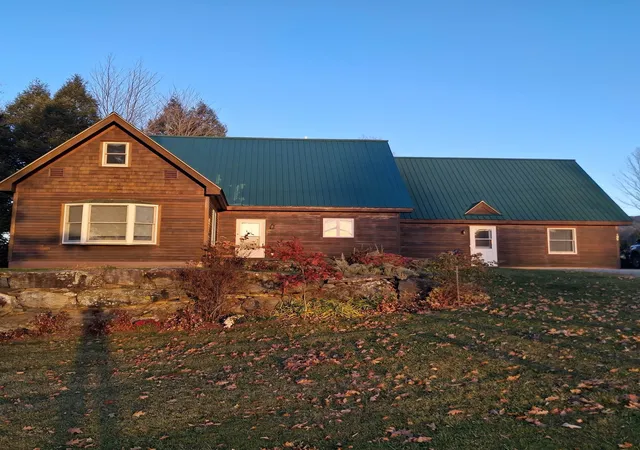
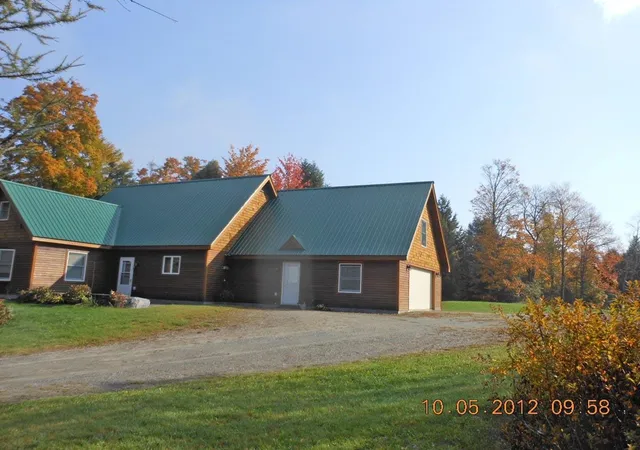
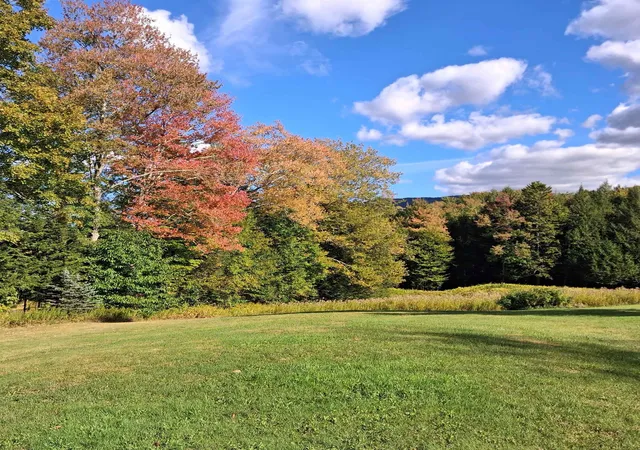
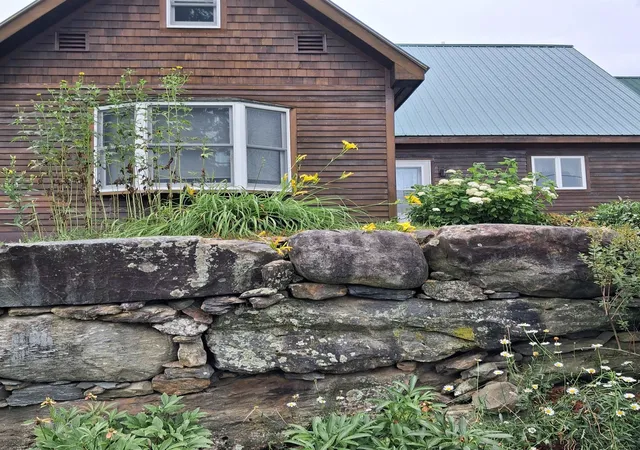
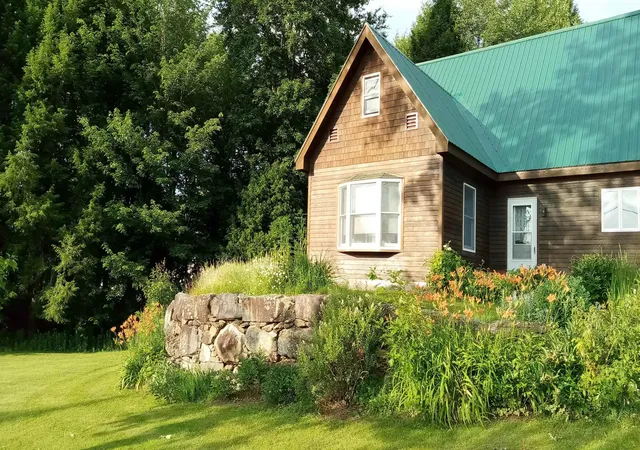
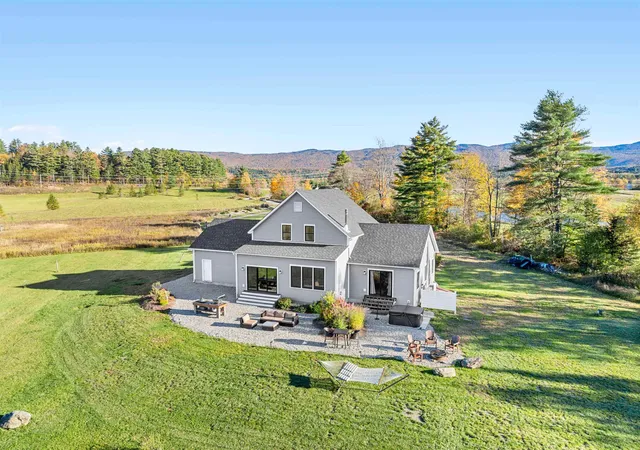
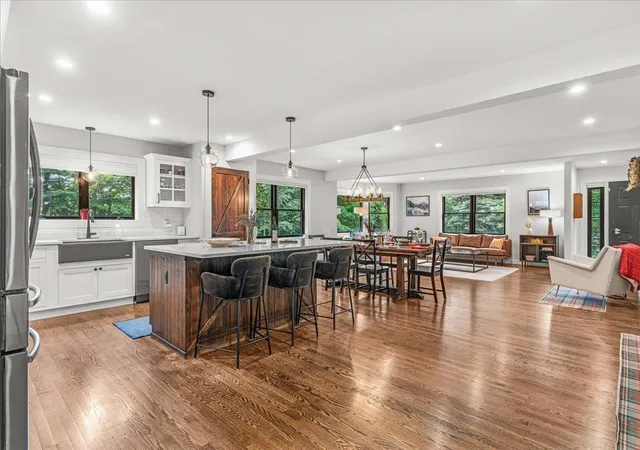
Custom contemporary cape offering spacious rooms, with two bonus/storage/hobby rooms on the upper level. Natural woodwork with 8' 3" ceilings plus exposed beams in the living area on the main level. Check out the yard on all sides via the large windows in each room! Six panel solid wood doors are in place throughout this home. Large bedroom on main level with NEW 3/4 bathroom. Expansive upstairs left bedroom offers two oversized closets plus one of the bonus rooms. Future family/office or hobby room is off the third bedroom. Granite hearth is in the westerly end of the living room. 3/4 bath on main level has laundry hookups, handicapped toilet and shower. No need for slippers as the radiant heat on main level warms your feet and includes the garage on a separate thermostat; baseboard heat is upstairs. Updated paint adds to the clean interior. Garage enhancements: recent closet (7'10"x 7'8") enclosing the fuel oil tank and electric panel box has just been completed. Stone patio on the west side offers a great location for your seasonal entertaining. The wrap around field stone wall are flanked with established peonies, day lilies & more plus westerly mountain views. Back yard includes Elmore Mt. views, a large lawn area for games and future garden space! plus small brook tucked into the woods. Copley Hospital, Copley Country Club, public library, shopping, restaurants, the Lamoille Rail Trail, and numerous craft beer locations are minutes away in the village. All Saints Elementary School Academy is just off State Route 100 South. Stowe village is 20 minutes to the south.
Interstate 89 is 19 miles south on Rt. 100. Owners are Vt. licensed real estate agents.
- Houzeo last checked: 12 hours ago
- Listing updated: October 27, 2026 at 8:24 pm
- Source: NEREN/Prime MLS-NH | MLS#: 5107735

Property Details
Status
Active
Type
Single Family Residence
No. of Stories
-
County
City
Neighborhood
--
Year Built
2005
HOA Fees
-
Finished Area
2,535 sqft
Lot Size
2.08 acres lot
Basement Area
- sqft
MLS Name
NEREN/Prime MLS
MLS Number
5107735
MLS Status
(10) Active - Active
Days on Market
62

Continue Your Journey in App
Find your dream home, receive real-time updates, and many more!
Continue Your Journey in App
Find your dream home, receive real-time updates, and many more!
Location
Facts & Features
Rooms
Bedrooms & bathrooms
Bedrooms: 3
Bathrooms: 3
Interior
Flooring
Carpet, Laminate, Vinyl
Interior Features
Attic With Hatch/scuttle, Ceiling Fan(s), Dining Area, Hearth, Kitchen/dining, Laundry Hook Ups, Led Lighting, Primary Br W/ Ba, Natural Light, Natural Woodwork, Indoor Storage, 1st Floor Laundry
Sewer
1000 Gallon, Mound Leach Field, On Site Septic Exists, Private, Pumping Station, Septic Design Available
Appliances
Dishwasher, Water Heater Off Boiler, Vented Exhaust Fan
Exterior Features
Patio, Window Screens, Double Pane Window(s), Low E Window(s)
Heating
Oil, Baseboard, Hot Water, Radiant Floor
Cooling
None
Construction
Year Built
Year Built: 2005
Home type
Single Family Residence
Foundation Details
Concrete Slab
Construction Materials
Wood Frame, Cedar, Clapboard
Property Condition
Existing
Architectural Style
Cape, Contemporary
Roof
Metal
Utilities & Energy
Utilities
Phone Connected, Underground Utilities
Water Source
Drilled Well
Electric
Circuit Breakers, Underground
Parking Features
Heated Garage, Storage Above, On Site, Parking Spaces 5, Unpaved
Other Features
Subdivision Name
Magoon
Lot Features
Country Setting, Landscaped, Mountain View, Open Lot, Slight, Subdivided, Views, Wooded, Near Country Club, Near Golf Course, Near Paths, Near Shopping, Rural, Near Hospital, Near School(s)
Price History
| Date | Event | Price |
|---|---|---|
10/27/2026 Source: | Listed for Sale | $760,000 $300/sqft |

Nearby Homes



Find Homes by Property Features in Morrisville, VT


Based on information from PrimeMLS Inc. through Nov 02, 2026, 02:16PM. This display of listings may or may not be the entire Compilation from the PrimeMLS database, and PrimeMLS does not guarantee the accuracy of such information. The listing broker's offer of compensation is made only to other real estate licensees who are participant members of PrimeMLS. This information is deemed reliable, but not guaranteed. The data relating to real estate displayed on this display comes in part from the IDX Program of PrimeMLS. The information being provided is for consumers' personal, non- commercial use and may not be used for any purpose other than to identify prospective properties consumers may be interested in purchasing. Data last updated Nov 02, 2026, 02:16PM. © 2026 PrimeMLS, Inc. All Rights Reserved.
 Advertising Broker: Derek Greene | The Greene Realty Group
