- Overview
- Description
- Property Details
- Location
- Facts & Features
- Getting Around
- Nearby Homes




Listed by: Smith Macdonald Group | Coldwell Banker Carlson Real Estate (802) 253-7358
$1,210,000
Monthly Est:$6,023
 3 Beds
 3 Baths
1 full bath + 1 half bath
 2,174sqft
377 Elmore Mtn Rd, Morristown, VT 05661
$1,210,000
$6,023/moEst:
Get Pre-Approved
Single Family Residence
Built in 1990
$-- HOA
10.1 acres lot
$557/sq.ft
Description
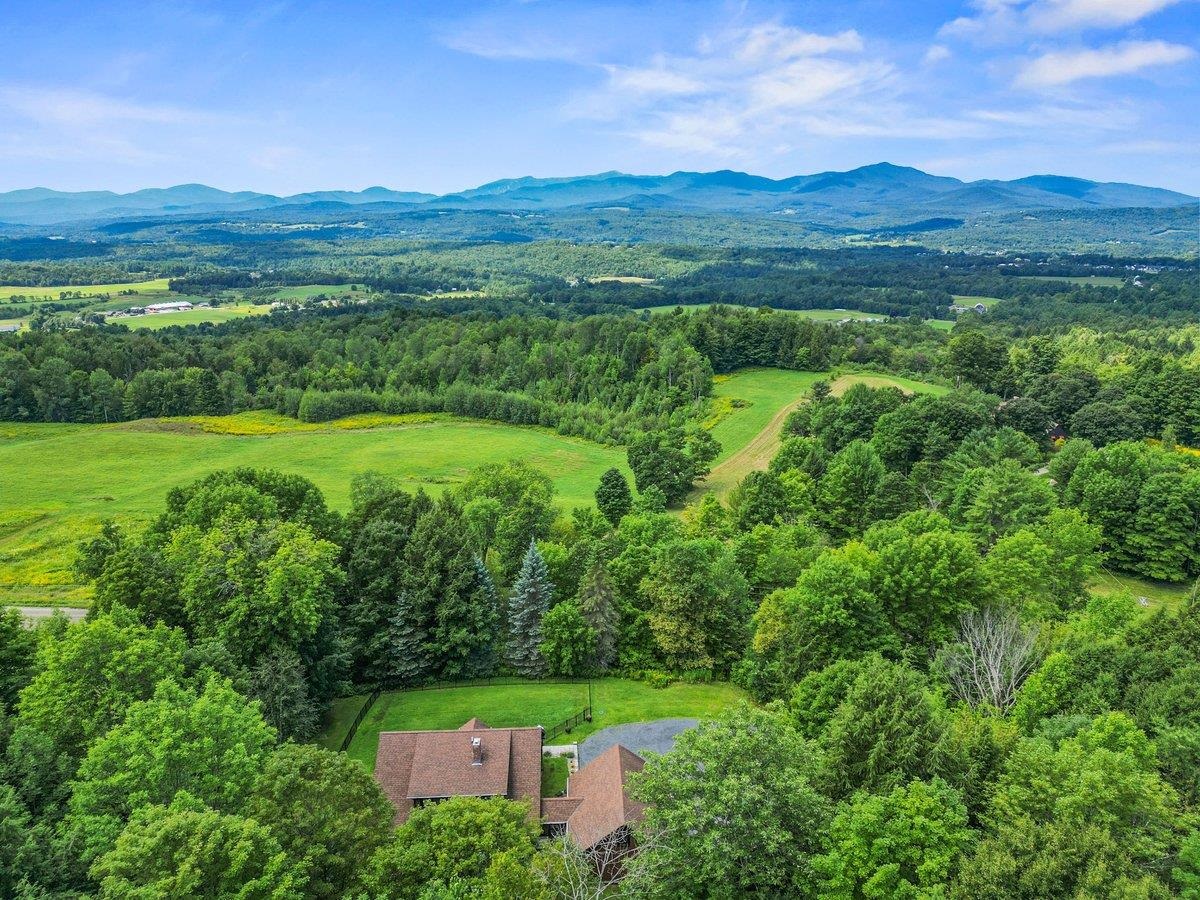
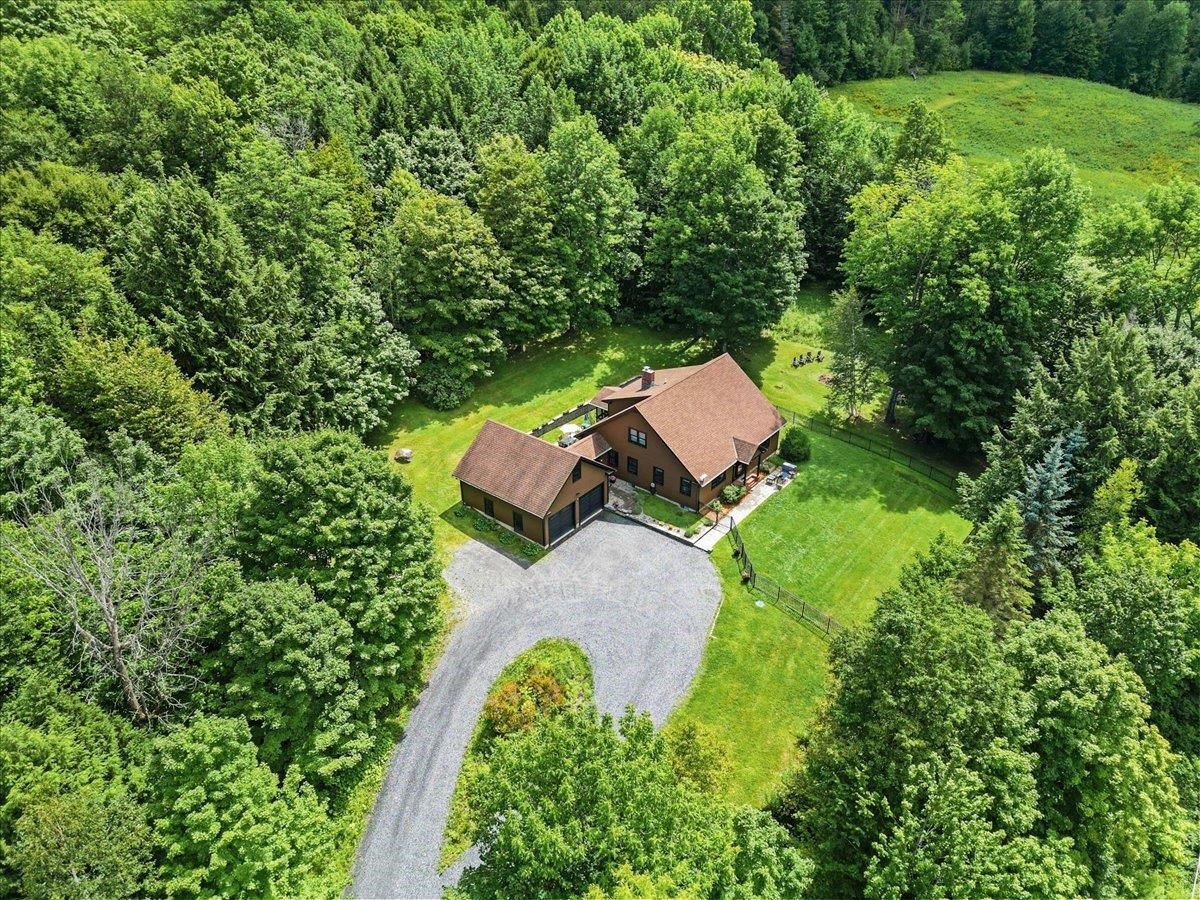
Private Vermont Mountain Retreat Near Stowe. Set amid 10+ private acres on scenic Elmore Mountain Road, this beautifully updated retreat offers a rare blend of seclusion, refined comfort, and year round living, approximately 15 mins from downtown Stowe, 22 mins from Stowe Mountain Resort, and close to Lake Elmore and Morrisville. A graceful circular crushed stone drive winds through the wooded landscape to a thoughtfully appointed home surrounded by mature trees and curated outdoor spaces. Stonework, hardscaping, a patio, garden areas, and a screened porch create an inviting extension of the living space and provide the perfect setting for quiet mornings or summer dinners. Inside, the home balances classic Vermont character with an elevated sensibility. Natural light flows throughout the renovated interiors, while the open-concept kitchen, dining, and living areas create an effortless setting for intimate gatherings and larger entertaining. The kitchen features a generous island and easy access to the main living areas, while the main-level primary suite offers a private bath and ample closet space. Two additional bedrooms on the upper level provide comfortable accommodations for family and guests. The finished lower level offers an expansive, flexible space ideal for a media lounge, rec room, gym, or office. A wood-burning stove adds warmth and character, while first-floor laundry, abundant storage, and an attached two-car garage provide the practical conveniences of a well-maintained property. Beyond the house, the land offers a rare sense of openness, with the potential for sweeping mountain views to emerge through selective tree management. Not subject to Stowe's short-term rental cap, the property offers flexibility as a full-time residence, a sophisticated four-season getaway, or an investment opportunity. Here is something increasingly difficult to find: meaningful acreage, privacy, and proximity to Stowe without the Stowe price premium.
- Houzeo last checked: 11 hours ago
- Listing updated: October 6, 2026 at 2:29 pm
- Source: NEREN/Prime MLS-NH | MLS#: 5106248

Property Details
Status
Active
Type
Single Family Residence
No. of Stories
-
County
City
Neighborhood
--
Year Built
1990
HOA Fees
-
Finished Area
2,174 sqft
Lot Size
10.1 acres lot
Basement Area
- sqft
MLS Name
NEREN/Prime MLS
MLS Number
5106248
MLS Status
(10) Active - Active
Days on Market
48

Continue Your Journey in App
Find your dream home, receive real-time updates, and many more!
Download App
Continue Your Journey in App
Find your dream home, receive real-time updates, and many more!
Location
Facts & Features
Rooms
Bedrooms & bathrooms
Bedrooms: 3
Bathrooms: 3
Interior
Flooring
Carpet, Tile, Wood
Sewer
Septic Tank
Appliances
Dishwasher, Dryer, Range Hood, Microwave, Electric Range, Refrigerator, Washer
Exterior Features
Deck, Partial Fence, Patio, Screened Porch
Interior Features
Blinds, Dining Area, Kitchen Island, Kitchen/dining, Kitchen/living, Primary Br W/ Ba, Natural Light, Wood Stove Insert, 1st Floor Laundry
Heating
Oil, Baseboard, Radiant
Cooling
Mini Split
Construction
Year Built
Year Built: 1990
Home type
Single Family Residence
Foundation Details
Concrete
Architectural Style
Cape
Property Condition
Existing
Roof
Shingle
Construction Materials
Wood Frame, Wood Siding
Utilities & Energy
Electric
Circuit Breakers
Parking Features
Driveway, Garage, Attached
Water Source
Drilled Well
Utilities
None
Basement
Concrete, Finished, Interior Stairs
Other Features
Lot Features
Country Setting, Landscaped, Wooded, Near Shopping, Rural, Near Hospital, Private
Price History
| Date | Event | Price |
|---|---|---|
10/06/2026 Source: | Listed for Sale | $1,210,000 $557/sqft |


Nearby Homes


Find Homes by Property Features in Morristown, VT


Based on information from PrimeMLS Inc. through Oct 09, 2026, 02:32PM. This display of listings may or may not be the entire Compilation from the PrimeMLS database, and PrimeMLS does not guarantee the accuracy of such information. The listing broker's offer of compensation is made only to other real estate licensees who are participant members of PrimeMLS. This information is deemed reliable, but not guaranteed. The data relating to real estate displayed on this display comes in part from the IDX Program of PrimeMLS. The information being provided is for consumers' personal, non- commercial use and may not be used for any purpose other than to identify prospective properties consumers may be interested in purchasing. Data last updated Oct 09, 2026, 02:32PM. © 2026 PrimeMLS, Inc. All Rights Reserved.
 Advertising Broker: Derek Greene | The Greene Realty Group