- Overview
- Description
- Property Details
- Location
- HOA Management
- Facts & Features
- Getting Around
- Nearby Homes

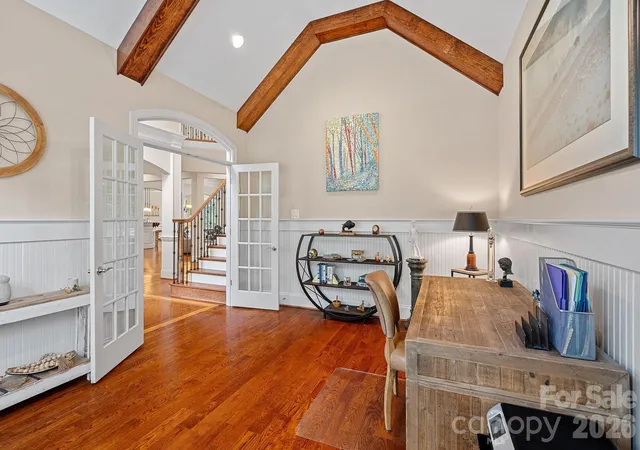


$965,000
Monthly Est:$4,803
 5 Beds
 5 Baths
4 full baths + 1 half bath
 3,926sqft
195 Birdie Dr, Stanley, NC 28164
$965,000
$4,803/moEst:
Get Pre-Approved
Single Family Residence
Built in 2013
$41.58/mo HOA
0.27 acre lot
$246/sq.ft
Description
Discover the space, flexibility, and golf-course community lifestyle you've been searching for at 195 Birdie Drive in Treetops at Cowans Ford.
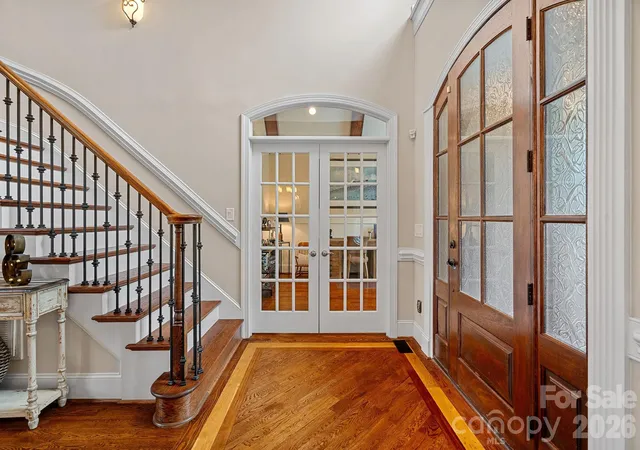
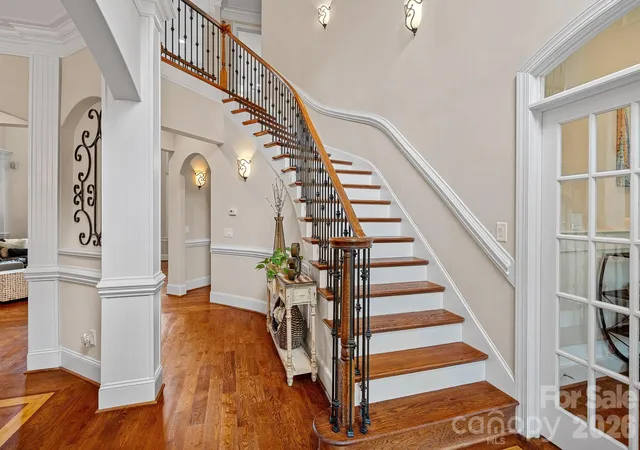
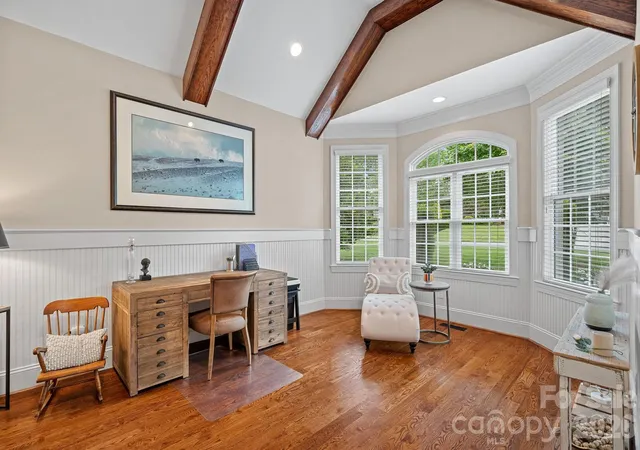
Perfectly positioned on a generous sized lot, this custom-built home offers room to live, entertain, and grow with nearly 4,000 square feet of thoughtfully designed living space. The highly desirable main-level primary suite provides everyday convenience, while four additional bedrooms, multiple gathering spaces, and flexible bonus areas offer endless possibilities for work, hobbies, guests, or multi-generational living.
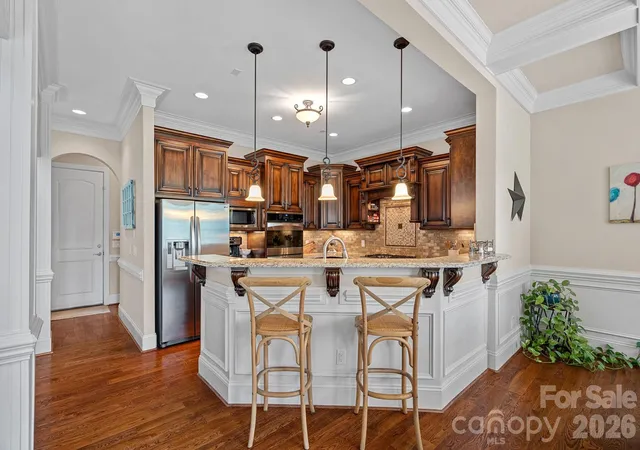
At the center of the home, the spacious kitchen is designed to bring people together, featuring custom cabinetry, generous prep space, a gas range, and an easy flow into the surrounding living and dining areas.
The three-car garage provides ample space for vehicles, golf carts, recreational equipment, and workshop needs.
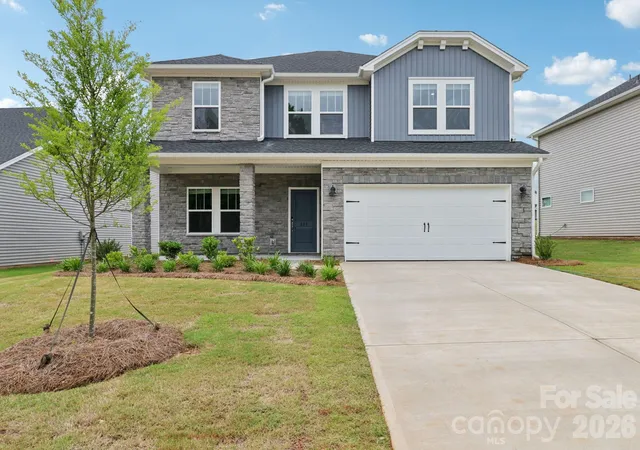
Step outside and enjoy peaceful outdoor living areas ideal for morning coffee, evening gatherings, or simply taking in the beauty of the surrounding community. Full-brick construction adds timeless curb appeal and lasting quality.
Located in the desirable Treetops at Cowans Ford community, residents enjoy close proximity to Lake Norman, Cowans Ford Golf Club, local dining, shopping, and convenient access to Charlotte and surrounding areas.
Whether you're seeking room for a growing household, space for entertaining, or simply a home that offers more than the ordinary, 195 Birdie Drive delivers comfort, versatility, and exceptional value in one of the area's most sought-after neighborhoods.
- Houzeo last checked: 1 hour ago
- Listing updated: September 12, 2026 at 6:06 pm
- Listing Provided by: Renee Ollis (704) 240-0999 | EXP Realty LLC Ballantyne (704) 248-8230
- Source: Canopy MLS | MLS#: 4385240

Property Details
Status
Active
Type
Single Family Residence
No. of Stories
-
County
City
Neighborhood
--
Year Built
2013
HOA Fees
$41.58/mo
Finished Area
3,926 sqft
Lot Size
0.27 acre lot
Basement Area
- sqft
MLS Name
Canopy MLS
MLS Number
4385240
MLS Status
Active
Days on Market
129
Cumulative Days on Market
103

Continue Your Journey in App
Find your dream home, receive real-time updates, and many more!
Download App
Continue Your Journey in App
Find your dream home, receive real-time updates, and many more!
Location
HOA Management
Hawthorne
HOA Fees
$499/ Annually
Disclaimer: Amenities are based on third-party information and may vary; buyers must independently verify all amenities, as information is deemed reliable but not guaranteed.
Facts & Features
Rooms
Bedrooms & bathrooms
Bedrooms: 5
Bathrooms: 5
Interior
Appliances
Bar Fridge, Dishwasher, Electric Oven, Gas Range, Refrigerator
Heating
Heat Pump
Sewer
County Sewer
Cooling
Heat Pump
Construction
Year Built
Year Built: 2013
Home type
Single Family Residence
Construction Materials
Brick Full
Roof
Architectural Shingle
Foundation Details
Crawl Space
Utilities & Energy
Water Source
County Water
Fireplace Features
Family Room, Gas Log, Primary Bedroom
Laundry Features
Laundry Closet, Laundry Room, Multiple Locations
Parking Features
Attached Garage
Other Features
Patio And Porch Features
Deck, Front Porch
Subdivision Name
Treetops At Cowans Ford
Price History
| Date | Event | Price |
|---|---|---|
09/08/2026 Source: | Price Decreased | $965,000 -0.52% $246/sqft |
07/27/2026 Source: | Price Increased | $970,000 +0.52% $247/sqft |
06/01/2026 Source: | Listed for Sale | $965,000 -2.53% $246/sqft |
05/22/2026 Source: | Coming Soon | $990,000 -0.50% $252/sqft |
06/21/2010 Source: | Sold | $995,000 +7.57% $253/sqft |


Show more
Nearby Homes

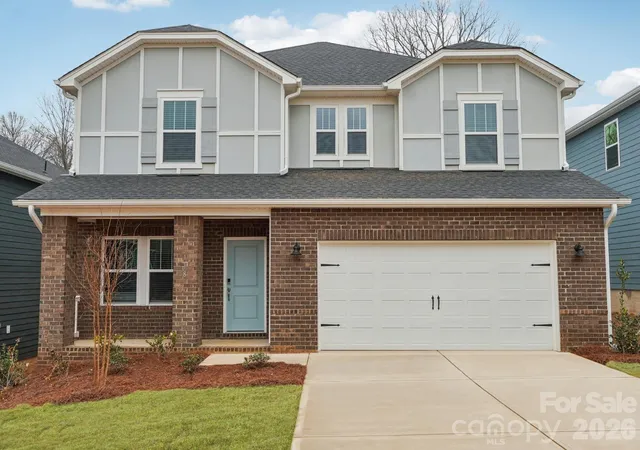
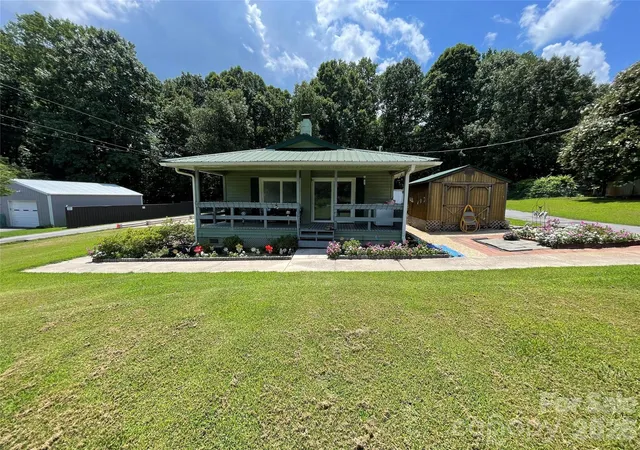
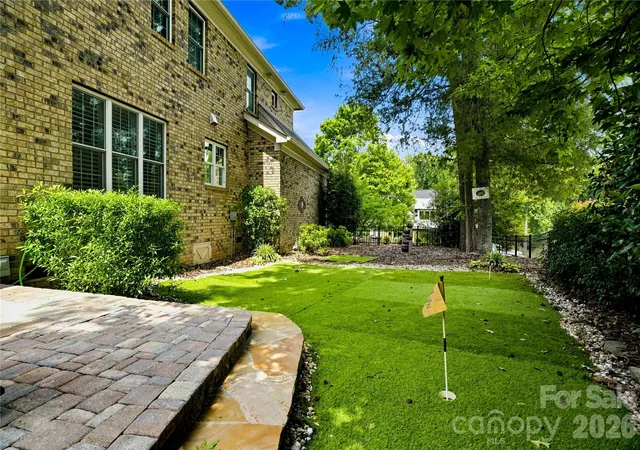
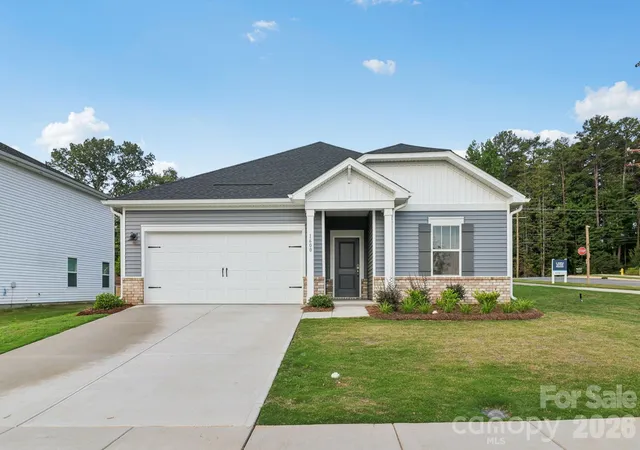
Find Homes by Property Features in Stanley, NC
Nearby New Homes For Sale

Based on information submitted to the MLS GRID from Canopy MLS through Oct 08, 2026, 09:00AM. All data is obtained from various sources and may not have been verified by the broker or MLS GRID. Supplied Open House Information is subject to change without notice. All information should be independently reviewed and verified for accuracy. Properties may or may not be listed by the office/agent presenting the information. IDX information is provided exclusively for consumers’ personal, noncommercial use. It may not be used for any purpose other than to identify prospective properties which the consumers may be interested in purchasing. The data is deemed reliable but is not guaranteed by MLS GRID. The use of the MLS GRID Data may be subject to an end-user license agreement prescribed by the Member Participant’s applicable MLS, if any, and as amended from time to time. ©2026 Canopy MLS. All Rights Reserved.
 Advertising Broker: Nicholas Huscroft | Chosen Realty