- Overview
- Description
- Property Details
- Location
- Facts & Features
- Getting Around
- Nearby Homes


$750,000
Monthly Est:$3,733
 4 Beds
 3 Baths
3 full baths
 3,600sqft
195 Canter Ln, Pinehurst, NC 28374
$750,000
$3,733/moEst:
Get Pre-Approved
Single Family Residence
Built in 2004
$-- HOA
0.67 acre lot
$208/sq.ft
Description
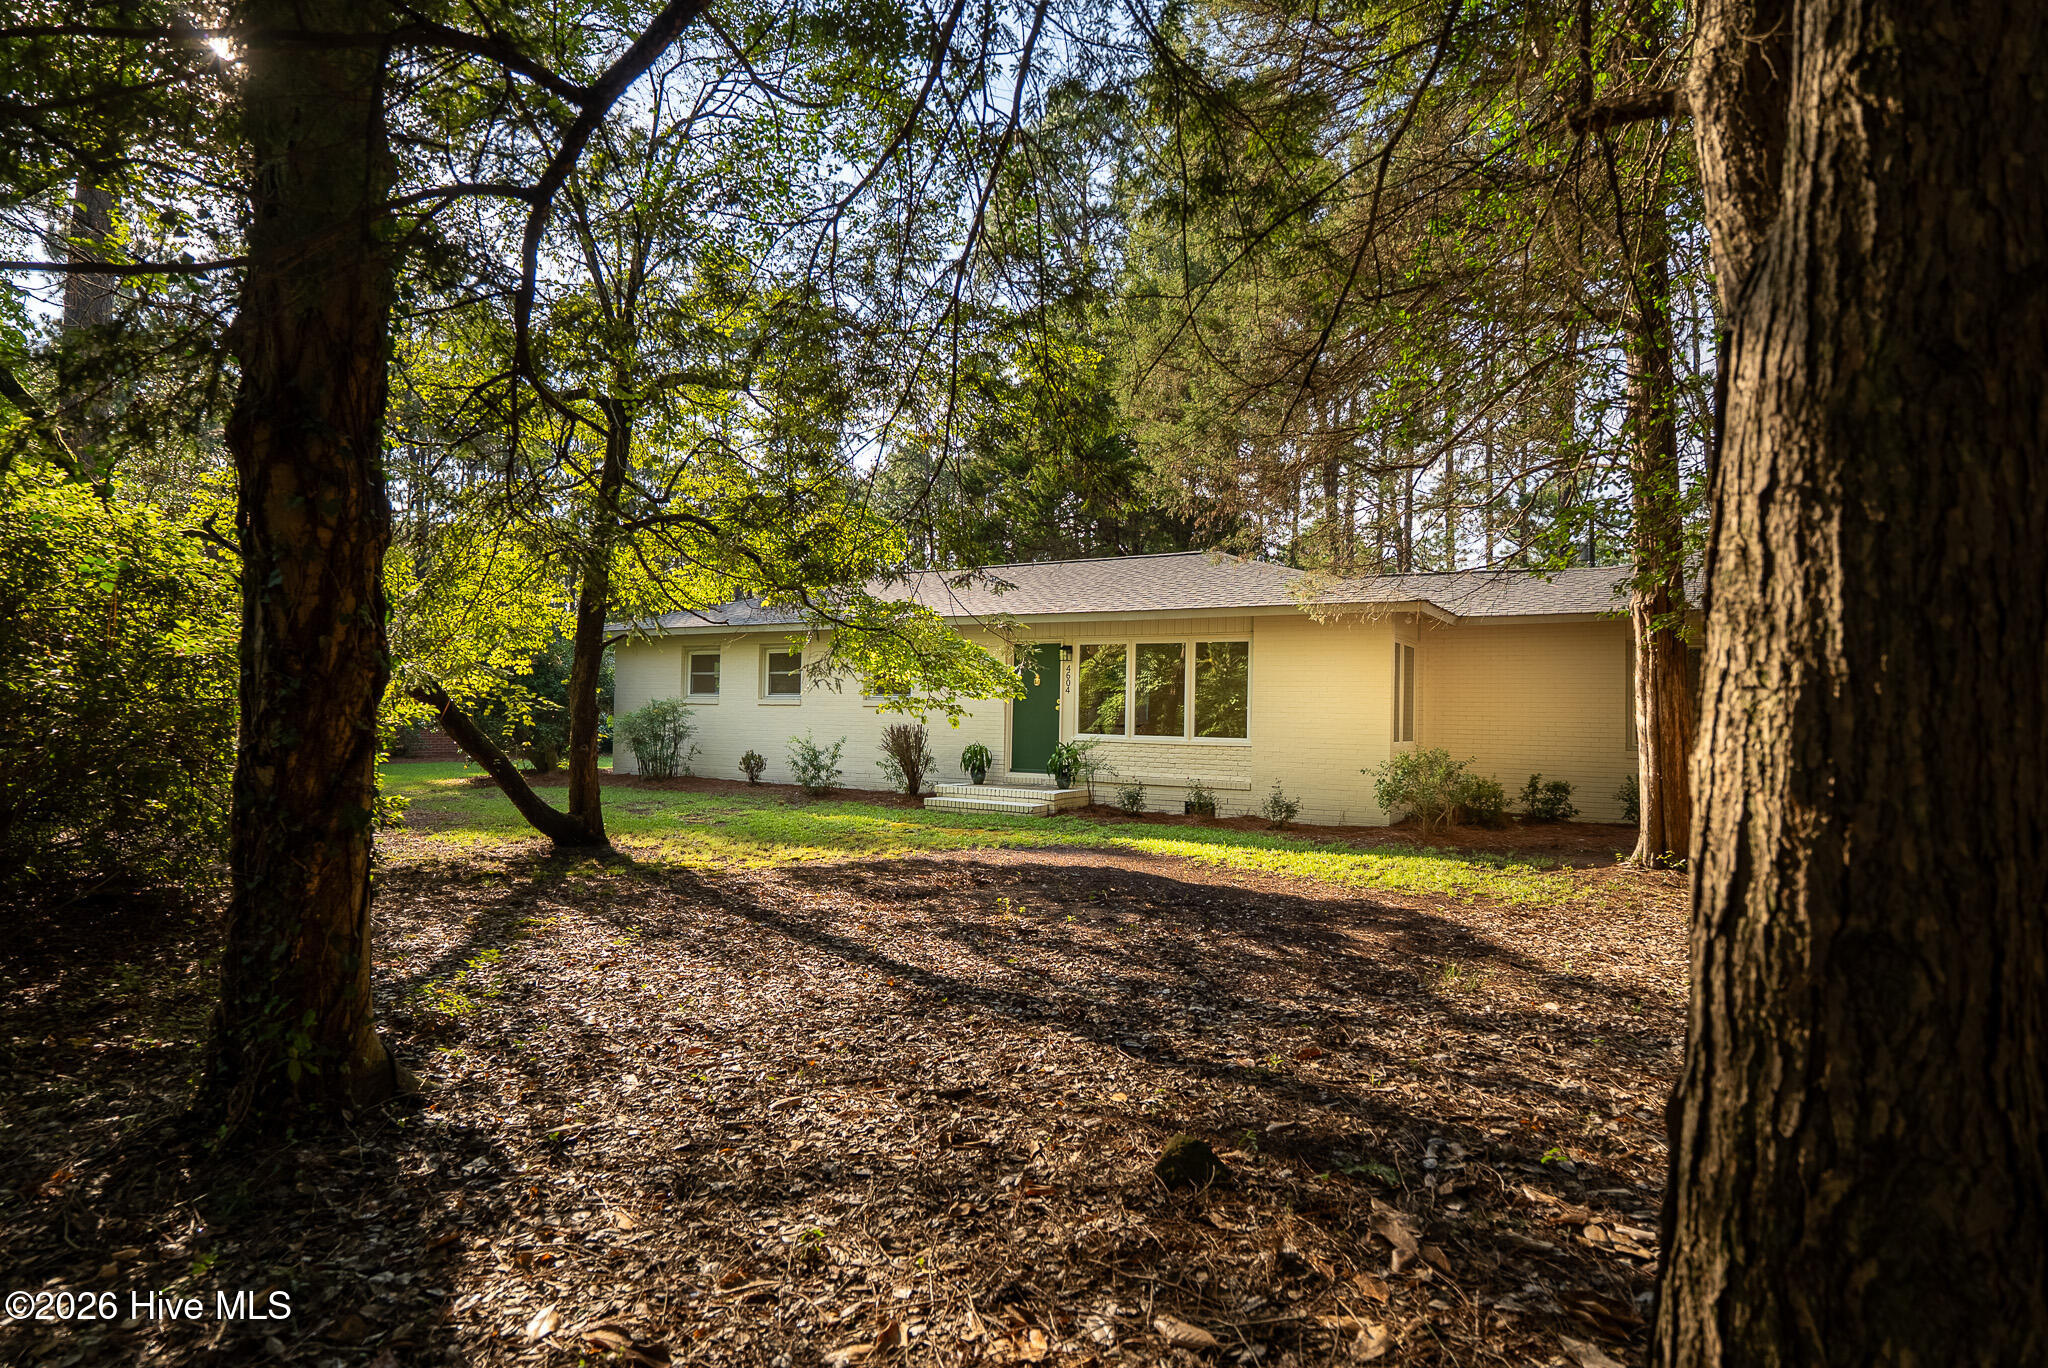
A truly one-of-a-kind offering with a transferrable PCC Charter Membership in Pinehurst, this remarkable residence is a thoughtful replication of Thomas Jefferson's 19th-century Poplar Forest retreat in Lynchburg, Virginia. Designed and constructed with meticulous attention to historic detail, the home preserves many of the original architectural elements, including the distinctive roofline, porte cochère, and solid brick construction, while seamlessly incorporating the comforts and conveniences of modern living.
At the heart of the home is an extraordinary grand hall featuring soaring 20-foot ceilings and a dramatic 16-foot skylight that fills the space with natural light and creates an unforgettable first impression. Beautiful oak flooring extends throughout the main living areas and remains in excellent condition, adding warmth and timeless character.
The quality of construction is exceptional, featuring a true solid-brick exterior--not brick veneer--and a poured concrete foundation. The expansive lower level offers 10-foot ceilings in both the finished and unfinished areas, providing endless possibilities for a recreation room, home theater, fitness center, workshop, or even a golf simulator.
Situated on approximately 0.68 acres, this unique property offers both privacy and convenience, just a golf cart ride to Pinehurst Country Club and the historic Village of Pinehurst, shopping, dining, and local amenities. An oversized two-car garage provides ample space for vehicles, storage, and a golf cart.
Recent improvements provide peace of mind and modern efficiency, including a Generac whole-house generator (2023), propane-fired forced-air furnace (2024), propane water heater with recirculation system (2025), garage door (2025), LG WashTower (2026), microwave (2025), and refrigerator (2020).
Combining historic architectural inspiration with superior craftsmanship and today's modern conveniences, this exceptional home offers a rare opportunity to own a distinctive piece of Pinehurst unlike any other.
- Houzeo last checked: 8 minutes ago
- Listing updated: September 4, 2026 at 3:11 pm
- Listing Provided by: Walter Havenstein (910) 260-2325 DRE #316862 | Berkshire Hathaway HS Pinehurst Realty Group/PH (910) 295-5504
- Source: Hive MLS-NC | MLS#: 100582244

Property Details
Status
Active
Type
Single Family Residence
No. of Stories
2
County
City
Neighborhood
--
Year Built
2004
HOA Fees
-
Finished Area
3,600 sqft
Lot Size
0.67 acre lot
Basement Area
- sqft
MLS Name
Hive MLS
MLS Number
100582244
MLS Status
Active
Days on Market
125

Continue Your Journey in App
Find your dream home, receive real-time updates, and many more!
Download App
Continue Your Journey in App
Find your dream home, receive real-time updates, and many more!
Location
Facts & Features
Rooms
Bedrooms & bathrooms
Bedrooms: 4
Bathrooms: 3
Great Room
Level: Main
Area: Square Feet
Dimensions: 400.00
Bedroom 1
Level: Main
Area: Square Feet
Dimensions: 19304.00
Kitchen
Level: Main
Area: Square Feet
Dimensions: 16920.00
Bedroom 3
Level: Basement
Area: Square Feet
Dimensions: 168.00
Living Room
Level: Main
Area: Square Feet
Dimensions: 242520.00
Bedroom 2
Level: Main
Area: Square Feet
Dimensions: 1836.00
Bonus Room
Level: Basement
Area: Square Feet
Dimensions: 46530.00
Master Bedroom
Level: Main
Area: Square Feet
Dimensions: 450.00
Interior
Appliances
Washer, Refrigerator, Dryer, Electric Range
Heating
Propane, Heat Pump, Forced Air, Zoned
Flooring
Lvt/lvp, Tile, Hardwood
Window Features
Skylight(s)
Interior Features
Master Downstairs, Walk In Closet(s), Vaulted Ceiling(s), High Ceilings, Entrance Foyer, Whole Home Generator, Kitchen Island, Ceiling Fan(s), Pantry, Walk In Shower, Basement, Gas Log, Walk In Closet(s)
Cooling
Central Air, Zoned, Ceiling Fan(s), Heat Pump
Construction
Year Built
Year Built: 2004
Home type
Single Family Residence
Roof
Asbestos Shingle, Membrane, Other
Construction Materials
Brick, Wood Frame
Foundation Details
Concrete Perimeter
Utilities & Energy
Basement
Partially Finished
Utilities
Sewer Connected, Water Connected
Fireplace Features
Gas Log
Laundry Features
Laundry Room
Water Source
Public
Parking Features
Circular Driveway, Golf Cart Parking, Underhouse
Association Amenities
None
Other Features
Patio And Porch Features
Patio, Rear Porch
Subdivision Name
Unit 8
Price History
| Date | Event | Price |
|---|---|---|
06/17/2026 Source: | Price Increased | $755,333 +0.71% $210/sqft |
06/17/2026 Source: | Listed for Sale | $750,000 $208/sqft |

Getting Around 195 Canter Ln
Bike Score®

Somewhat Bikeable
9/100
Walk Score®

Car-Dependent
1/100
Data provided by Redfin
Nearby Homes

Find Homes by Property Features in Pinehurst, NC
Nearby New Homes For Sale

Based on information from the Hive MLS, through Oct 21, 2026, 01:15AM. This website may not include listings or property addresses of sellers who have directed their listing brokers to withhold their listing or their property address from display on the Internet. The data relating to real estate on this web site comes in part from the Internet Data Exchange program of Hive MLS, and is updated as of Oct 21, 2026, 01:15AM. All information is deemed reliable but not guaranteed and should be independently verified. All properties are subject to prior sale, change, or withdrawal. Neither listing broker(s) nor Chosen Realty LLC nor Houzeo shall be responsible for any typographical errors, misinformation, or misprints, and shall be held totally harmless from any damages arising from reliance upon these data. IDX information is provided exclusively for personal, non-commercial use, and may not be used for any purpose other than to identify prospective properties consumers may be interested in purchasing. © 2026 Hive MLS. All Rights Reserved.
 Advertising Broker: Nicholas Huscroft | Chosen Realty
