- Overview
- Description
- Property Details
- Location
- Facts & Features
- Getting Around
- Nearby Homes


Listed by: Smith Macdonald Group | Coldwell Banker Carlson Real Estate (802) 253-7358
$3,200,000
Monthly Est:$15,928
 4 Beds
 4 Baths
2 full baths + 1 half bath
 4,790sqft
195 Elmore Mountain Rd, Stowe, VT 05672
$3,200,000
$15,928/moEst:
Get Pre-Approved
Single Family Residence
Built in 2024
$-- HOA
4.41 acres lot
$668/sq.ft
Description
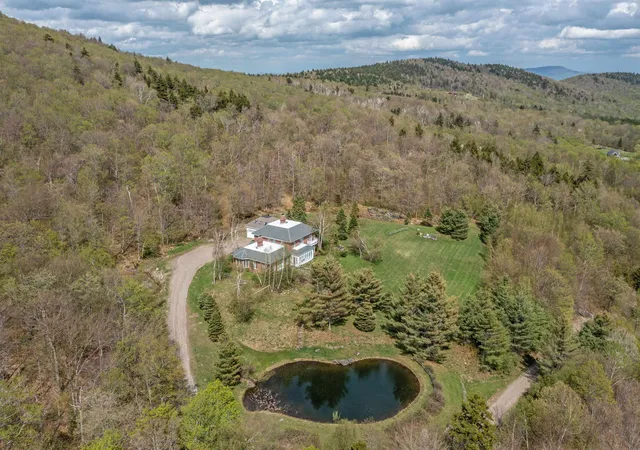
Newly constructed and impeccably designed, this mountain modern luxury estate is privately set in a peaceful woodland landscape. Thoughtfully curated with high end finishes and exceptional craftsmanship, the property offers a rare blend of elegance, comfort, and resort style living.
The outdoor spaces are equally impressive, designed for both entertaining and quiet retreat. Enjoy a heated in-ground pool with automatic cover, covered pavilion, hot tub, and stone fire pit, all set within beautifully landscaped grounds that create a true private sanctuary surrounded by nature.
Inside, soaring 30-foot ceilings and expansive walls of glass fill the home with natural light while perfectly framing the mountain views and surrounding landscape. The main living area is centered around a dramatic floor-to-ceiling stone hearth with a gas two-sided fireplace, creating a warm yet striking focal point. The gourmet kitchen is designed for gathering and everyday living alike, featuring a large center island, Aga range, butler’s pantry, and open dining area.
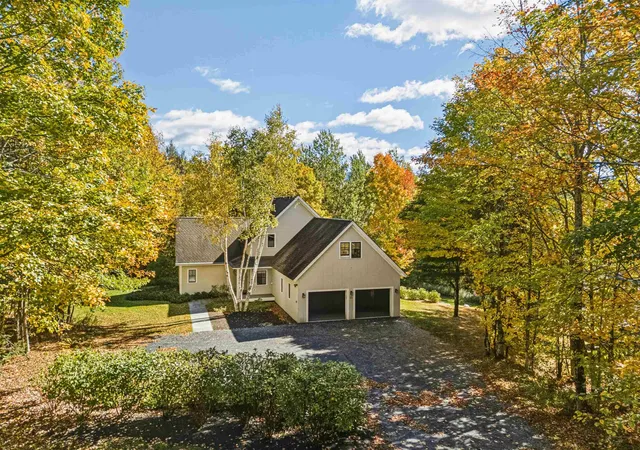
The main level includes a luxurious primary suite with a spa inspired bath and custom walk-in closet. Just off the attached two car garage, a spacious and beautifully finished custom mudroom adds function and style, while a private one bedroom apartment offers ideal flexibility for guests, extended family, or rental income potential.
Upstairs, an open landing leads to a home gym, two generously sized guest bedrooms with a shared bath, and a spacious family room. The finished lower level provides additional room for recreation and entertaining with a large game room.
An oversized detached barn offers exceptional flexibility,perfect for a wood shop, antique car collection, RV storage, or recreational equipment. This is a rare opportunity to own a thoughtfully designed luxury retreat just minutes from the best of Stowe.
- Houzeo last checked: 12 hours ago
- Listing updated: October 23, 2026 at 5:05 pm
- Source: NEREN/Prime MLS-NH | MLS#: 5096396

Property Details
Status
Active
Type
Single Family Residence
No. of Stories
-
County
City
Neighborhood
--
Year Built
2024
HOA Fees
-
Finished Area
4,790 sqft
Lot Size
4.41 acres lot
Basement Area
- sqft
MLS Name
NEREN/Prime MLS
MLS Number
5096396
MLS Status
(10) Active - Active
Days on Market
132

Continue Your Journey in App
Find your dream home, receive real-time updates, and many more!
Continue Your Journey in App
Find your dream home, receive real-time updates, and many more!
Location
Facts & Features
Rooms
Bedrooms & bathrooms
Bedrooms: 4
Bathrooms: 4
Interior
Appliances
Dishwasher, Dryer, Range Hood, Microwave, Mini Fridge, Double Oven, Electric Range, Refrigerator, Washer, Electric Stove, Induction Cooktop, Wine Cooler
Exterior Features
Barn, Garden, Hot Tub, Patio, In Ground Pool, Covered Porch, Shed
Interior Features
Cathedral Ceiling(s), Ceiling Fan(s), Dining Area, 1 Fireplace, Hearth, In Law/adu, Kitchen Island, Kitchen/dining, Primary Br W/ Ba, Natural Light, Natural Woodwork, Security, Soaking Tub, Vaulted Ceiling(s), Walk In Closet(s), Walk In Pantry, Window Treatment
Flooring
Hardwood, Tile
Heating
Propane, Radiant
Sewer
Septic Tank
Cooling
Mini Split
Construction
Year Built
Year Built: 2024
Home type
Single Family Residence
Roof
Asphalt Shingle
Construction Materials
Wood Frame
Architectural Style
Contemporary, Farmhouse
Property Condition
Existing
Foundation Details
Concrete
Utilities & Energy
Basement
Concrete Floor, Finished
Parking Features
Rv Garage, Garage, Attached, Detached
Water Source
Drilled Well
Utilities
Underground Utilities
Electric
Circuit Breakers
Other Features
Lot Features
Level, Open Lot, Wooded
Price History
| Date | Event | Price |
|---|---|---|
08/04/2026 Source: | Listed for Sale | $3,200,000 $668/sqft |

Nearby Homes
Find Homes by Property Features in Stowe, VT


Based on information from PrimeMLS Inc. through Nov 02, 2026, 02:16PM. This display of listings may or may not be the entire Compilation from the PrimeMLS database, and PrimeMLS does not guarantee the accuracy of such information. The listing broker's offer of compensation is made only to other real estate licensees who are participant members of PrimeMLS. This information is deemed reliable, but not guaranteed. The data relating to real estate displayed on this display comes in part from the IDX Program of PrimeMLS. The information being provided is for consumers' personal, non- commercial use and may not be used for any purpose other than to identify prospective properties consumers may be interested in purchasing. Data last updated Nov 02, 2026, 02:16PM. © 2026 PrimeMLS, Inc. All Rights Reserved.
 Advertising Broker: Derek Greene | The Greene Realty Group
