- Overview
- Description
- Property Details
- Location
- HOA Management
- Facts & Features
- Getting Around
- Nearby Homes


Street View
$535,000
Monthly Est:$2,663
 3 Beds
 3 Baths
2 full baths + 1 half bath
 2,953sqft
195 Golf Clb Dr, Langhorne, PA 19047
$535,000
$2,663/moEst:
Get Pre-Approved
Townhouse
Built in 1984
$370/mo HOA
3,150.02 sqft lot
$181/sq.ft
Description
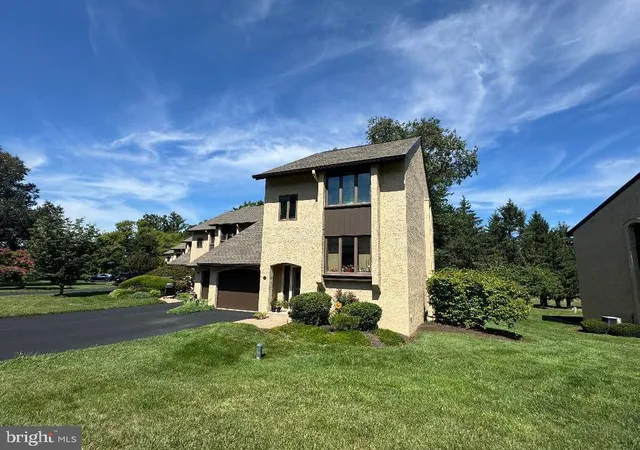
Enjoy the perfect blend of comfort, versatility, and scenic surroundings in this charming three-story townhome overlooking Middletown Country Club Golf Course, where the HOA covers everything on the exterior, including roofs, siding, walkways, stone walls, decking and fencing... all you do is care for the inside of your patio area and the inside of your home! This units HVAC and water heater are just a few years old as well! 195 Golf Club Dr. has curb appeal with large driveway, beautiful landscaping, a covered entryway, and a one-car garage. Setting the stage for the inviting interior, are the freshly sanded hardwood floor that extends throughout much of the home. The bright upper-level family room offers a relaxing retreat, featuring a fireplace, brand new carpeting for cozy nights, and custom built-in shelving. This inviting space opens to a main-level office with fresh hardwood flooring and a large window that fills the room with natural light. Continue into the well-appointed kitchen, complete with recessed lighting, abundant hardwood cabinetry, new neutral tile backsplash, hardwood flooring, and brand new quartz stone countertops. A dedicated beverage area adds extra convenience, while the adjoining eat-in area provides the perfect setting for everyday meals and casual gatherings. From here, the sliding glass doors lead to the graciously large deck, where you can unwind and take in beautiful views of the golf course and surrounding green space. Completing the main floor is a freshly painted half bathroom. Upstairs, the spacious primary suite offers generous room to relax, large windows that welcome natural light, and a private full bathroom with a tiled stall shower. Two additional bedrooms feature wall-to-wall carpeting, ceiling fans, and large windows, these bedrooms share a full hall bathroom featuring a tub/shower combination. The expansive lower level offers even more living and entertaining possibilities. Gather around the second fireplace, complete with a classic brick surround. Built-in bookshelves add character and functionality, while sliding glass doors provide direct access to the private, fenced-in patio. With ample room for a playroom, home gym, recreation space, or additional living area, this versatile level also includes a separate office, a dedicated storage area, and a full laundry room with cabinetry and countertop space to keep everything organized. Outdoor living is equally appealing, offering plenty of space for container gardening, potted plants, or simply dining al fresco while enjoying the outdoors. An additional highlight is the bonus area offering even more flexibility to suit your needs. Ideally located near shops and restaurants and within the highly sought-after Neshaminy School District, this home offers a wonderful combination of functional living spaces, abundant storage, and picturesque golf course views. Don't miss the opportunity to make this townhome your own!
- Houzeo last checked: 1 minute ago
- Listing updated: October 29, 2026 at 6:37 pm
- Listing Provided by: Amy Patterson (215) 595-6803 | RE/MAX Properties (215) 968-7400
- Source: Bright MLS-NJ | MLS#: PABU2133958

Property Details
Status
Active
Type
Townhouse
No. of Stories
-
County
City
Neighborhood
--
Year Built
1984
HOA Fees
$370/mo
Finished Area
2,953 sqft
Lot Size
3,150.02 sqft lot
Basement Area
- sqft
MLS Name
Bright MLS
MLS Number
PABU2133958
MLS Status
ACTIVE-BRIGHT
Days on Market
8

Continue Your Journey in App
Find your dream home, receive real-time updates, and many more!
Continue Your Journey in App
Find your dream home, receive real-time updates, and many more!
Location
HOA Management
N/A
HOA Fees
$370/ Monthly
Amenities
 Amenities and services may be covered by one or multiple associations and service providers.
 Ext Bldg Maint
 Common Area
 Trash Pickup
 Snow Removal
 Lawn Maintenance
Common Area Maintenance
All Ground Fee
Disclaimer: Amenities are based on third-party information and may vary; buyers must independently verify all amenities, as information is deemed reliable but not guaranteed.
Facts & Features
Rooms
Bedrooms & bathrooms
Bedrooms: 3
Bathrooms: 3
Interior
Sewer
Public Sewer
Heating
Forced Air, Heat Pump Electric Back Up
Interior Features
Bathroom Walk In Shower, Bathroom Tub Shower, Breakfast Area, Built Ins, Carpet, Cedar Closet(s), Ceiling Fan(s), Dining Area, Family Room Off Kitchen, Floor Plan Traditional, Kitchen Table Space
Appliances
Dishwasher, Disposal, Dryer Electric, Microwave, Oven/range Electric, Stainless Steel Appliances, Washer, Water Heater
Flooring
Hardwood
Exterior Features
Sidewalks
Cooling
Central A/c
Construction
Year Built
Year Built: 1984
Home type
Townhouse
Foundation Details
Concrete Perimeter, Slab
Construction Materials
Mixed
Roof
Architectural Shingle
Architectural Style
Traditional
Utilities & Energy
Water Source
Public
Fireplace Features
Corner
Basement
Daylight, Full
Association Amenities
Common Grounds
Other Features
Subdivision Name
Windybush
Lot Features
Backs Open Common Area, Backs To Trees, Level, Private, Rear Yard
Price History
| Date | Event | Price |
|---|---|---|
10/22/2026 Source: | Listed for Sale | $535,000 $181/sqft |

Nearby Homes


Find Homes by Property Features in Langhorne, PA


Based on information from Bright MLS through Nov 09, 2026, 09:15AM. Listing information is from various brokers who participate in the Bright MLS IDX program and not all listings may be visible on the site. The property information being provided on or through the website is for the personal, non-commercial use of consumers and such information may not be used for any purpose other than to identify prospective properties consumers may be interested in purchasing. Some properties which appear for sale on the website may no longer be available because they are for instance, under contract, sold or are no longer being offered for sale. Property information displayed is deemed reliable but is not guaranteed. IDX information is provided exclusively for personal, non-commercial use, and may not be used for any purpose other than to identify prospective properties consumers may be interested in purchasing. Information is deemed reliable but not guaranteed. © 2026 Bright MLS, Inc. All Rights Reserved. Click here for more information
 Advertising Broker: Joe Hawkins | Hawkins Real Estate Services
