- Overview
- Description
- Property Details
- Location
- Facts & Features
- Getting Around
- Nearby Homes

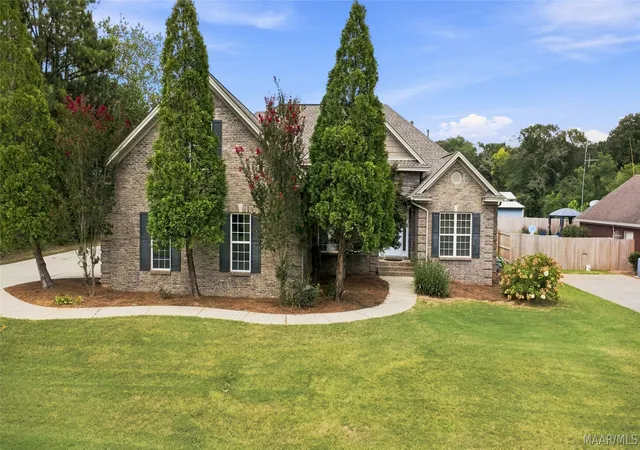
Street View
$635,000
Monthly Est:$3,161
 4 Beds
 3 Baths
2 full baths + 1 half bath
 2,405sqft
195 John Smith Dr, Deatsville, AL 36022
$635,000
$3,161/moEst:
Get Pre-Approved
Single Family Residence
Built in 1997
$-- HOA
1.28 acres lot
$264/sq.ft
Description
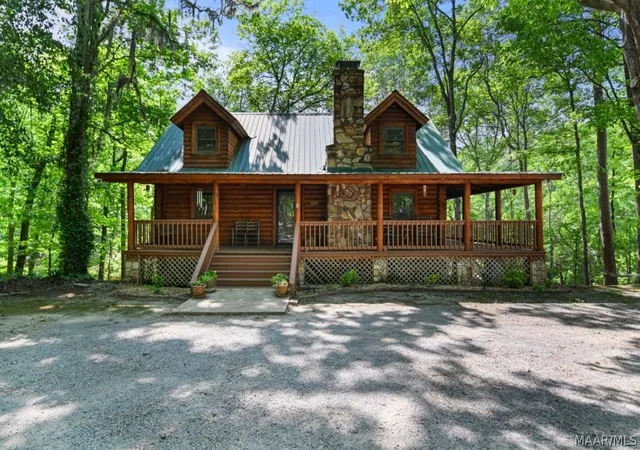
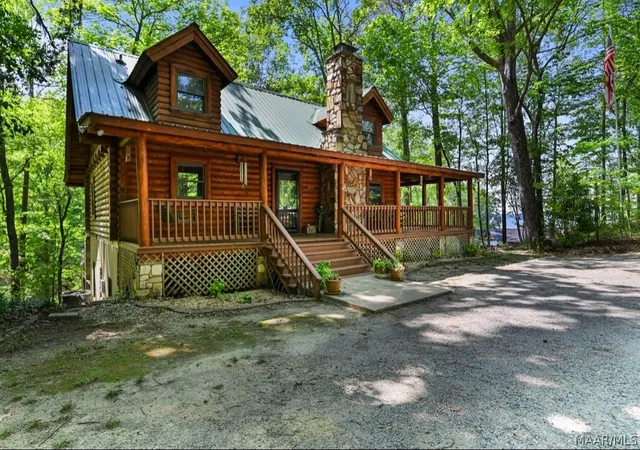
Welcome Home to your beautiful log cabin situated on over an acre on the Holtville side of Lake Jordan! Tucked away in a quiet, peaceful setting, this fully furnished home is ready for you to start enjoying lake life from day one.
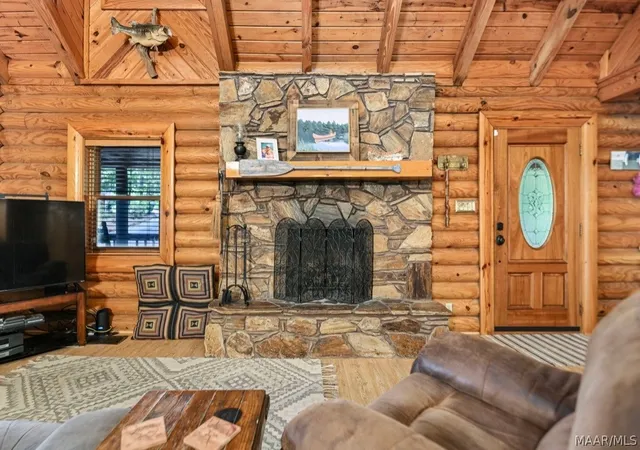
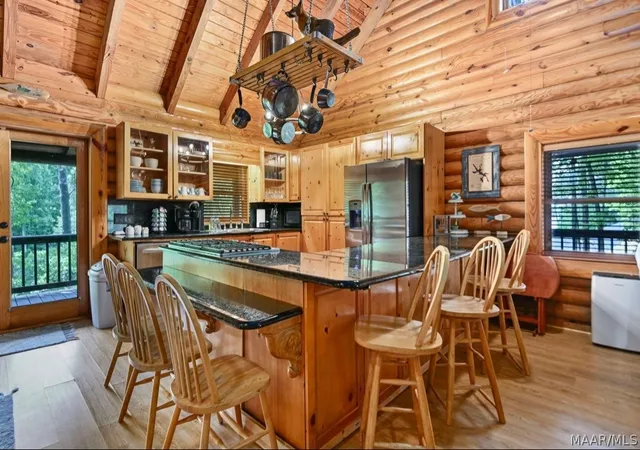
Step inside to an open-concept kitchen and living area featuring vaulted ceilings, abundant natural light, and a stunning stone wood-burning fireplace that creates the perfect gathering space. The kitchen offers ample cabinet and countertop space, along with a breakfast bar for casual meals or entertaining by the fire.
Just off the main living area, you’ll find a spacious full bathroom with a walk-in shower and access to a covered porch overlooking the serene lake—perfect for morning coffee or evening relaxation on the wraparound porch.
The home offers a thoughtfully designed layout with one bedroom on the main level, two additional bedrooms on the lower level, and a private loft en suite complete with its own balcony overlooking the water.
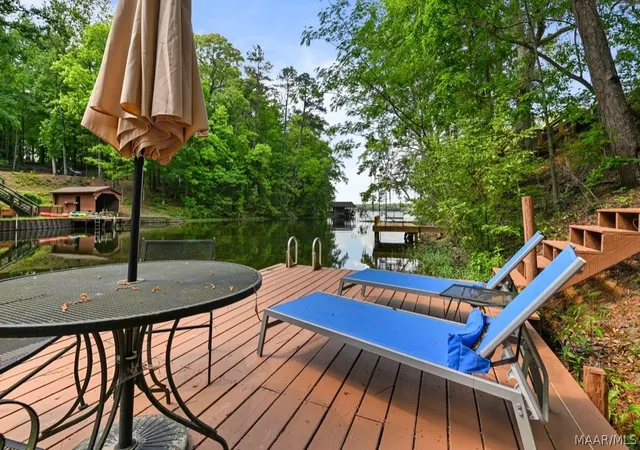
The lower level is designed with entertaining in mind, featuring a wet bar, a stunning stone wood-burning fireplace, and a spacious game room complete with a pool table. A conveniently located half bath offers easy access from the lake. Step outside onto the open deck—an ideal space for sunbathing, hosting gatherings, or simply relaxing by the water. From there, take the stairs down to the pier, a perfect spot for soaking up the sun or unwinding with a good book. The pier also provides room for a boat, allowing for quick lake adventures.
The outdoor space is equally inviting, featuring a charming fire pit area perfect for cool evenings and a detached storage building ideal for a workshop. A circular drive provides ample parking, offering both convenience and ease for guests.
Whether you’re seeking a peaceful weekend getaway or a place to call home all year long, this charming cabin embodies the true spirit of lakefront living. Call me for a private showing today to make this dream home yours!
- Houzeo last checked: 2 hours ago
- Listing updated: October 1, 2026 at 4:22 pm
- Listing Provided by: Megin Payton (334) 657-7571 DRE #0153695 | Homesouth Realty Group, LLC. (334) 657-7571
- Source: Montgomery Area Association of REALTORS MLS-AL | MLS#: 585914

Property Details
Status
Active
Type
Single Family Residence
No. of Stories
-
County
City
Neighborhood
--
Year Built
1997
HOA Fees
-
Finished Area
2,405 sqft
Lot Size
1.28 acres lot
Basement Area
- sqft
MLS Name
Montgomery Area Association of REALTORS MLS
MLS Number
585914
MLS Status
Active
Days on Market
166
Cumulative Days on Market
159

Continue Your Journey in App
Find your dream home, receive real-time updates, and many more!
Download App
Continue Your Journey in App
Find your dream home, receive real-time updates, and many more!
Location
Facts & Features
Rooms
Bedrooms & bathrooms
Bedrooms: 4
Bathrooms: 3
Interior
Appliances
Dishwasher, Electric Water Heater, Refrigerator, Smooth Cooktop
Heating
Multiple Heating Units
Cooling
Multi Units
Sewer
Septic Tank
Flooring
Carpet, Concrete, Plank, Tile, Vinyl
Exterior Features
Balcony, Covered Patio, Deck, Porch, Patio, Storage
Interior Features
Wet Bar, Garden Tub Roman Tub, Separate Shower, Breakfast Bar
Construction
Year Built
Year Built: 1997
Home type
Single Family Residence
Architectural Style
Multi Level
Construction Materials
Log
Foundation Details
Basement
Utilities & Energy
Water Source
Public
Basement
Finished
Parking Features
Detached Carport, Driveway
Utilities
Cable Available, High Speed Internet Available
Fireplace Features
Multiple, Outside
Pool Features
None
Other Features
Patio And Porch Features
Balcony, Covered, Deck, Patio, Porch
Subdivision Name
Arrowhead
Lot Features
Outside City Limits, Mature Trees
Price History
| Date | Event | Price |
|---|---|---|
04/25/2026 Source: | Price Decreased | $635,000 -2.31% $264/sqft |
04/25/2026 Source: | Listed for Sale | $650,000 $270/sqft |

Nearby Homes




Find Homes by Property Features in Deatsville, AL
Nearby New Homes For Sale

Based on information from the Montgomery Area Association of REALTORS® through Oct 09, 2026, 12:00PM. Information is deemed reliable, but not guaranteed. The information being provided is for consumers' personal, non-commercial use and will not be used for any purpose other than to identify prospective properties consumers may be interested in purchasing. This website may not include listings or property addresses of sellers who have directed their listing brokers to withhold their listing or their property address from display on the Internet. Copyright 2026 Multiple Listing Service of the Montgomery Area Association of REALTORS®. All Rights Reserved.
 Advertising Broker: Daniel Demers | Sell Your Home Services