- Overview
- Description
- Property Details
- Location
- Facts & Features
- Getting Around
- Nearby Homes
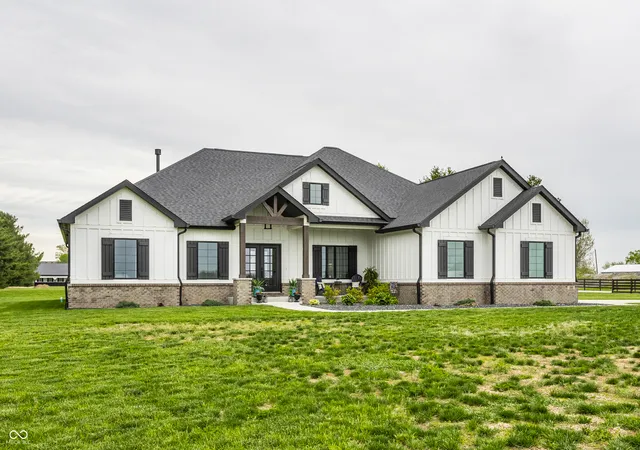

Street View
$1,900,000
Monthly Est:$9,457
 3 Beds
 3 Baths
2 full baths + 1 half bath
 2,290sqft
195 N 300 West, Lebanon, IN 46052
$1,900,000
$9,457/moEst:
Get Pre-Approved
Single Family Residence
Built in 2020
$-- HOA
4.69 acres lot
$830/sq.ft
Description
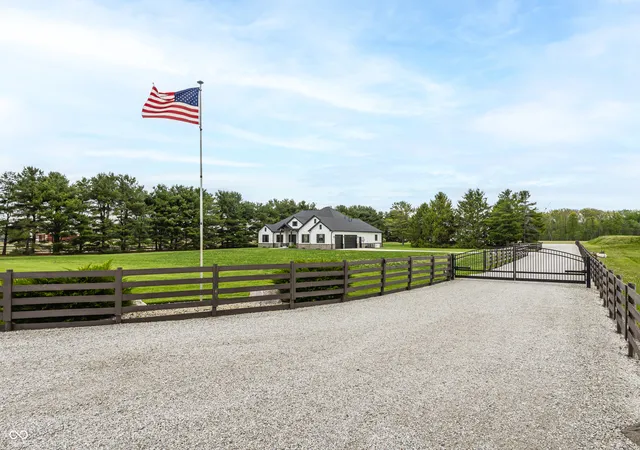
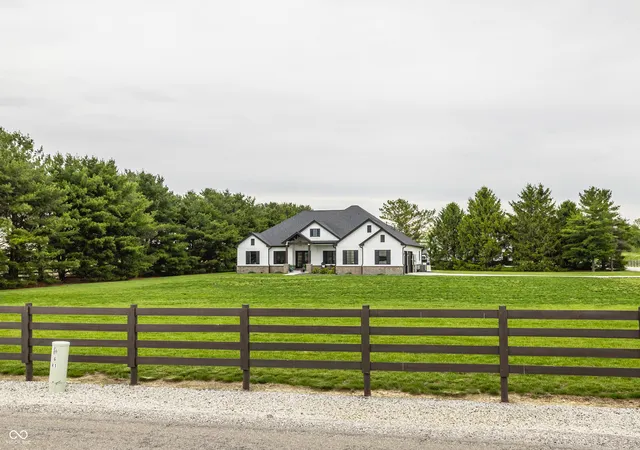
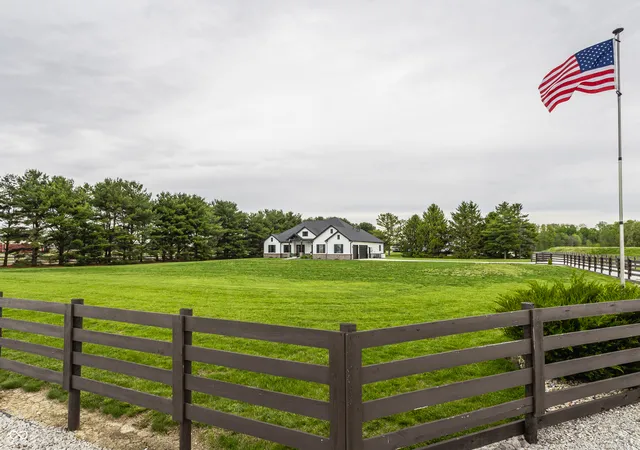
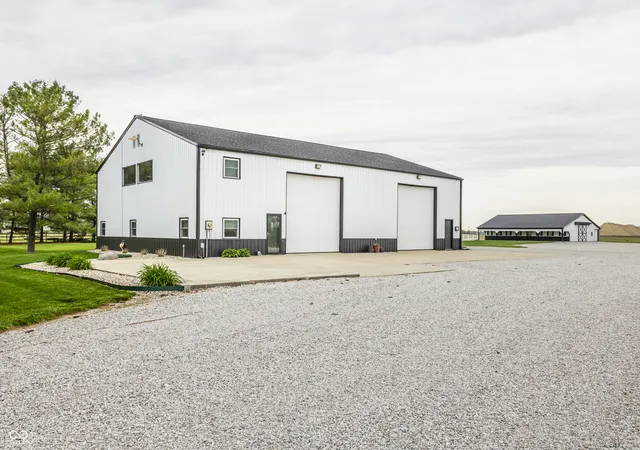
Experience the perfect blend of luxury, space, and functionality in this stunning custom-built ranch home set on 4.5+ private acres. A gated entrance and fence offering security and seclusion. Designed with an open-concept floorplan, this home offers seamless flow and exceptional craftsmanship throughout. Step inside to find beautiful hardwood floors and striking wood beam accents that elevate the expansive great room, all complemented by large windows that flood the space with natural light. The heart of the home is the luxury kitchen, thoughtfully designed with high-end finishes, large island and a spacious walk-in pantry. Featuring a Master Suite with soaking tub, walk-in shower, double vanities and walk-in closet. Oversized 3 Car Garage with enough depth to accommodate large trucks or suvs. Outside, the property continues to impress with a manicured treelined yard, large covered back porch with extended patio, leading to a standout feature the finished climate-controlled 3,600sqft Pole Barn w/epoxy floors, 14' garage doors, full bathroom, laundry, bonus room, and more ideal for equipment or hobbyists needing ample space. If that isn't enough storage there's more another pole barn with concrete floors. Expanded gravel driveway offers additional parking and room to expand. This one-of-a-kind property offers the best of country living with upscale amenities-don't miss your opportunity to make it yours. Conveniently located near I65 with easy access to ease commute.
- Houzeo last checked: 3 hours ago
- Listing updated: May 7, 2026 at 6:56 pm
- Listing Provided by: Christine Boespflug | F.C. Tucker Company (317) 873-5391
- Source: Metropolitan Indianapolis Board of REALTORS (MIBOR) MLS-IN | MLS#: 22099431

Property Details
Status
Active
Type
Single Family Residence
No. of Stories
-
County
City
Neighborhood
--
Year Built
2020
HOA Fees
-
Finished Area
2,290 sqft
Lot Size
4.69 acres lot
Basement Area
- sqft
MLS Name
Metropolitan Indianapolis Board of REALTORS (MIBOR) MLS
MLS Number
22099431
MLS Status
Active
Days on Market
160
Cumulative Days on Market
7

Continue Your Journey in App
Find your dream home, receive real-time updates, and many more!
Download App
Continue Your Journey in App
Find your dream home, receive real-time updates, and many more!
Location
Facts & Features
Rooms
Bedrooms & bathrooms
Bedrooms: 3
Bathrooms: 3
Master Bedroom
Level: Main
Area: 224.00 Square Feet
Dimensions: 16' X 14'
Dining Room
Level: Main
Area: 144.00 Square Feet
Dimensions: 12' X 12' 6
Kitchen
Level: Main
Area: 192.00 Square Feet
Dimensions: 16' x 12'
Laundry
Level: Main
Area: 80.00 Square Feet
Dimensions: 10' x 8' 8
Master Bedroom
Level: Main
Area: 224.00 Square Feet
Dimensions: 14' X16'
Bedroom 2
Level: Main
Area: 144.00 Square Feet
Dimensions: 12' X 12' 8
Great Room
Level: Main
Area: 306.00 Square Feet
Dimensions: 18' X 17'
Office
Level: Main
Area: 90.00 Square Feet
Dimensions: 10' 8 X 9'
Interior
Heating
Zoned, Electric, Propane
Flooring
Hardwood
Interior Features
Attic Access, Bath Sinks Double Main, Built In Features, High Ceilings, Tray Ceiling(s), Kitchen Island, Entrance Foyer, Paddle Fan, Hi Speed Internet Availbl, Pantry, Walk In Closet(s), Wood Work Painted
Cooling
Central Air
Exterior Features
Barn Pole, Storage
Appliances
Electric Cooktop, Dishwasher, Dryer, Disposal, Microwave, Electric Oven, Range Hood, Refrigerator, Tankless Water Heater, Washer, Water Softener Owned
Construction
Year Built
Year Built: 2020
Home type
Single Family Residence
Foundation Details
Crawl Space
Construction Materials
Brick, Cement Siding
Architectural Style
Traditional
Utilities & Energy
Security Features
Carbon Monoxide Detector(s), Fire Alarm, Secured Garage/parking, Security Gate, Security System Owned, Smoke Detector(s)
Utilities
Electricity Connected, Septic System
Water Source
Well, Private
Laundry Features
Laundry Room, Main Level, Sink
Fireplace Features
Blower Fan, Gas Log, Great Room
Parking Features
Attached, Detached, Concrete, Gravel, Electric Gate, Electric Vehicle Service Equipment (evse), Garage Door Opener, Gated, Rv Access/parking, Storage
Other Features
Subdivision Name
No Subdivision
Patio And Porch Features
Covered, Patio
Lot Features
Mature Trees
Price History
| Date | Event | Price |
|---|---|---|
05/02/2026 Source: #MBR22099431 | Listed for Sale | $1,900,000 $830/sqft |
Nearby Homes
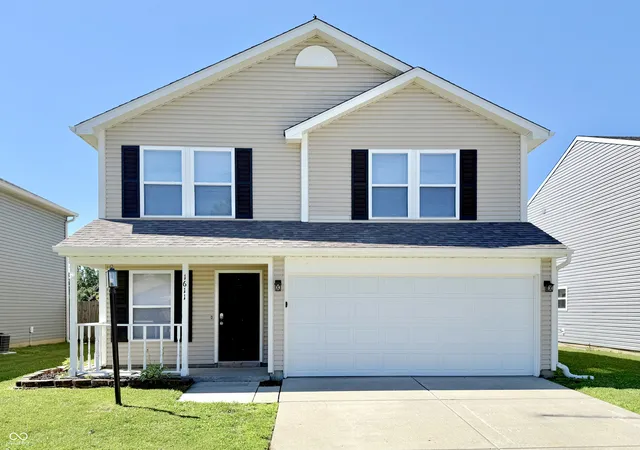

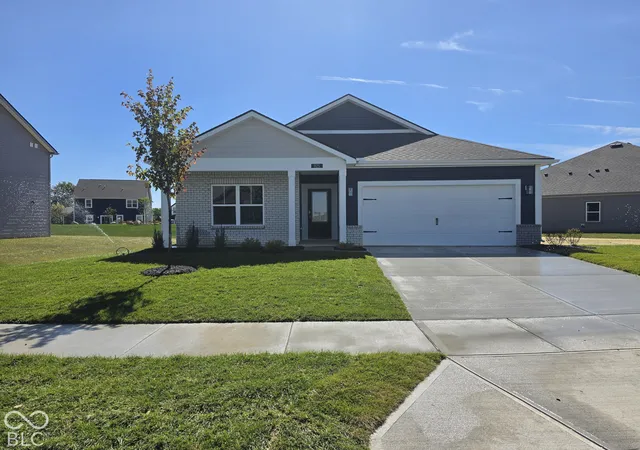
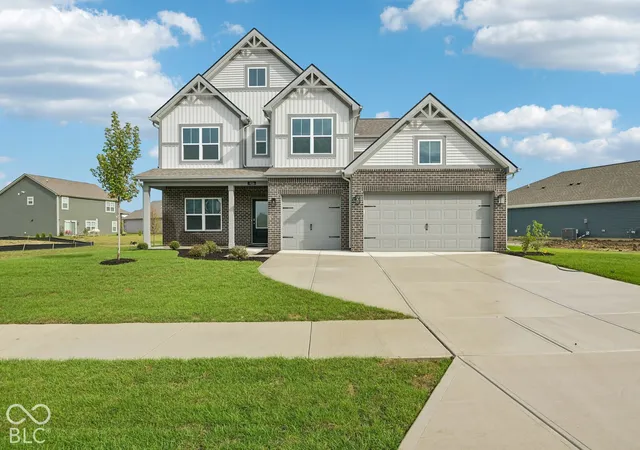
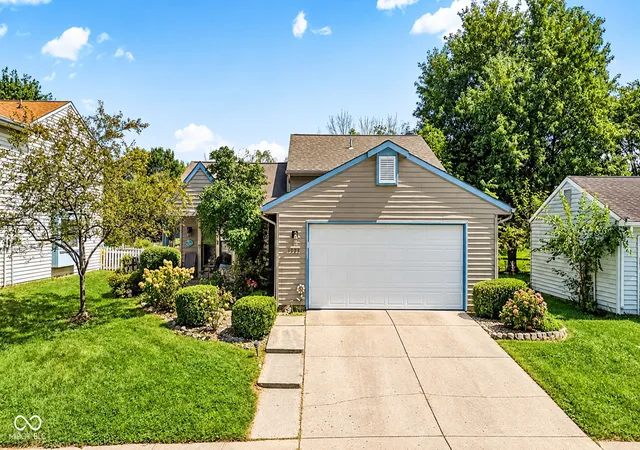
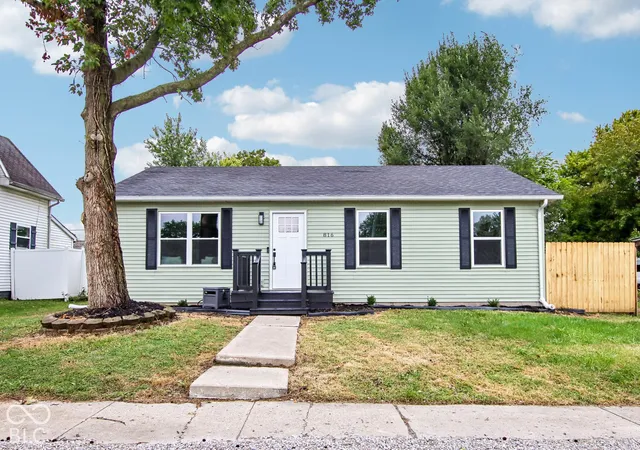
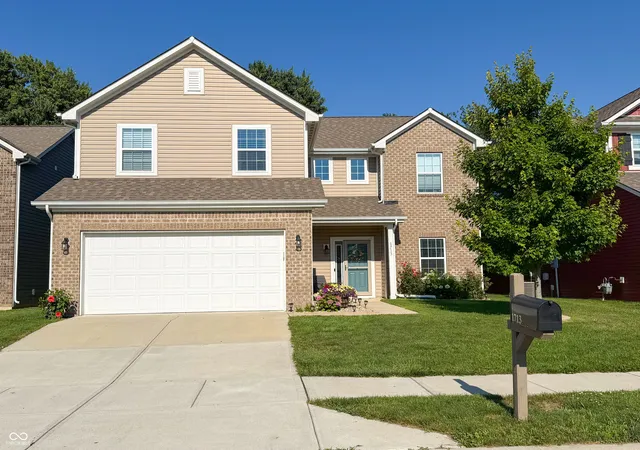
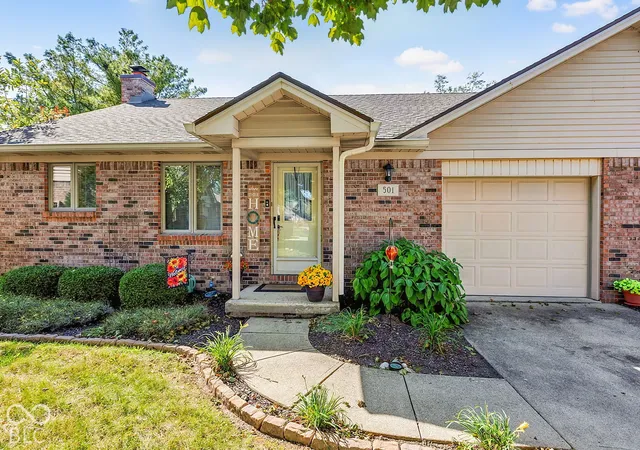
Find Homes by Property Features in Lebanon, IN
Nearby New Homes For Sale

Based on information from MIBOR REALTOR® Association through Oct 09, 2026, 02:31PM. The Broker Listing Cooperative® listing service's Listing information is deemed reliable but is not guaranteed accurate by the Broker Listing Cooperative® listing service. All data is obtained from various sources and may not have been verified by broker or Broker Listing Cooperative listing service. Supplied Open House Information is subject to change without notice. All information should be independently reviewed and verified for accuracy. Properties may or may not be listed by the office/agent presenting the information.. All Rights Reserved. © 2026 MIBOR REALTOR® Association.
 Advertising Broker: Jonah Hartsburg | Hoosier Hub Realty