- Overview
- Description
- Property Details
- Location
- Facts & Features
- Getting Around
- Nearby Homes
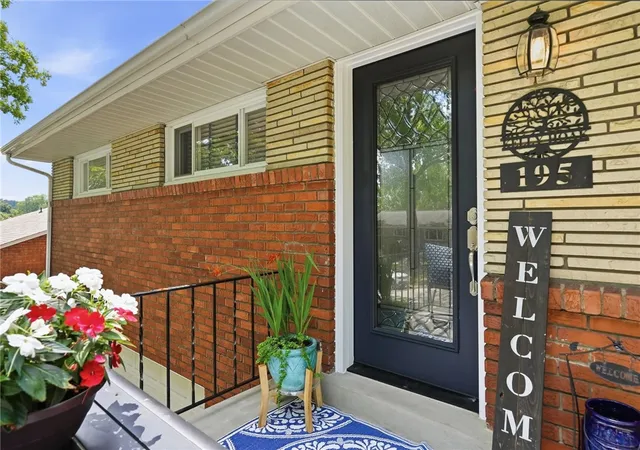


$360,000
Monthly Est:$1,792
 3 Beds
 2 Baths
2 full baths
 1,260sqft
195 Peach Dr, Whitehall, PA 15236
$360,000
$1,792/moEst:
Get Pre-Approved
Single Family Residence
Built in 1954
$-- HOA
0.21 acre lot
$286/sq.ft
Description
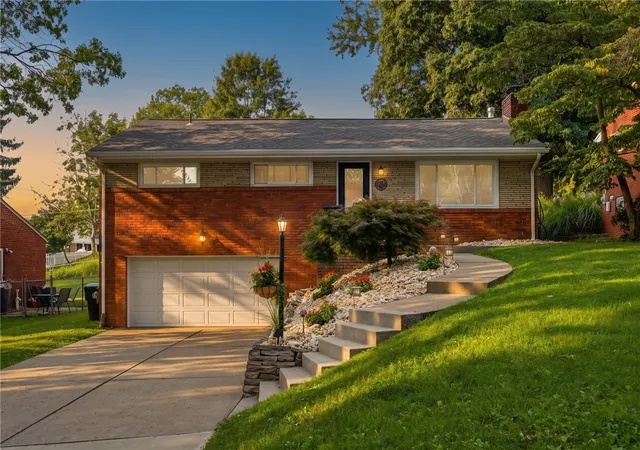
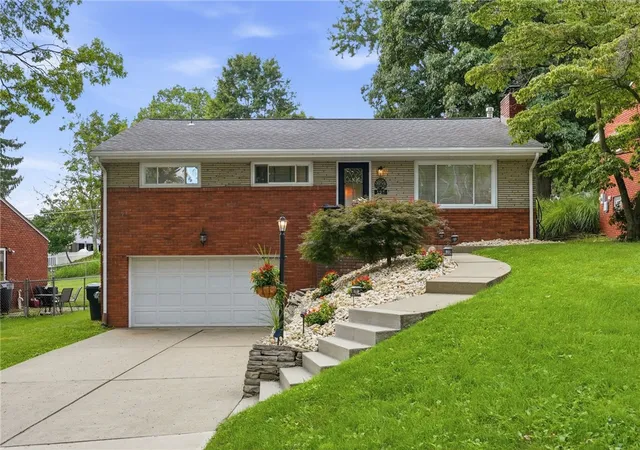
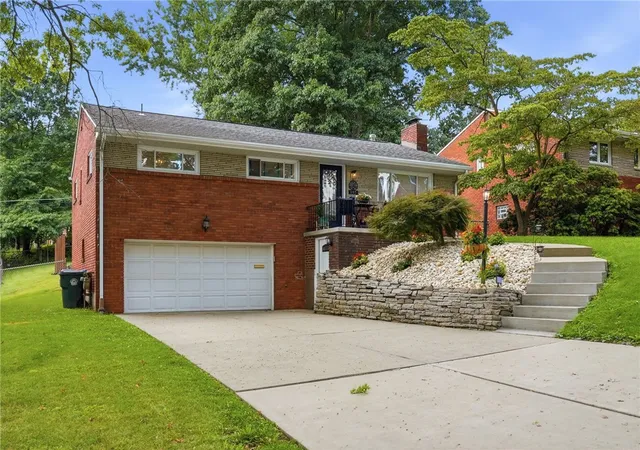
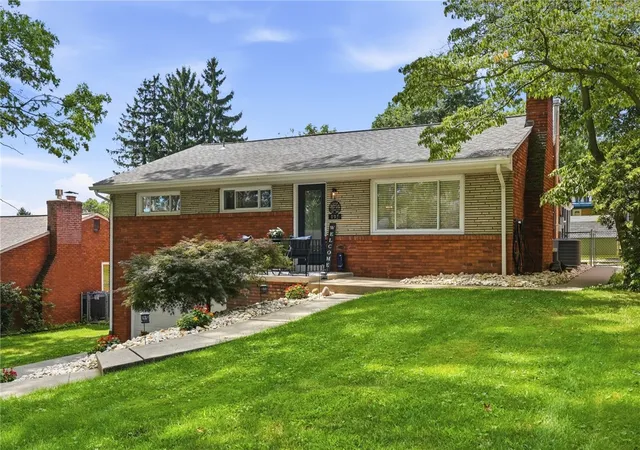
This 3 bedroom ranch style home on a tree lined street has been meticulously cared for and updated. Immaculate. Stunning. Upgrades upon upgrades and updates. Custom, vaulted, coffered ceiling in the living room will take your breath away as you open the front door into the living room. Stacked stone, gas fireplace demands your attention as it sits perfectly framed in the center of the wall with a gorgeous stone hearth and wood mantel. Original hardwood flooring runs throughout the main floor. The recently completely renovated bathroom features gorgeous porcelain flooring, huge vanity with plenty of counter space and storage below. The kitchen shares an open space with the dining room giving it an even more spacious feel. Tons of cabinets and counter space for the chef of the family. A beautiful window paned wood door leads out to what used to be a 3 seasons room that is able to be used all year round with the gas heater that is linked to the HVAC system. The backyard is a dream. Multiple areas to entertain in addition to the 3 seasons room/porch are the concrete patio, the huge, mostly flat yard and the stone fire pit area with custom privacy screen and bench seating built into the slop of the yard giving enough seating space for the ENTIRE neighborhood. Finished basement with a sitting area and log burner stove, a larger game room portion, laundry room and additional full updated bathroom. Roof (2021), HVAC system (Summer 2025), AC condenser (Summer 2025), Hot water tank (2021).
- Houzeo last checked: 5 minutes ago
- Listing updated: September 27, 2026 at 1:14 pm
- Listing Provided by: Cheryl Kibe (412) 831-0100 DRE #RS328942 | BERKSHIRE HATHAWAY THE PREFERRED REALTY (412) 831-0100
- Source: West Penn MLS-PA | MLS#: 1768523

Property Details
Status
Active Under Contract
Type
Single Family Residence
No. of Stories
-
County
City
Neighborhood
--
Year Built
1954
HOA Fees
-
Finished Area
1,260 sqft
Lot Size
0.21 acre lot
Basement Area
- sqft
MLS Name
West Penn MLS
MLS Number
1768523
MLS Status
Contingent
Days on Market
64

Continue Your Journey in App
Find your dream home, receive real-time updates, and many more!
Download App
Continue Your Journey in App
Find your dream home, receive real-time updates, and many more!
Location
Facts & Features
Rooms
Bedrooms & bathrooms
Bedrooms: 3
Bathrooms: 2
GameRoom
Level: Lower
Area: 486.00 Square Feet
Dimensions: 27x18
Laundry
Level: Lower
Area: 133.00 Square Feet
Dimensions: 19x7
Bedroom2
Level: Main
Area: 140.00 Square Feet
Dimensions: 14x10
PrimaryBedroom
Level: Main
Area: 130.00 Square Feet
Dimensions: 13x10
Bedroom3
Level: Main
Area: 110.00 Square Feet
Dimensions: 11x10
BonusRoom
Level: Main
Area: 140.00 Square Feet
Dimensions: 14x10
Kitchen
Level: Main
Area: 130.00 Square Feet
Dimensions: 13x10
DiningRoom
Level: Main
Area: 130.00 Square Feet
Dimensions: 13x10
LivingRoom
Level: Main
Area: 252.00 Square Feet
Dimensions: 18x14
Interior
Cooling
Central Air
Window Features
Multi Pane, Screens, Window Treatments
Appliances
Some Electric Appliances, Dishwasher, Microwave, Refrigerator, Stove
Interior Features
Pantry, Window Treatments
Flooring
Hardwood, Tile
Sewer
Public Sewer
Heating
Forced Air, Gas
Construction
Year Built
Year Built: 1954
Home type
Single Family Residence
Property Condition
Resale
Construction Materials
Brick
Roof
Asphalt
Architectural Style
Raised Ranch
Utilities & Energy
Basement
Finished, Walk Out Access
Parking Features
Built In, Garage Door Opener
Water Source
Public
Price History
| Date | Event | Price |
|---|---|---|
09/27/2026 Source: | Contingent (Active Under Contract) | $360,000 +4.35% $286/sqft |
08/06/2026 Source: | Listed for Sale | $345,000 $274/sqft |

Nearby Homes


Find Homes by Property Features in Whitehall, PA
Nearby New Homes For Sale

Based on information from the West Penn Mutli-List, INC through Oct 10, 2026, 03:30PM. Information is provided exclusively for consumers’ personal, non-commercial use and may not be used for any purpose other than to identify prospective properties consumers may be interested in purchasing. Information is deemed reliable but not guaranteed. © 2026 West Penn Multi-List, Inc. All Rights Reserved.
 Advertising Broker: Daniel Demers | Sell Your Home Services