
- Overview
- Description
- Property Details
- Location
- HOA Management
- Facts & Features
- Getting Around
- Nearby Homes



$475,000
Monthly Est:$2,364
 1 Bed
 2 Baths
1 full bath + 1 half bath
 1,000sqft
195 Treetop Cir, Clarkstown, NY 10954
$475,000
$2,364/moEst:
Get Pre-Approved
Condominium
Built in 1980
$499/mo HOA
2,614 sqft lot
$475/sq.ft
Description
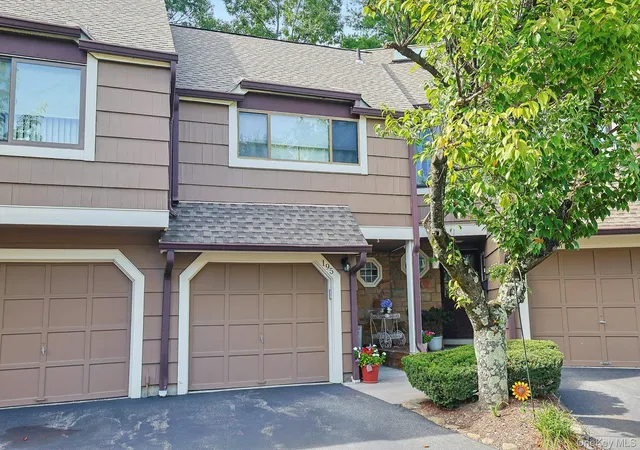
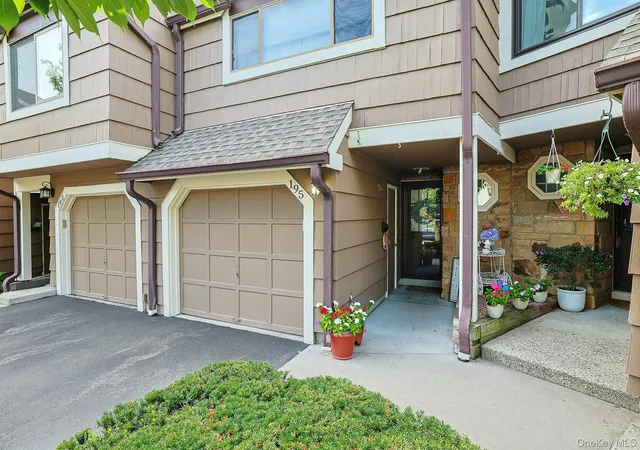
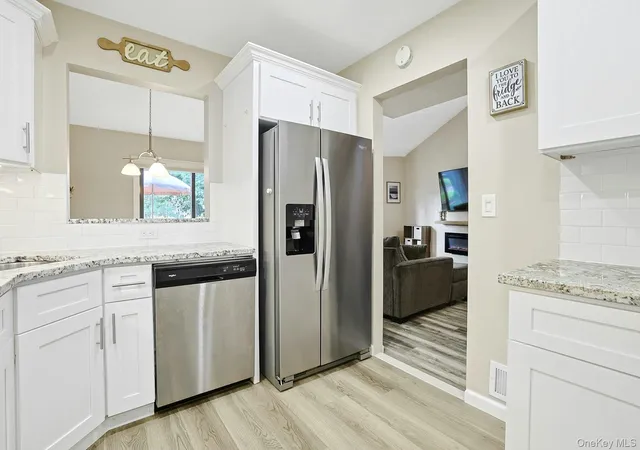
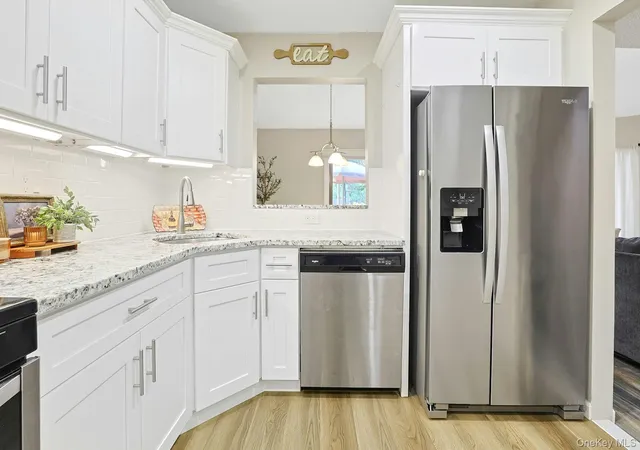
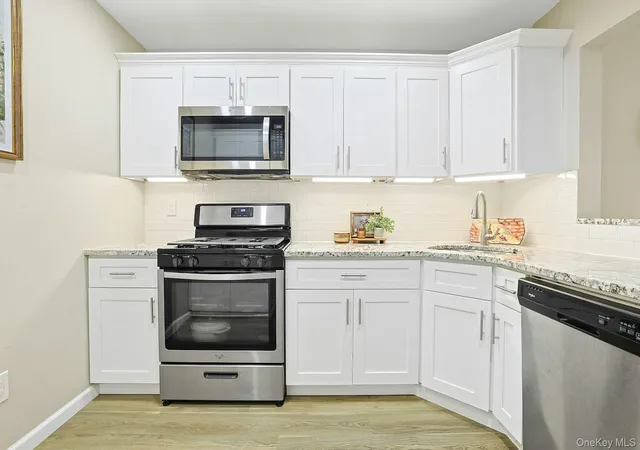
BUYER INCENTIVE: Enjoy a complimentary 1-year home warranty with your purchase! Three floors of space without three floors of maintenance and this immaculate move in ready townhouse makes the layout feel twice as large as the square footage suggests. Welcome to 195 Treetop Circle, where thoughtful updates, flexible living space, and a fantastic community come together. From the moment you walk in, you'll notice how much larger this home feels than the square footage suggests. The main level is designed for both everyday living and entertaining. The fully renovated kitchen features stainless steel appliances, granite countertops, LED recessed lighting, and under cabinet lighting. The large living room features soaring ceilings, while the spacious dining room opens through a brand-new sliding door to a new deck, both replaced and installed in 2025. A beautifully renovated half bath and scratch-resistant laminate flooring throughout complete the main level. Upstairs, the oversized primary bedroom offers plenty of room to unwind, with two closets and high ceilings. The full bathroom features a shower and tub combination with sleek subway tile and a large vanity. Just outside the bedroom, the versatile loft gives you the extra space that is hard to find. Use it as a second bedroom, home office, guest area or whatever your lifestyle calls for. Then there is the fully finished basement, adding even more usable living space. The basement is divided into three separate rooms, all equipped with heat and central air conditioning. The family room is perfect for movie nights, recreation, or relaxing. The bonus room features windows and a closet and can function as 3rd bedroom, office, gym, or guest room. The third room is a dedicated laundry area with a 2022 washer and 2021 dryer. Outside your front door, the Treetop community offers amenities that make everyday life feel more like a lifestyle. Enjoy a brand-new playground and clubhouse, along with an in-ground pool, pickleball, tennis, and basketball courts. With three levels of living space, a 1-car garage, multiple flexible rooms, extensive updates, a new deck and sliding door in 2025, and the highly sought-after Clarkstown Central School District, this is much more than a 1-bedroom townhouse on paper. It is a home that gives you the space to work, relax, entertain, and grow without taking on the maintenance of a larger single-family home. Whether you're buying your first home, downsizing without giving up space, or simply looking for something that gives you more than expected, 195 Treetop Circle is one you'll want to experience in person. Come see how much home is really here. Once you walk through all three floors, you may wonder how you ever lived with less.
- Houzeo last checked: 11 hours ago
- Listing updated: October 25, 2026 at 6:09 pm
- Listing Provided by: Vincent Paolino (845) 641-5960 | Keller Williams Hudson Valley (845) 639-0300
- Source: OneKey MLS-NY as distributed by MLS GRID | MLS#: 1042802

Property Details
Status
Active
Type
Condominium
No. of Stories
3
County
City
Neighborhood
--
Year Built
1980
HOA Fees
$499/mo
Finished Area
1,000 sqft
Lot Size
2,614 sqft lot
Basement Area
- sqft
MLS Name
OneKey MLS
MLS Number
1042802
MLS Status
Active
Days on Market
54
Cumulative Days on Market
46

Continue Your Journey in App
Find your dream home, receive real-time updates, and many more!
Continue Your Journey in App
Find your dream home, receive real-time updates, and many more!
Location
HOA Management
N/A
HOA Fees
$499/ Monthly
Amenities
 Amenities and services may be covered by one or multiple associations and service providers.
 Tennis
 Club House
 Water
 Park Playground
 Snow Removal
 Lawn Care
 Parking
 Basket Ball
 Pool
 Common Area Maintenance
Recreation Facilities
Pool Service
Exterior Maintenance
Grounds Care
Disclaimer: Amenities are based on third-party information and may vary; buyers must independently verify all amenities, as information is deemed reliable but not guaranteed.
Facts & Features
Rooms
Bedrooms & bathrooms
Bedroom: 1
Bathrooms: 2
Living Room
Level: First
Kitchen
Level: First
Dining Room
Level: First
Lavatory
Level: First
Primary Bedroom
Level: Second
Loft
Level: Third
Family Room
Level: Basement
Bonus Room
Level: Basement
Laundry
Level: Basement
Interior
Appliances
Dishwasher, Dryer, Microwave, Oven, Refrigerator, Stainless Steel Appliance(s), Washer, Gas Water Heater, Water Softener Owned
Sewer
Public Sewer
Cooling
Central Air
Heating
Forced Air, Natural Gas
Interior Features
Cathedral Ceiling(s), Ceiling Fan(s), Entrance Foyer, Formal Dining, Granite Counters, High Ceilings, Recessed Lighting, Storage
Exterior Features
Basketball Court, Playground
Flooring
Carpet, Laminate, Tile
Construction
Year Built
Year Built: 1980
Home type
Condominium
Property Condition
Actual, Updated/remodeled
Construction Materials
Frame, Wood Siding
Utilities & Energy
Pool Features
Community, In Ground
Association Amenities
Basketball Court, Clubhouse, Landscaping, Park, Parking, Playground, Pool, Recreation Facilities, Snow Removal, Tennis Court(s)
Basement
Finished, Full
Water Source
Public
Utilities
Electricity Connected, Natural Gas Connected, Sewer Connected, Trash Collection Public, Water Connected
Laundry Features
In Unit, Inside, Laundry Room
Parking Features
Attached, Driveway, Garage
Other Features
Subdivision Name
Treetops
Community Features
Clubhouse, Park, Playground, Pool, Tennis Court(s)
Patio And Porch Features
Deck
Price History
| Date | Event | Price |
|---|---|---|
10/07/2026 Source: | Price Decreased | $475,000 -2.06% $475/sqft |
09/09/2026 Source: | Listed for Sale | $485,000 $485/sqft |

Nearby Homes



Find Homes by Property Features in Clarkstown, NY


Based on information from OneKey MLS® through Nov 02, 2026, 02:16PM as submitted to and distributed by MLS GRID. All data is obtained from various sources and may not have been verified by broker or MLS GRID. Supplied Open House Information is subject to change without notice. All information should be independently reviewed and verified for accuracy. Properties may or may not be listed by the office/agent presenting the information. IDX information is provided exclusively for consumers’ personal non-commercial use. It may not be used for any purpose other than to identify prospective properties consumers may be interested in purchasing. The data is deemed reliable but is not guaranteed by MLS GRID. The use of the MLS GRID Data may be subject to an end-user license agreement prescribed by the Member Participant’s applicable MLS, if any, and as amended from time to time. © 2026 OneKey MLS. All rights reserved.
 Advertising Broker: Derek Greene | The Greene Realty Group
