- Overview
- Description
- Property Details
- Location
- HOA Management
- Facts & Features
- Getting Around
- Nearby Homes

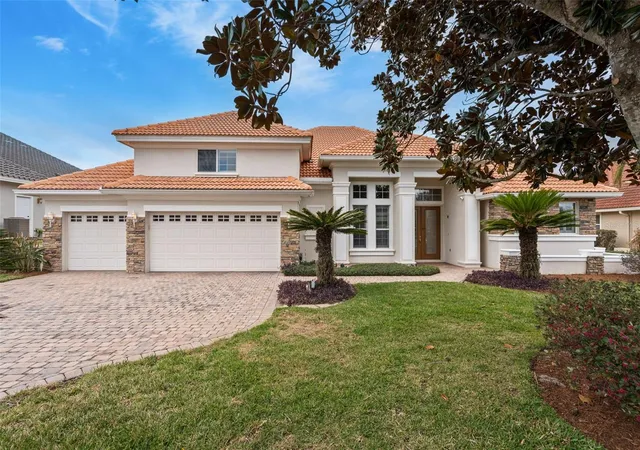


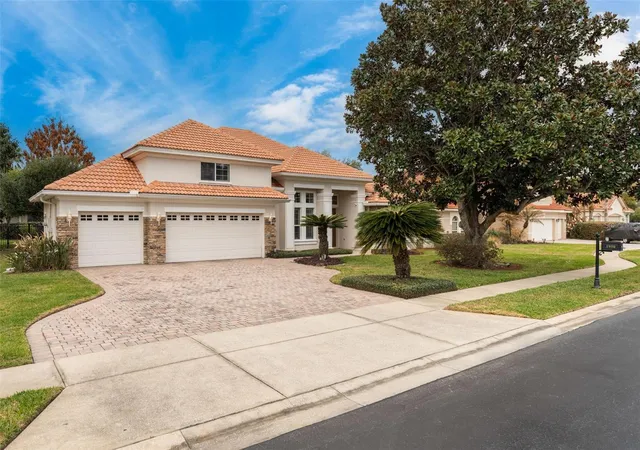


$775,000
Monthly Est:$3,857
 5 Beds
 4 Baths
4 full baths
 3,422sqft
1950 Elkhorn Ct, Longwood, FL 32750
$775,000
$3,857/moEst:
Get Pre-Approved
Single Family Residence
Built in 2001
$120.33/mo HOA
12,393 sqft lot
$226/sq.ft
Description
Under contract-accepting backup offers. A rare opportunity to own in Hidden Cove, an intimate gated community of just 37 homes where privacy and exclusivity meet refined living. This beautifully maintained 5-bedroom (or 4-bedroom and study) plus upstairs bonus room, 4 full bathrooms and a 3-car garage home offers an impressive blend of comfort, thoughtful upgrades, and resort-style outdoor living. Set on a fully fenced lot, the home welcomes you with elegant interior finishes including a custom-built entertainment center in the family room with TV, plantation shutters, crown moulding, French doors, custom drapes, blinds, built-in speakers, and California Closets in every bedroom, creating a seamless balance of sophistication and functionality throughout. The spacious primary suite serves as a private retreat featuring an ensuite bath with a relaxing whirpool tub. Designed for both everyday comfort and entertaining, the home features a whole-house water filtration and softener system, generator hookup, and convenient attic ladder access. Professional outdoor lighting in both the front and back yard enhance the look of the home in the evenings. Step outside to your private backyard oasis. The beautifully designed saltwater pool and spa are enhanced by solar pool panels, a pool cover, and a safety alarm, offering both efficiency and peace of mind. A poolside kitchen setup makes outdoor entertaining effortless, while mature fruit trees bring a touch of tropical Florida living to your backyard. Recent updates add even more value, including a newer Lennox Elite series AC system (2022) and a separate Mitsubishi mini-split unit for the bonus room (2023). Ideally located, the home is zoned for highly rated Seminole County schools and offers convenient access to grocery shopping, restaurants and close proximity to world-famous amusement parks. This home is a short commute to Lake Mary, Orlando International Airport and Downtown Orlando, making both travel and entertainment easily accessible. Do not miss the opportunity to own this home, make an appointment today. All information and measurements deemed reliable, buyer to verify.
- Houzeo last checked: 6 minutes ago
- Listing updated: September 18, 2026 at 2:08 pm
- Listing Provided by: Marie Tomlinson (727) 771-3609 , Scott Tomlinson, LLC | FUTURE HOME REALTY INC (813) 855-4982
- Source: Stellar MLS-FL | MLS#: TB8482417

Property Details
Status
Active Under Contract
Type
Single Family Residence
No. of Stories
2
County
City
Neighborhood
--
Year Built
2001
HOA Fees
$120.33/mo
Finished Area
3,422 sqft
Lot Size
12,393 sqft lot
Basement Area
- sqft
MLS Name
Stellar MLS
MLS Number
TB8482417
MLS Status
Pending
Days on Market
216
Cumulative Days on Market
194

Continue Your Journey in App
Find your dream home, receive real-time updates, and many more!
Download App
Continue Your Journey in App
Find your dream home, receive real-time updates, and many more!
Location
HOA Management
HMI Property Management
HOA Fees
$361.04/ Quarterly
Disclaimer: Amenities are based on third-party information and may vary; buyers must independently verify all amenities, as information is deemed reliable but not guaranteed.
Facts & Features
Rooms
Bedrooms & bathrooms
Bedrooms: 5
Bathrooms: 4
Great Room
Level: First
Area: 399.99 Square Feet
Dimensions: 20.1x19.9
Kitchen
Level: First
Area: 243.41 Square Feet
Dimensions: 20.1x12.11
Primary Bedroom
Level: First
Area: 322.08 Square Feet
Dimensions: 13.2x24.4
Bedroom 2
Level: First
Area: 134.31 Square Feet
Dimensions: 11.1x12.1
Bedroom 3
Level: First
Area: 149.50 Square Feet
Dimensions: 13x11.5
Bedroom 4
Level: First
Area: 157.20 Square Feet
Dimensions: 13.1x12
Bedroom 5
Level: First
Area: 145.41 Square Feet
Dimensions: 13.1x11.1
Bonus Room
Level: Second
Area: 316.53 Square Feet
Dimensions: 18.5x17.11
Interior
Cooling
Central Air
Heating
Central
Flooring
Carpet, Hardwood, Tile
Interior Features
Ceiling Fans(s), Crown Molding, Eat In Kitchen, High Ceilings, Kitchen/family Room Combo, Living Room/dining Room Combo, Primary Bedroom Main Floor, Solid Surface Counters, Solid Wood Cabinets, Split Bedroom, Thermostat, Walk In Closet(s), Window Treatments
Appliances
Built In Oven, Cooktop, Dishwasher, Disposal, Dryer, Microwave, Refrigerator, Washer, Water Filtration System, Water Softener
Window Features
Blinds, Drapes, Rods, Shutters
Sewer
Septic Tank
Exterior Features
Lighting, Sidewalk
Construction
Year Built
Year Built: 2001
Home type
Single Family Residence
Architectural Style
Traditional
Roof
Tile
Property Condition
Completed
Foundation Details
Slab
Construction Materials
Block, Stucco
Utilities & Energy
Water Source
Public
Parking Features
Driveway, Garage Door Opener
Security Features
Gated Community, Security System, Smoke Detector(s)
Laundry Features
Inside, Laundry Room
Utilities
Cable Available, Electricity Connected
Pool Features
Gunite, In Ground, Pool Sweep, Tile
Other Features
Community Features
Deed Restrictions, Gated Community No Guard
Patio And Porch Features
Covered
Subdivision Name
Hidden Cove
Vegetation
Mature Landscaping, Trees/landscaped
Lot Features
Landscaped, Sidewalk, Paved
Price History
| Date | Event | Price |
|---|---|---|
09/18/2026 Source: | Contingent (Active Under Contract) | $775,000 $226/sqft |
08/14/2026 Source: | Listed for Sale | $775,000 -2.52% $226/sqft |
07/11/2026 Source: | Price Decreased | $795,000 -3.62% $232/sqft |
05/27/2026 Source: | Price Decreased | $824,850 -2.95% $241/sqft |
04/05/2026 Source: | Price Decreased | $849,900 -2.86% $248/sqft |

Show more
Nearby Homes
Find Homes by Property Features in Longwood, FL
Nearby New Homes For Sale

Based on information from Stellar MLS® through Oct 10, 2026, 06:15PM as submitted to and distributed by MLS GRID. All data is obtained from various sources and may not have been verified by the broker or MLS GRID. Supplied Open House Information is subject to change without notice. All information should be independently reviewed and verified for accuracy. Properties may or may not be listed by the office/agent presenting the information. IDX information is provided exclusively for consumers’ personal non-commercial use. It may not be used for any purpose other than to identify prospective properties consumers may be interested in purchasing. The data is deemed reliable but is not guaranteed by MLS GRID. The use of the MLS GRID Data may be subject to an end-user license agreement prescribed by the Member Participant’s applicable MLS, if any, and as amended from time to time. © 2026 Stellar MLS. All Rights Reserved.
 Advertising Broker: Fred McGill | Simple Showing, Inc