- Overview
- Description
- Property Details
- Location
- HOA Management
- Facts & Features
- Getting Around
- Nearby Homes




$487,500
Monthly Est:$2,426
 3 Beds
 2 Baths
2 full baths
 1,754sqft
1950 Pantheon Dr, Winter Garden, FL 34787
$487,500
$2,426/moEst:
Get Pre-Approved
Single Family Residence
Built in 2015
$211/mo HOA
7,232 sqft lot
$278/sq.ft
Description
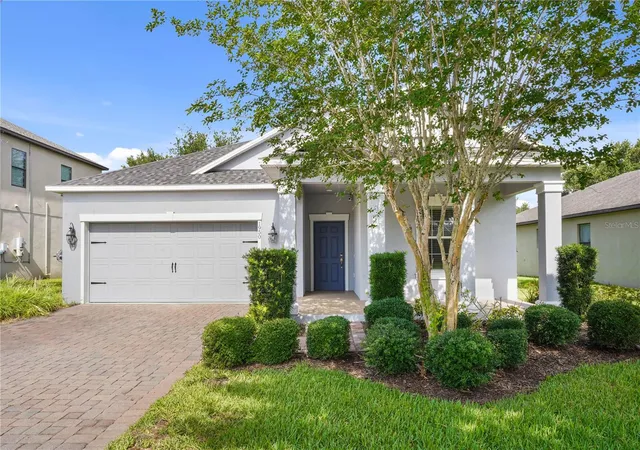
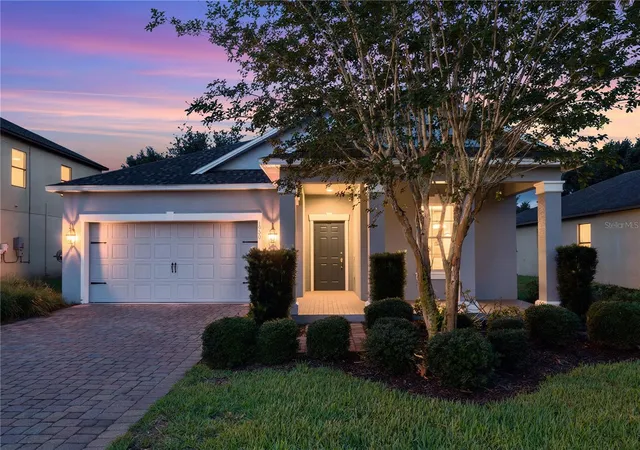
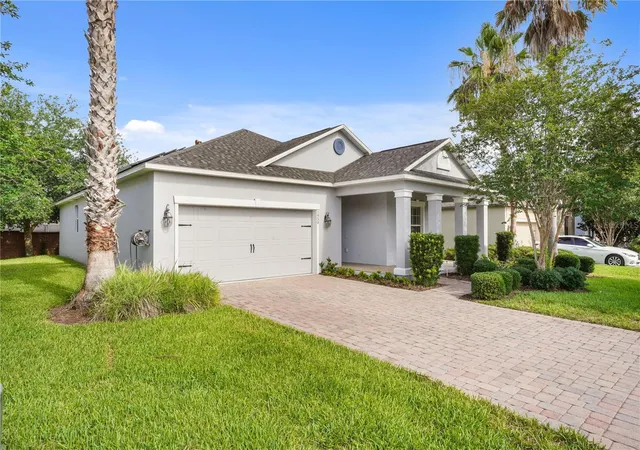
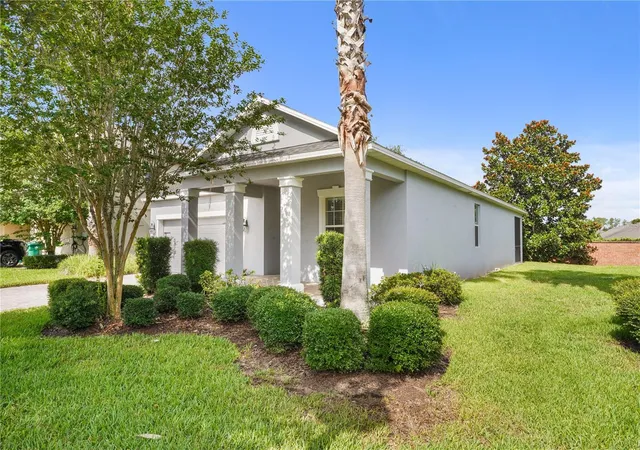
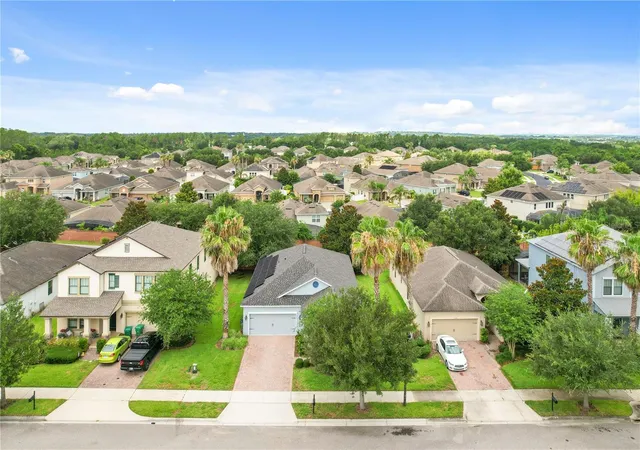
Under contract-accepting backup offers. Virtually Staged. Buyer's financing fell through so this is your chance! Come tour 1950 Pantheon Drive, a charming 3-bedroom, 2-bath home located in the desirable Alexander Ridge community of Winter Garden. HVAC 2024, PAID OFF SOLAR PANELS 2018 (average utility bill $35), ROOF 2023. Offering 1,769 square feet of living space, this thoughtfully designed split-bedroom floor plan provides comfort, privacy, and easy everyday living. From the moment you arrive, the home makes a welcoming first impression with a bright exterior, paver driveway, covered entryway, mature landscaping, and a large front tree that adds shade and curb appeal. Inside, the open living, kitchen, and dining areas create a functional flow for relaxing, gathering, and entertaining. The living room features warm engineered wood flooring, neutral tones, and natural light from multiple windows, creating a bright and inviting main living space. The kitchen overlooks the living area and features granite countertops, warm wood cabinetry, stainless steel appliances, pendant lighting, recessed lighting, a breakfast bar, a center island, a deep kitchen sink, and a modern pull-down faucet. Just beyond the kitchen, the dining area provides a dedicated space for meals while remaining connected to the heart of the home. The private primary suite offers neutral tones and direct access to the ensuite bathroom. The primary bath features dual sinks, granite countertops, warm wood cabinetry, upgraded lighting, a walk-in shower with a glass enclosure, a separate soaking tub, and direct access to the walk-in closet. The walk-in closet also includes convenient door access to the laundry room, adding a smart everyday function. Bedrooms 2 and 3 are located on the opposite side of the home and share a spacious second bathroom. The solar system is paid off, helping create an energy-efficient home with low-cost utilities average monthly electricity $35. Alexander Ridge offers inviting community amenities, including a resort-style pool with paver decking, lounge areas, a covered pavilion, playground, open green space, and beautifully maintained common areas surrounded by mature landscaping and palm trees. This Winter Garden home blends comfort, function, efficiency, and community living in one inviting package. Great location close to the 429, shopping, Disney etc!
- Houzeo last checked: 5 hours ago
- Listing updated: October 11, 2026 at 8:25 pm
- Listing Provided by: Todd Schroth, PA (407) 641-2808 , Angela McCurdy | EXP REALTY LLC (407) 641-2808
- Source: Stellar MLS-FL | MLS#: O6418888

Property Details
Status
Active Under Contract
Type
Single Family Residence
No. of Stories
-
County
City
Neighborhood
--
Year Built
2015
HOA Fees
$211/mo
Finished Area
1,754 sqft
Lot Size
7,232 sqft lot
Basement Area
- sqft
MLS Name
Stellar MLS
MLS Number
O6418888
MLS Status
Pending
Days on Market
121
Cumulative Days on Market
71

Continue Your Journey in App
Find your dream home, receive real-time updates, and many more!
Download App
Continue Your Journey in App
Find your dream home, receive real-time updates, and many more!
Location
HOA Management
Leland Management/Mark Koury
HOA Fees
$211/ Monthly
Amenities
 Amenities and services may be covered by one or multiple associations and service providers.
 Park Playground
 Pool
 Recreation Facilities
Recreational Facilities
Disclaimer: Amenities are based on third-party information and may vary; buyers must independently verify all amenities, as information is deemed reliable but not guaranteed.
Facts & Features
Rooms
Bedrooms & bathrooms
Bedrooms: 3
Bathrooms: 2
Foyer
Level: First
Area: 124.02 Square Feet
Dimensions: 5.3x23.4
Living Room
Level: First
Area: 264.25 Square Feet
Dimensions: 17.5x15.1
Kitchen
Level: First
Area: 112.53 Square Feet
Dimensions: 9.3x12.1
Dining Room
Level: First
Area: 147.00 Square Feet
Dimensions: 9.8x15
Primary Bedroom
Level: First
Area: 190.08 Square Feet
Dimensions: 12.8x14.85
Primary Bathroom
Level: First
Area: 97.37 Square Feet
Dimensions: 10.7x9.1
Bedroom 2
Level: First
Area: 140.48 Square Feet
Dimensions: 11.6x12.11
Bedroom 3
Level: First
Area: 156.60 Square Feet
Dimensions: 11.6x13.5
Bathroom 2
Level: First
Area: 39.11 Square Feet
Dimensions: 7.11x5.5
Interior
Sewer
Public Sewer
Appliances
Dishwasher, Disposal, Dryer, Electric Water Heater, Microwave, Range, Refrigerator, Washer
Flooring
Carpet, Ceramic Tile, Luxury Vinyl, Wood
Cooling
Central Air
Heating
Central, Electric
Exterior Features
Lighting
Interior Features
Ceiling Fans(s), Eat In Kitchen, High Ceilings
Construction
Year Built
Year Built: 2015
Home type
Single Family Residence
Foundation Details
Slab
Roof
Shingle
Construction Materials
Block, Stucco
Utilities & Energy
Laundry Features
Electric Dryer Hookup, Inside, Laundry Room, Washer Hookup
Utilities
Bb/hs Internet Available, Cable Available, Electricity Connected, Phone Available, Private, Public, Sewer Connected, Underground Utilities, Water Connected
Water Source
Public
Association Amenities
Playground, Pool, Recreation Facilities
Other Features
Community Features
Deed Restrictions, Park, Playground, Pool, Street Lights
Patio And Porch Features
Front Porch, Patio, Screened
Subdivision Name
Alexander Rdg
Price History
| Date | Event | Price |
|---|---|---|
10/11/2026 Source: | Contingent (Active Under Contract) | $487,500 $278/sqft |
10/07/2026 Source: | Listed for Sale | $487,500 -0.31% $278/sqft |
08/07/2026 Source: #MFRO6418888 | Contingent (Active Under Contract) | $489,000 -1.21% $279/sqft |
08/01/2026 Source: | Listed for Sale | $495,000 $282/sqft |
07/22/2026 Source: | Contingent (Active Under Contract) | $495,000 -2.94% $282/sqft |

Show more
Nearby Homes










Find Homes by Property Features in Winter Garden, FL
Nearby New Homes For Sale

Based on information from Stellar MLS® through Oct 22, 2026, 03:45PM as submitted to and distributed by MLS GRID. All data is obtained from various sources and may not have been verified by the broker or MLS GRID. Supplied Open House Information is subject to change without notice. All information should be independently reviewed and verified for accuracy. Properties may or may not be listed by the office/agent presenting the information. IDX information is provided exclusively for consumers’ personal non-commercial use. It may not be used for any purpose other than to identify prospective properties consumers may be interested in purchasing. The data is deemed reliable but is not guaranteed by MLS GRID. The use of the MLS GRID Data may be subject to an end-user license agreement prescribed by the Member Participant’s applicable MLS, if any, and as amended from time to time. © 2026 Stellar MLS. All Rights Reserved.
 Advertising Broker: Fred McGill | Simple Showing, Inc
