- Overview
- Description
- Property Details
- Location
- HOA Management
- Facts & Features
- Getting Around
- Nearby Homes


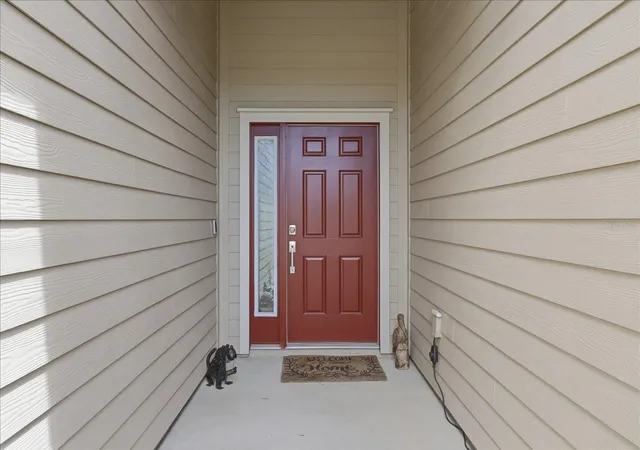


$357,000
Monthly Est:$1,777
 4 Beds
 2 Baths
2 full baths
 2,293sqft
19511 SW 77th Loop, Dunnellon, FL 34432
$357,000
$1,777/moEst:
Get Pre-Approved
Single Family Residence
Built in 2023
$49.92/mo HOA
13,068 sqft lot
$156/sq.ft
Description
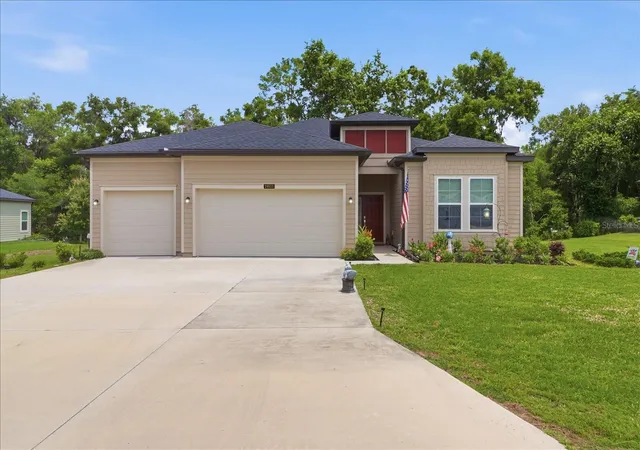
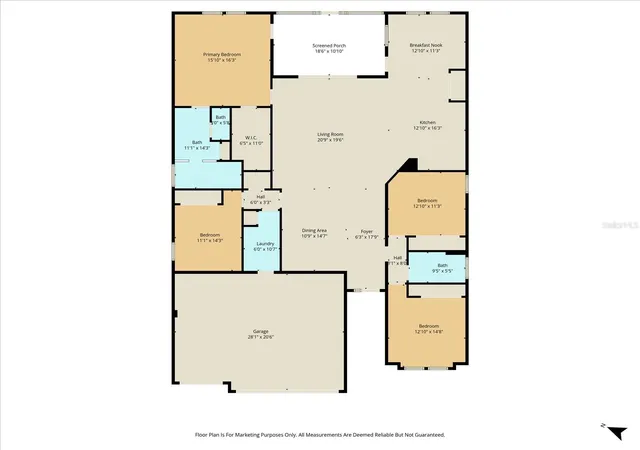
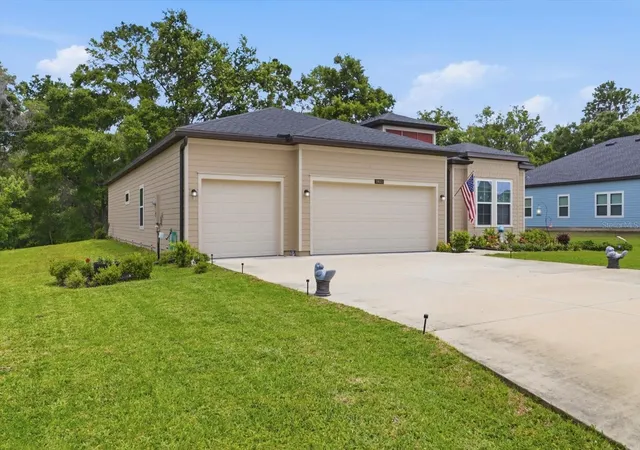
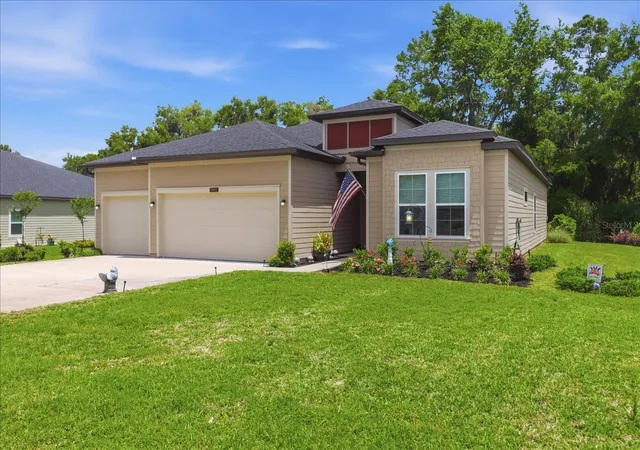
Welcome to this like-new 4-bedroom, 2-bath home with a spacious 3-car garage, located in a newly developed community just a short walk from the beautiful Rainbow River and only 5 minutes from charming downtown Dunnellon. This home offers the perfect blend of modern living and natural Florida beauty, with no rear neighbors and frequent visits from deer right in your backyard—creating a peaceful, private setting that’s hard to find. Inside, you’ll find a bright, open layout designed for both comfort and functionality, ideal for families or those who love to entertain. The home has been thoughtfully upgraded by the owners, adding both value and convenience throughout. Recent Upgrades Include: • Private well and pump system for lawn irrigation (~$9,000) – significantly reducing water bills • Enclosed glass back porch with upgraded flooring (~$8,000) – perfect for year-round enjoyment • Attic access ladder installed in garage (~$2,700) • Added ceiling fans throughout (~$1,500) Enjoy the benefits of a growing community while being minutes from outdoor recreation, shopping, dining, and everything Dunnellon has to offer. This home is eligible for USDA, VA, FHA, Conventional, and Cash financing, making it an excellent opportunity for a wide range of buyers. Don’t miss your chance to own a move-in ready home in one of Dunnellon’s most desirable up-and-coming areas.
- Houzeo last checked: 3 minutes ago
- Listing updated: November 5, 2026 at 11:33 pm
- Listing Provided by: Andrew Seickel, III (352) 213-0482 | KEYS TO THE BAY REAL ESTATE (813) 965-1057
- Source: Stellar MLS-FL as distributed by MLS GRID | MLS#: TB8560565

Property Details
Status
Active
Type
Single Family Residence
No. of Stories
1
County
City
Neighborhood
--
Year Built
2023
HOA Fees
$49.92/mo
Finished Area
2,293 sqft
Lot Size
13,068 sqft lot
Basement Area
- sqft
MLS Name
Stellar MLS
MLS Number
TB8560565
MLS Status
Active
Days on Market
15
Cumulative Days on Market
14

Continue Your Journey in App
Find your dream home, receive real-time updates, and many more!
Continue Your Journey in App
Find your dream home, receive real-time updates, and many more!
Location
HOA Management
VINE MANAGEMENT
HOA Fees
$349/ Annually
RAINBOW SPRINGS POA
HOA Fees
$250/ Annually
Disclaimer: Amenities are based on third-party information and may vary; buyers must independently verify all amenities, as information is deemed reliable but not guaranteed.
Facts & Features
Rooms
Bedrooms & bathrooms
Bedrooms: 4
Bathrooms: 2
Living Room
Level: First
Primary Bedroom
Level: First
Kitchen
Level: First
Interior
Sewer
Public Sewer
Interior Features
Ceiling Fans(s), Living Room/dining Room Combo, Open Floorplan, Primary Bedroom Main Floor, Pull Down Stairs, Walk In Closet(s)
Cooling
Central Air
Flooring
Carpet, Tile
Heating
Central
Appliances
Dishwasher, Disposal, Microwave, Refrigerator
Construction
Year Built
Year Built: 2023
Home type
Single Family Residence
Construction Materials
Vinyl Siding
Foundation Details
Slab
Roof
Shingle
Utilities & Energy
Utilities
Cable Available, Electricity Connected, Sewer Connected
Laundry Features
Laundry Closet
Water Source
Private, Public
Other Features
Community Features
Golf Carts Ok, Pool
Subdivision Name
Grand Park North
Price History
| Date | Event | Price |
|---|---|---|
10/22/2026 Source: | Listed for Sale | $360,000 +0.84% $157/sqft |
10/22/2026 Source: | Price Decreased | $357,000 -0.83% $156/sqft |
10/22/2026 Source: | Price Increased | $360,000 +2.86% $157/sqft |
05/15/2026 Source: | Listing Removed | $350,000 -1.41% $153/sqft |
09/26/2025 Source: | Listed for Sale | $355,000 +1.43% $155/sqft |

Show more
Nearby Homes
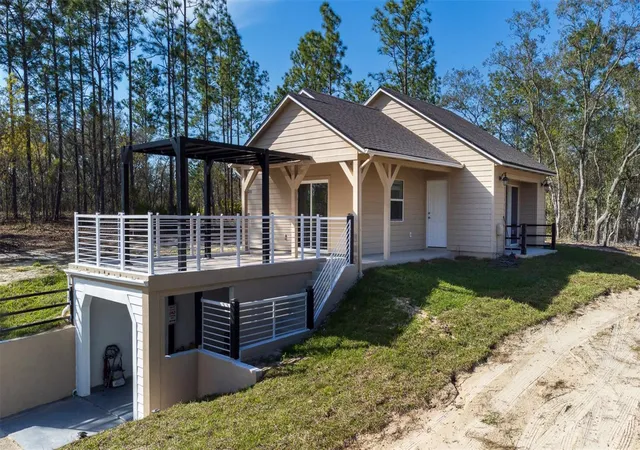
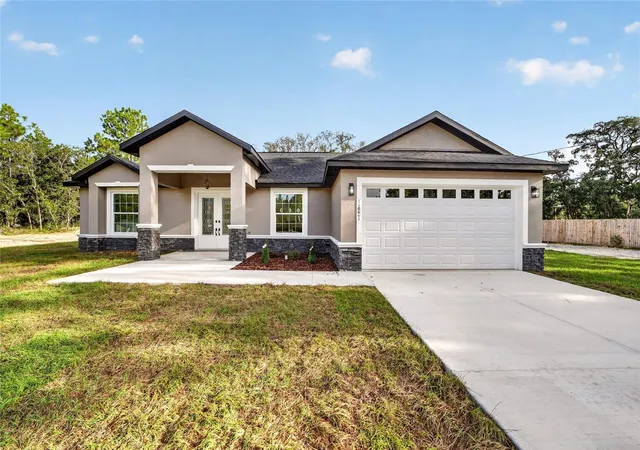
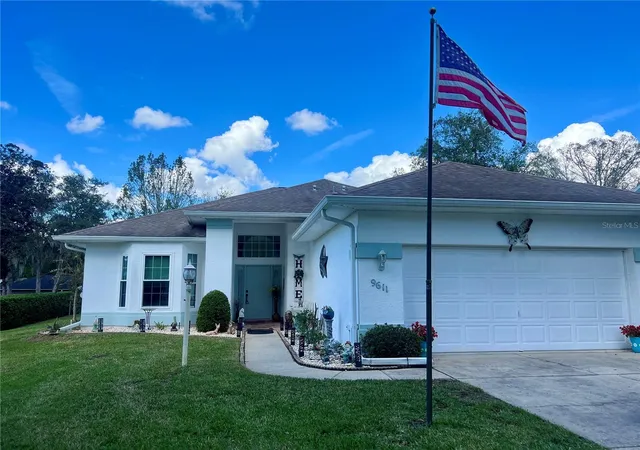
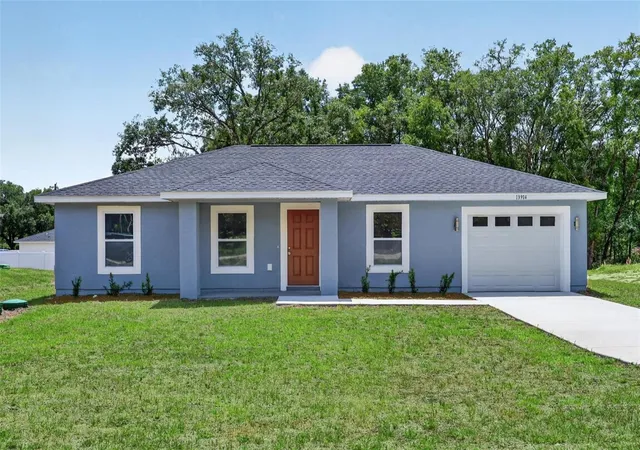
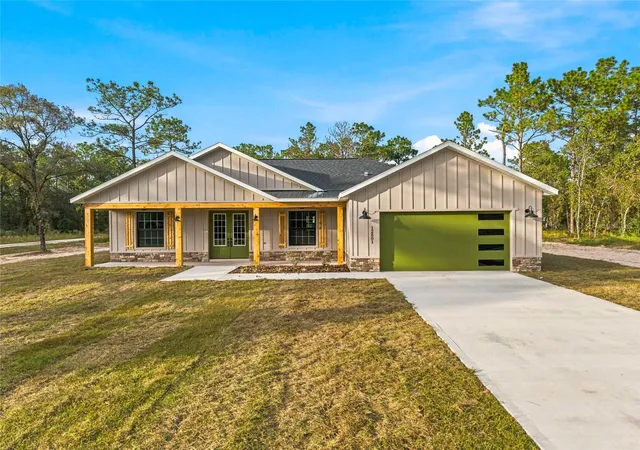
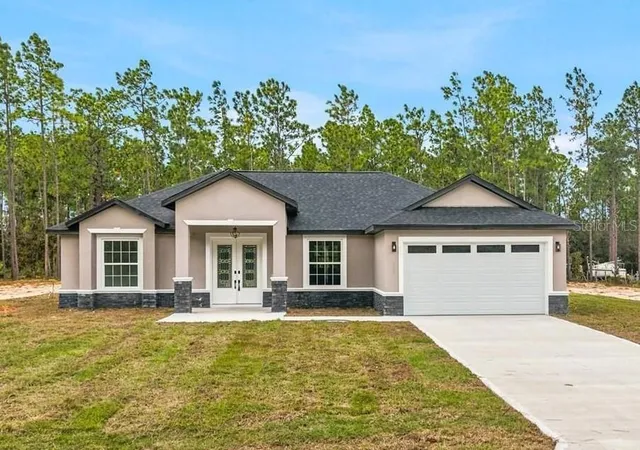
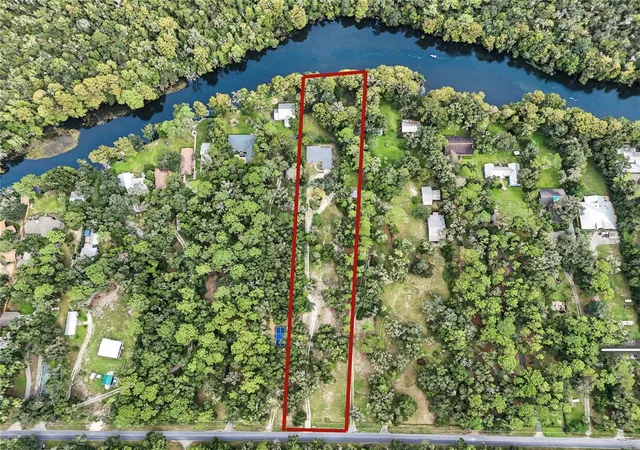

Find Homes by Property Features in Dunnellon, FL
Nearby New Homes For Sale

Based on information from Stellar MLS® through Nov 07, 2026, 03:15AM as submitted to and distributed by MLS GRID. All data is obtained from various sources and may not have been verified by the broker or MLS GRID. Supplied Open House Information is subject to change without notice. All information should be independently reviewed and verified for accuracy. Properties may or may not be listed by the office/agent presenting the information. IDX information is provided exclusively for consumers’ personal non-commercial use. It may not be used for any purpose other than to identify prospective properties consumers may be interested in purchasing. The data is deemed reliable but is not guaranteed by MLS GRID. The use of the MLS GRID Data may be subject to an end-user license agreement prescribed by the Member Participant’s applicable MLS, if any, and as amended from time to time. © 2026 Stellar MLS. All Rights Reserved.
 Advertising Broker: Fred McGill | Simple Showing, Inc
