- Overview
- Description
- Property Details
- Location
- HOA Management
- Facts & Features
- Getting Around
- Nearby Homes



$1,189,000
Monthly Est:$5,918
 3 Beds
 3 Baths
3 full baths
 2,206sqft
19517 Flying J Blvd #2, Spicewood, TX 78669
$1,189,000
$5,918/moEst:
Get Pre-Approved
Single Family Residence
Built in 2018
$586.67/mo HOA
32,378.15 sqft lot
$539/sq.ft
Description
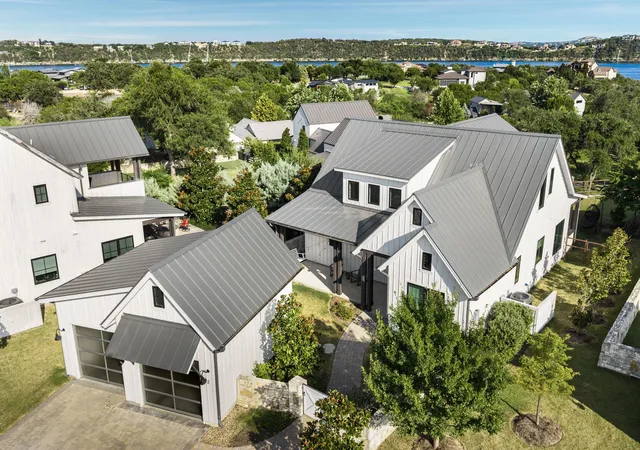
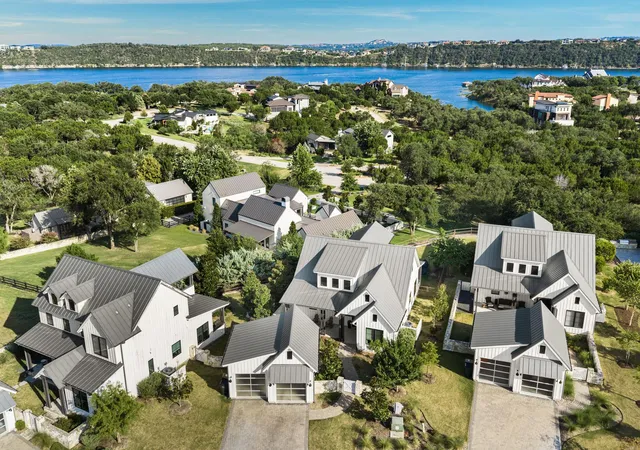
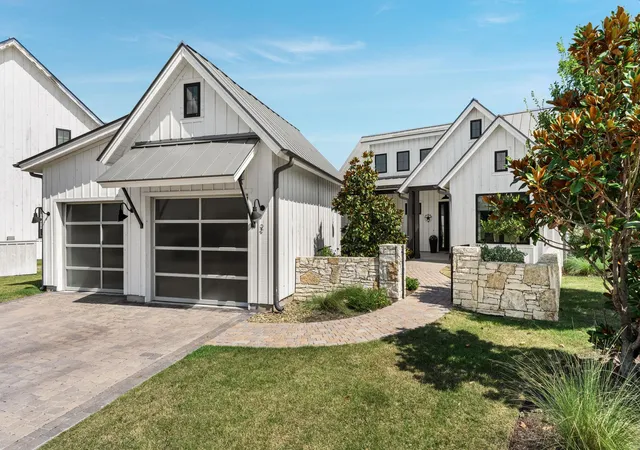
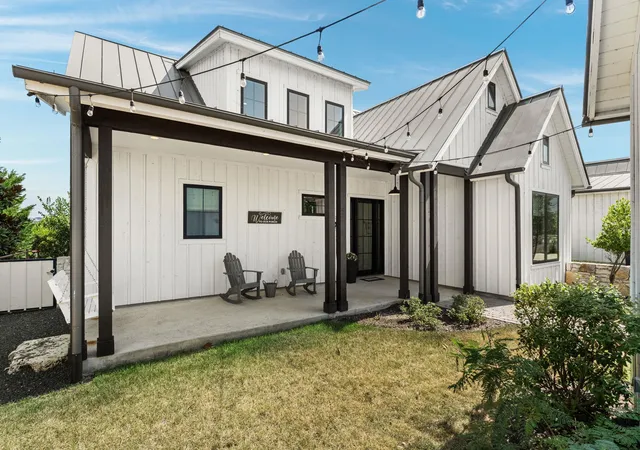
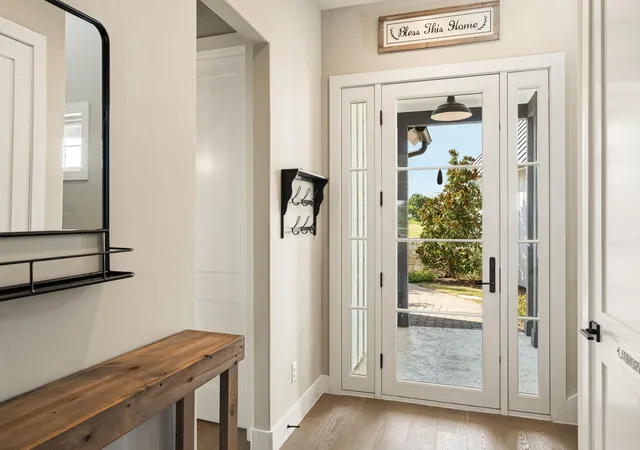
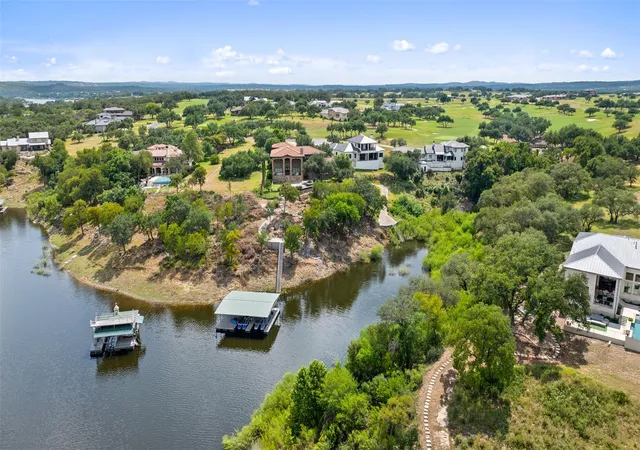
Imagine arriving on Friday afternoon with nothing more than an overnight bag. Your private home is waiting—beautifully furnished, meticulously maintained, the golf cart is charged, the boat is ready at the marina, and the weekend begins the moment you pull through the gated entry. This is a truly turnkey, lock-and-leave retreat in The Reserve at Lake Travis, one of the area's premier gated waterfront communities. Whether you're looking for a full-time residence, weekend escape, vacation home, or income-producing investment, this home offers the lifestyle buyers dream about. Everything you need is included. This beautifully designed home is being offered fully furnished, including furniture, décor, kitchenware, household essentials, the charming Farmhouse furnishings and contents, plus a golf cart. Simply arrive, unpack your suitcase, and start making memories. Yard maintenance is included, allowing you to spend weekends on the lake and with friends and family instead of behind a lawn mower. Whether you're here every weekend or only a few times each season, your home is always ready when you arrive. Inside, light-filled living spaces create a warm, welcoming atmosphere perfect after a day on the water. Outside, the oversized private backyard offers exceptional privacy and plenty of room to design the refreshing pool you've always wanted. Cruise your golf cart through this golf cart-friendly community to The Reserve's private marina, where boat slips are currently available and Lake Travis is enjoying healthy water levels. Spend your days boating, wake surfing, paddleboarding, fishing, or simply relaxing on the water before returning home to enjoy peaceful Hill Country evenings under the stars. The Reserve offers a private marina, amenities and easy access to championship golf, award-winning wineries, breweries, restaurants, and everything that makes the Texas Hill Country so special where every visit feels like a vacation.
- Houzeo last checked: 3 hours ago
- Listing updated: August 7, 2026 at 8:31 pm
- Listing Provided by: Robin Coleman (512) 757-5738 | Coldwell Banker Realty (512) 263-5655
- Source: Unlock MLS-TX as distributed by MLS GRID | MLS#: 6204756

Property Details
Status
Active
Type
Single Family Residence
No. of Stories
-
County
City
Neighborhood
--
Year Built
2018
HOA Fees
$586.67/mo
Finished Area
2,206 sqft
Lot Size
32,378.15 sqft lot
Basement Area
- sqft
MLS Name
Unlock MLS
MLS Number
6204756
MLS Status
Active
Days on Market
87

Continue Your Journey in App
Find your dream home, receive real-time updates, and many more!
Continue Your Journey in App
Find your dream home, receive real-time updates, and many more!
Location
HOA Management
Master HOA annual $5080 Farmhouse HOA qtrly $1760
HOA Fees
$1,760/ Quarterly
Amenities
 Amenities and services may be covered by one or multiple associations and service providers.
 Sewer
 Lawn Care
 Common Area Maintenance
Disclaimer: Amenities are based on third-party information and may vary; buyers must independently verify all amenities, as information is deemed reliable but not guaranteed.
Facts & Features
Rooms
Bedrooms & bathrooms
Bedrooms: 3
Bathrooms: 3
Interior
Sewer
Septic Tank
Window Features
Double Pane Windows, Insulated Windows, Screens, Window Coverings, Window Treatments
Cooling
Ceiling Fan(s), Central Air
Heating
Central
Exterior Features
Balcony, Barbecue, Gas Grill, Rain Gutters, Outdoor Grill, Private Entrance, Private Yard
Flooring
Carpet, Tile, Wood
Appliances
Built In Electric Oven, Convection Oven, Cooktop, Dishwasher, Disposal, Exhaust Fan, Gas Cooktop, Ice Maker, Refrigerator, Self Cleaning Oven, Stainless Steel Appliance(s)
Interior Features
Ceiling Fan(s), Beamed Ceilings, Ceiling High, Double Vanity, Entrance Foyer, Kitchen Island, Multiple Dining Areas, Multiple Living Areas, Open Floorplan, Pantry, Primary Bedroom On Main, Recessed Lighting, Smart Thermostat, Stackable W/d Connections, Walk In Closet(s), Wired For Data
Construction
Year Built
Year Built: 2018
Home type
Single Family Residence
Construction Materials
Board & Batten Siding
Foundation Details
Slab
Roof
Metal
Property Condition
Resale
Utilities & Energy
Parking Features
Additional Parking, Detached, Garage, Garage Door Opener, Garage Faces Front
Water Source
Private
Utilities
Electricity Connected, Sewer Connected, Water Connected
Pool Features
None
Security Features
Carbon Monoxide Detector(s), Prewired, Smoke Detector(s)
Other Features
Lot Features
Greenbelt, Back Yard, Cleared, Close To Clubhouse, Cul De Sac, Front Yard, Landscaped, Level, Private, Sprinkler Automatic, Sprinklers In Rear, Sprinklers In Front, Trees Medium (20 Ft 40 Ft), Views
Community Features
Bbq Pit/grill, Clubhouse, Cluster Mailbox, Common Grounds, Controlled Access, Fishing, Game/rec Rm, Lake, Lock And Leave, Picnic Area, Sport Court(s)/facility, Trail(s)
Disclosures
Seller Disclosure
Subdivision Name
The Reserve At Lake Travis
Patio And Porch Features
Covered, Front Porch, Patio, Rear Porch
Price History
| Date | Event | Price |
|---|---|---|
08/07/2026 Source: | Listed for Sale | $1,189,000 $539/sqft |

Nearby Homes






Find Homes by Property Features in Spicewood, TX
Nearby New Homes For Sale

Based on information submitted to the MLS GRID from Unlock MLS through Nov 02, 2026, 02:15PM. All information provided is deemed reliable but is not guaranteed and should be independently verified. Unlock MLS and its affiliates provide the MLS and all content therein “AS IS” and without any warranty, express or implied. All data is obtained from various sources and may not have been verified by broker or MLS GRID. Supplied Open House Information is subject to change without notice. All information should be independently reviewed and verified for accuracy. Properties may or may not be listed by the office/agent presenting the information. IDX information is provided exclusively for consumers personal non-commercial use. It may not be used for any purpose other than to identify prospective properties consumers may be interested in purchasing. The data is deemed reliable but is not guaranteed by MLS GRID. The use of the MLS GRID Data may be subject to an end-user license agreement prescribed by the Member Participant’s applicable MLS, if any, and as amended from time to time. © 2026 Unlock MLS. All Rights Reserved.
 Advertising Broker: Michelle Brecker | Pathway To Home Realty
