- Overview
- Description
- Property Details
- Location
- Facts & Features
- Getting Around
- Nearby Homes


Street View
$1,399,000
Monthly Est:$6,963
 6 Beds
 4 Baths
3 full baths + 1 half bath
 4,225sqft
19529 Dorr Rd, Altoona, FL 32702
$1,399,000
$6,963/moEst:
Get Pre-Approved
Single Family Residence
Built in 2007
$-- HOA
24,500 sqft lot
$331/sq.ft
Description
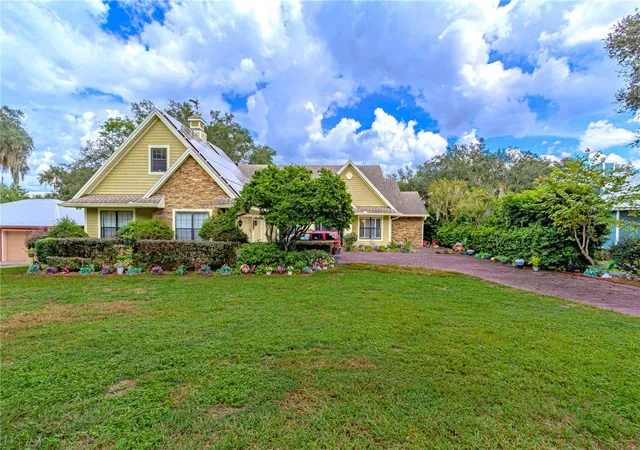
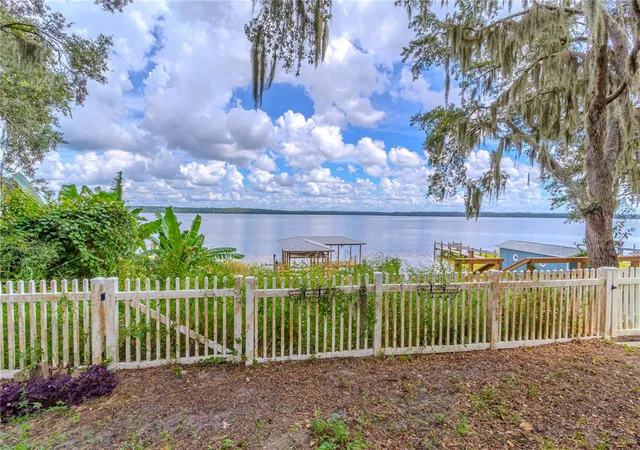
Sunrise views across Lake Dorr set the scene for this custom Craftsman-style waterfront home in Central Florida. The pristine 1,765-acre lake offers fishing, water skiing, wakeboarding, tubing, and jet skiing, with the Ocala National Forest surrounding part of the lake. Historic DeLand and charming Mount Dora are approximately a half-hour drive away, and three major international airports are within an hour.
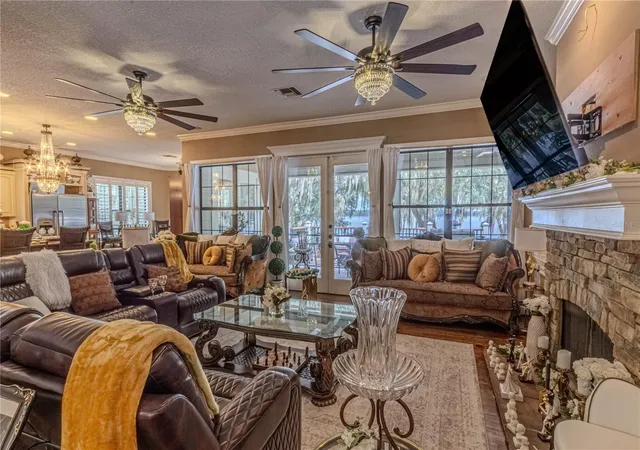
Double mahogany entry doors introduce an interior rich in custom details, including hardwood floors, tray ceilings accented with wood trim, built-in shelving, plantation shutters, and crown molding. The spacious kitchen combines granite countertops and solid wood cabinetry with a Thermador range and gas cooktop. Bay windows in the breakfast nook frame lake views, while the open family room features a gas fireplace. A covered, screened porch upstairs provides a quiet place to unwind.
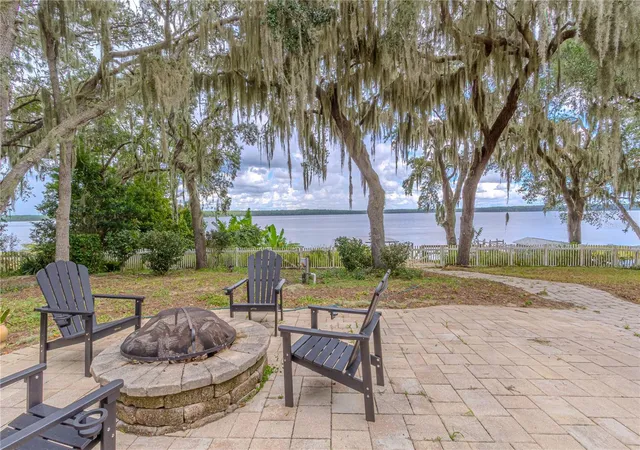
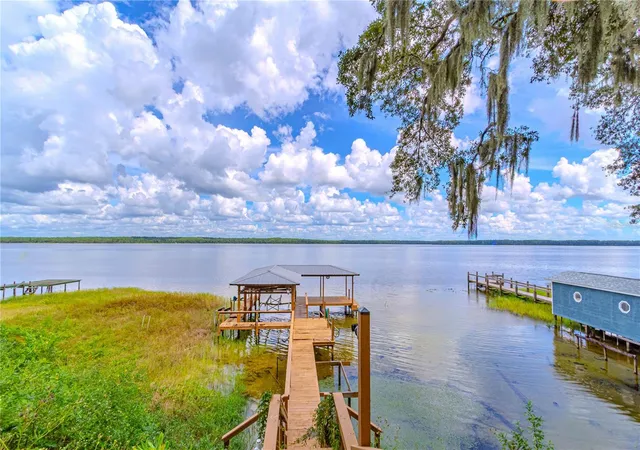
Outdoor gatherings are well accommodated by a second spacious screened porch on the lower level, complete with an outdoor kitchen, gourmet grill, and built-in refrigerator. A fire pit and an open, covered dock add more places to enjoy the waterfront setting.
The versatile layout provides room for multigenerational living and overnight guests. Three bedrooms, a full-size kitchen, and a living area occupy the lower level. The main level includes the primary suite and an office that can serve as an additional bedroom. Upstairs, a large bonus room offers options for another bedroom or a home theater.
Solar panels support lower electric bills, and a Generac 20-kilowatt home generator supplies backup power. Four 120-gallon LP gas tanks, a water treatment system, and a stair chair lift round out the home's features.
- Houzeo last checked: 5 hours ago
- Listing updated: October 6, 2026 at 10:51 am
- Listing Provided by: Ian Trumbach (754) 246-2070 , Christopher Trumbach | FLORIDA PRESTIGIOUS HOMES INC (754) 246-2070
- Source: Stellar MLS-FL | MLS#: O6447378

Property Details
Status
Active
Type
Single Family Residence
No. of Stories
3
County
City
Neighborhood
--
Year Built
2007
HOA Fees
-
Finished Area
4,225 sqft
Lot Size
24,500 sqft lot
Basement Area
- sqft
MLS Name
Stellar MLS
MLS Number
O6447378
MLS Status
Active
Days on Market
3
Cumulative Days on Market
1

Continue Your Journey in App
Find your dream home, receive real-time updates, and many more!
Download App
Continue Your Journey in App
Find your dream home, receive real-time updates, and many more!
Location
Facts & Features
Rooms
Bedrooms & bathrooms
Bedrooms: 6
Bathrooms: 4
Primary Bedroom
Level: First
Area: 289.05 Square Feet
Dimensions: 14.1x20.5
Bedroom 2
Level: Basement
Area: 198.32 Square Feet
Dimensions: 13.4x14.8
Bedroom 3
Level: Basement
Area: 162.14 Square Feet
Dimensions: 13.4x12.1
Bedroom 4
Level: Second
Area: 243.21 Square Feet
Dimensions: 12.1x20.1
Dining Room
Level: First
Area: 180.60 Square Feet
Dimensions: 12.9x14
Living Room
Level: First
Area: 384.54 Square Feet
Dimensions: 17.4x22.1
Office
Level: First
Area: 166.98 Square Feet
Dimensions: 12.1x13.8
Kitchen
Level: First
Area: 530.16 Square Feet
Dimensions: 14.1x37.6
Kitchen
Level: Basement
Media Room
Level: Basement
Interior
Interior Features
Built In Features, Ceiling Fans(s), Central Vaccum, Crown Molding, Eat In Kitchen, High Ceilings, Kitchen/family Room Combo, Open Floorplan, Primary Bedroom Main Floor, Solid Surface Counters, Solid Wood Cabinets, Split Bedroom, Stone Counters, Thermostat, Walk In Closet(s)
Flooring
Ceramic Tile, Wood
Sewer
Private Sewer
Exterior Features
Lighting, Other, Rain Gutters, Sprinkler Metered, Storage
Appliances
Built In Oven, Convection Oven, Dishwasher, Disposal, Dryer, Electric Water Heater, Microwave, Range, Range Hood, Refrigerator, Washer, Water Filtration System, Water Purifier
Cooling
Central Air, Wall/window Unit(s), Attic Fan
Heating
Central, Solar
Construction
Year Built
Year Built: 2007
Home type
Single Family Residence
Construction Materials
Block, Frame
Foundation Details
Basement, Slab
Roof
Shingle
Utilities & Energy
Security Features
Smoke Detector(s)
Basement
Exterior Entry, Interior Entry
Parking Features
Boat, Driveway, Garage Door Opener, Garage Faces Side, Workshop In Garage
Fireplace Features
Family Room, Gas
Water Source
Canal/lake For Irrigation, Well
Utilities
Bb/hs Internet Available, Cable Available, Cable Connected, Electricity Available, Electricity Connected, Phone Available, Private, Underground Utilities, Water Available, Water Connected
Laundry Features
Inside, Laundry Room
Other Features
Subdivision Name
Thomas Holdings
Patio And Porch Features
Covered, Deck, Enclosed, Rear Porch, Screened
Price History
| Date | Event | Price |
|---|---|---|
10/05/2026 Source: | Listed for Sale | $1,399,000 +9.73% $331/sqft |
07/01/2025 Source: | Listing Removed | $1,274,999 +4.94% $302/sqft |
03/05/2025 Source: | Listed for Sale | $1,214,999 +1.25% $288/sqft |
07/07/2022 Source: | Listing Removed | $1,200,000 +29.03% $284/sqft |
05/05/2021 Source: | Price Decreased | $930,000 -1.59% $220/sqft |

Show more
Nearby Homes
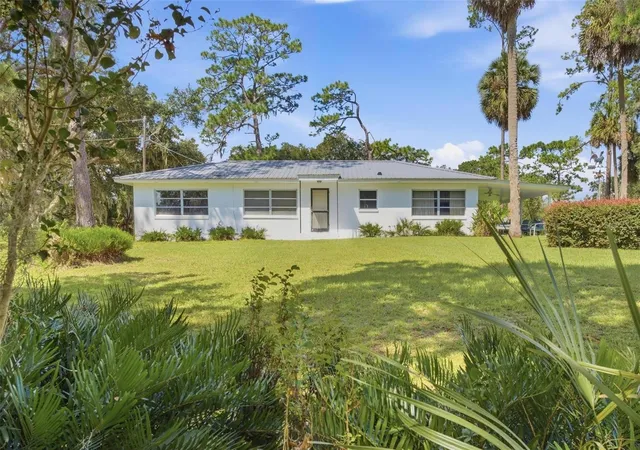
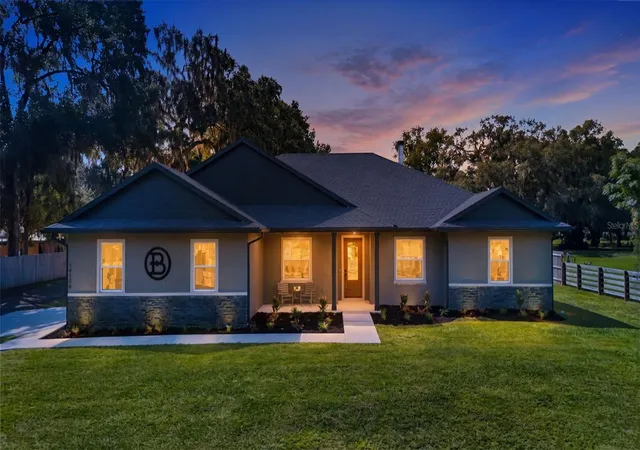
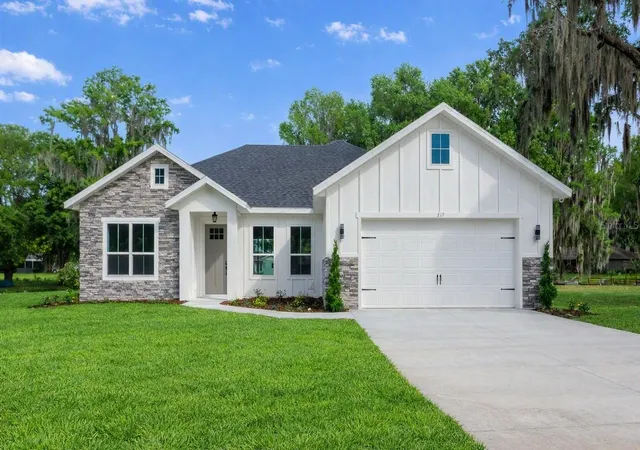

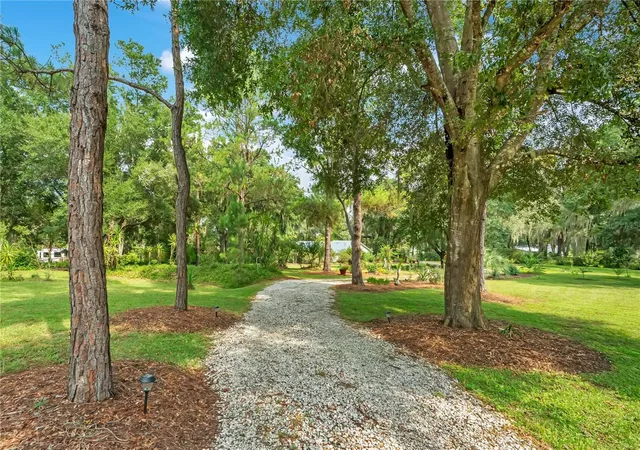
Find Homes by Property Features in Altoona, FL
Nearby New Homes For Sale

Based on information from Stellar MLS® through Oct 09, 2026, 02:30PM as submitted to and distributed by MLS GRID. All data is obtained from various sources and may not have been verified by the broker or MLS GRID. Supplied Open House Information is subject to change without notice. All information should be independently reviewed and verified for accuracy. Properties may or may not be listed by the office/agent presenting the information. IDX information is provided exclusively for consumers’ personal non-commercial use. It may not be used for any purpose other than to identify prospective properties consumers may be interested in purchasing. The data is deemed reliable but is not guaranteed by MLS GRID. The use of the MLS GRID Data may be subject to an end-user license agreement prescribed by the Member Participant’s applicable MLS, if any, and as amended from time to time. © 2026 Stellar MLS. All Rights Reserved.
 Advertising Broker: Fred McGill | Simple Showing, Inc