- Overview
- Description
- Property Details
- Location
- Facts & Features
- Getting Around
- Nearby Homes
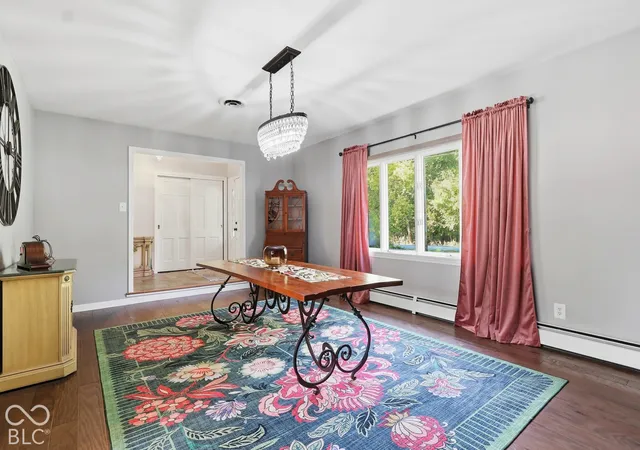


$749,000
Monthly Est:$3,728
 4 Beds
 3 Baths
2 full baths + 1 half bath
 3,362sqft
19550 Cumberland Rd, Noblesville, IN 46060
$749,000
$3,728/moEst:
Get Pre-Approved
Single Family Residence
Built in 1967
$-- HOA
1.63 acres lot
$223/sq.ft
Description
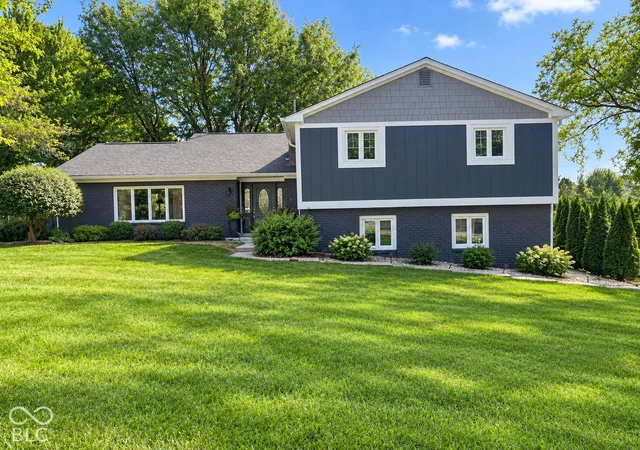
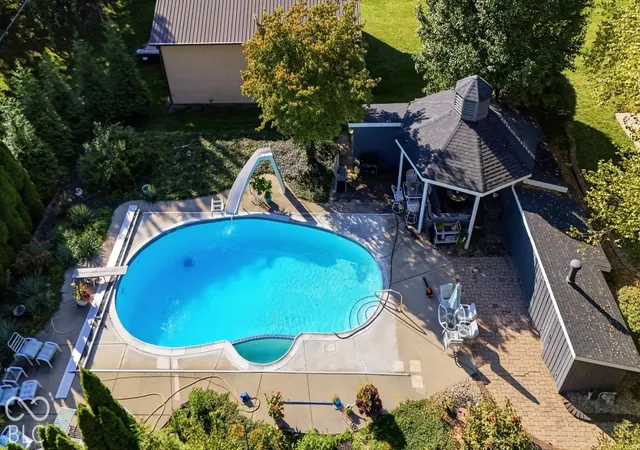
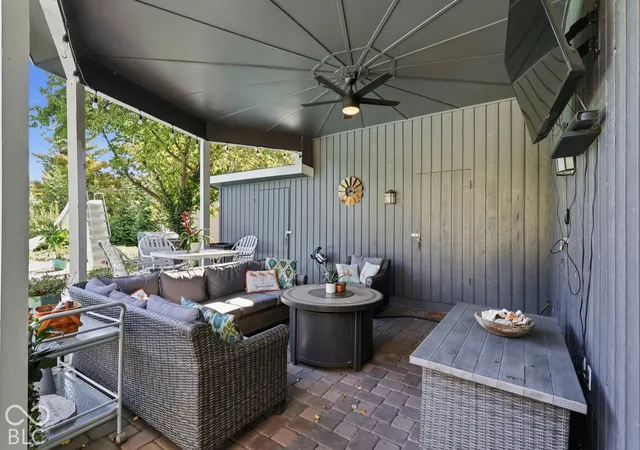
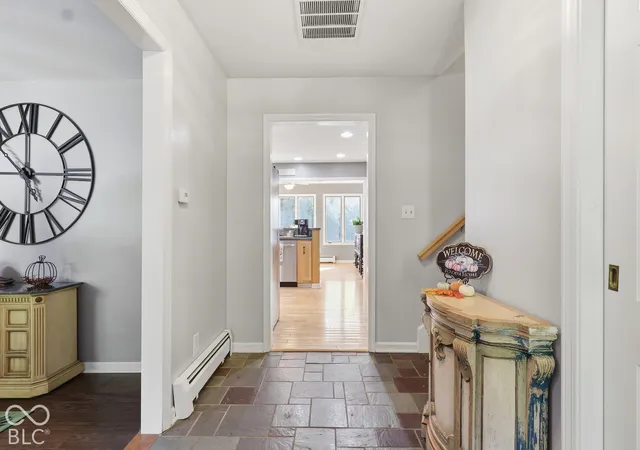
Sprawling 1.63 Acre Estate in Noblesville, IN | Private Pool, Pool House, 30x40 Barn & Outdoor Oasis. Welcome to your ultimate private sanctuary in Noblesville, Indiana! Set on nearly two pristine acres, this impeccably maintained 4-bedroom, 2.5-bath home offers the perfect blend of modern comfort, practical utility, and endless opportunities to gather with the people who matter most. Gorgeous Kitchen features maple cabinetry, new stainless-steel appliances, a charming eat-in dining area, lower level bar with plenty of space for entertaining family, friends, and neighbors. Enjoy complete peace of mind with a 1-year-new HVAC system and a 4-year-new roof. Unbeatable Outdoor Living & Amenities, Step straight out of the kitchen onto a spacious patio hosting a private hot tub-ideal for relaxation and crisp Indiana evenings under the stars. Host unforgettable summer get-togethers by the in-ground pool (equipped with a cleaner) and dedicated pool house featuring a full kitchen, bath, TV setup, natural gas grill, and extra storage. A Hobbyist's Dream Barn, 30'x40' detached barn with its own 200-amp electrical service-perfect for workshop projects, classic cars, boat or RV storage, or specialized hobbies. Shoot hoops on your private basketball court, unwind around the outdoor firepit, or let pets roam safely inside the invisible fence. Nestled in one of Hamilton County's most desirable locations, you balance peaceful privacy with quick access to local favorite spots: Historic Noblesville Square: Boutique shopping, local dining, and seasonal downtown community events. Morse Reservoir: Perfect for weekend boating, paddleboarding, and lakeside dining. Ruoff Music Center & Parks: Short drive to world-class concerts, Forest Park, and Potter's Bridge Park. Make lifelong memories with family and friends
- Houzeo last checked: 3 minutes ago
- Listing updated: October 16, 2026 at 11:33 am
- Listing Provided by: Kim Harden | Carpenter, REALTORS® (317) 770-1122
- Source: Metropolitan Indianapolis Board of REALTORS (MIBOR) MLS-IN | MLS#: 22128830

Property Details
Status
Active
Type
Single Family Residence
No. of Stories
-
County
City
Neighborhood
--
Year Built
1967
HOA Fees
-
Finished Area
3,362 sqft
Lot Size
1.63 acres lot
Basement Area
- sqft
MLS Name
Metropolitan Indianapolis Board of REALTORS (MIBOR) MLS
MLS Number
22128830
MLS Status
Active
Days on Market
15
Cumulative Days on Market
4

Continue Your Journey in App
Find your dream home, receive real-time updates, and many more!
Continue Your Journey in App
Find your dream home, receive real-time updates, and many more!
Location
Facts & Features
Rooms
Bedrooms & bathrooms
Bedrooms: 4
Bathrooms: 3
Living Room
Level: Main
Area: 196.00 Square Feet
Dimensions: 14x14
Dining Room
Level: Main
Area: 144.00 Square Feet
Dimensions: 12x12
Kitchen
Level: Main
Area: 256.00 Square Feet
Dimensions: 16x16
Laundry
Level: Basement
Area: 60.00 Square Feet
Dimensions: 10x6
Master Bedroom
Level: Upper
Area: 238.00 Square Feet
Dimensions: 17x14
Bedroom 2
Level: Upper
Area: 156.00 Square Feet
Dimensions: 13x12
Bedroom 3
Level: Upper
Area: 156.00 Square Feet
Dimensions: 13x12
Bedroom 4
Level: Upper
Area: 156.00 Square Feet
Dimensions: 13x12
Family Room
Level: Basement
Area: 432.00 Square Feet
Dimensions: 18x24
Interior
Heating
Forced Air
Interior Features
Bath Sinks Double Main, Breakfast Bar, Entrance Foyer, Hi Speed Internet Availbl, Eat In Kitchen, Walk In Closet(s), Wood Work Painted
Window Features
Bay Window(s), Vinyl Windows
Cooling
Central Air
Flooring
Hardwood
Appliances
Electric Cooktop, Dishwasher, Dryer, Electric Water Heater, Disposal, Oven
Construction
Year Built
Year Built: 1967
Home type
Single Family Residence
Construction Materials
Wood With Stone
Architectural Style
Split Level
Foundation Details
Concrete Perimeter, Slab
Utilities & Energy
Basement
Finished, Walk Out Access
Water Source
Public
Parking Features
Attached
Fireplace Features
Wood Burning
Pool Features
Diving Board, In Ground, Pool Cover, Pool Sweep
Laundry Features
Laundry Room
Other Features
Patio And Porch Features
Deck
Subdivision Name
No Subdivision
Price History
| Date | Event | Price |
|---|---|---|
10/13/2026 Source: | Listed for Sale | $749,000 +243.78% $223/sqft |
01/10/2018 Source: | Price Decreased | $217,875 -5.23% $65/sqft |
11/02/2017 Source: | Sold | $229,900 $68/sqft |

Nearby Homes
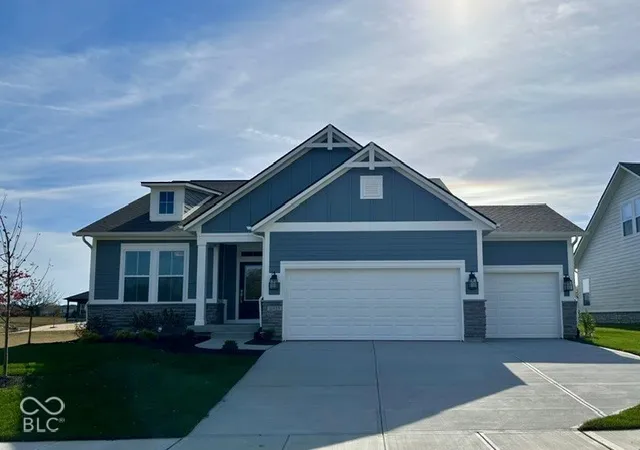
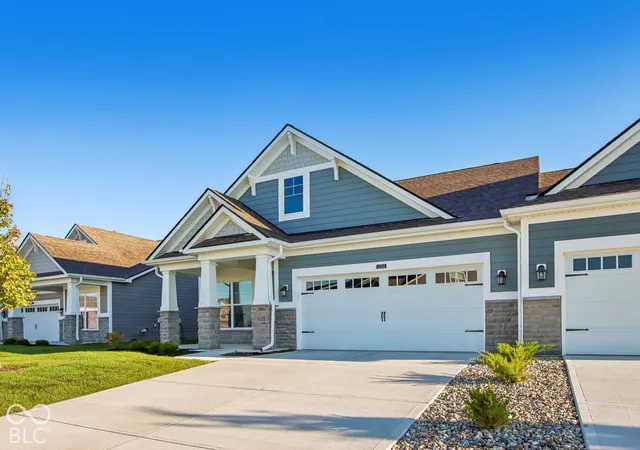
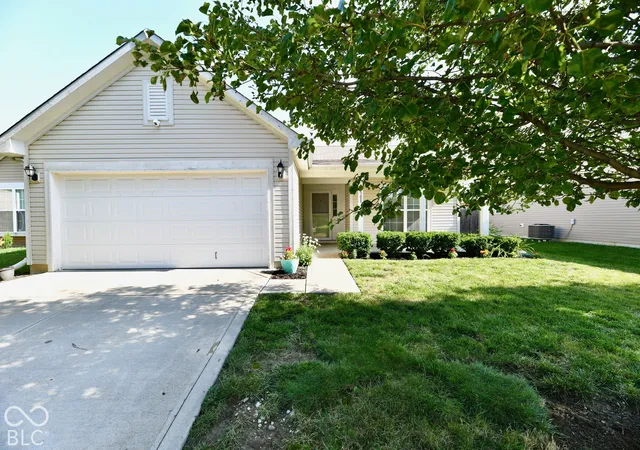
Find Homes by Property Features in Noblesville, IN
Nearby New Homes For Sale

Based on information from MIBOR REALTOR® Association through Oct 28, 2026, 06:45AM. The Broker Listing Cooperative® listing service's Listing information is deemed reliable but is not guaranteed accurate by the Broker Listing Cooperative® listing service. All data is obtained from various sources and may not have been verified by broker or Broker Listing Cooperative listing service. Supplied Open House Information is subject to change without notice. All information should be independently reviewed and verified for accuracy. Properties may or may not be listed by the office/agent presenting the information.. All Rights Reserved. © 2026 MIBOR REALTOR® Association.
 Advertising Broker: Jonah Hartsburg | Hoosier Hub Realty
