Realty Solution
Powered by 
- 7
- Overview
- Description
- Property Details
- Location
- HOA Management
- Facts & Features
- Getting Around
- Nearby Homes



Listed by: Adriana Donofrio (626) 926-9700 DRE #00832617, Jack Harriman DRE #01920575 | Seven Gables Real Estate (714) 731-3777
$1,150,000
Monthly Est:$5,724
 4 Beds
 3 Baths
2 full baths + 1 half bath
 2,255sqft
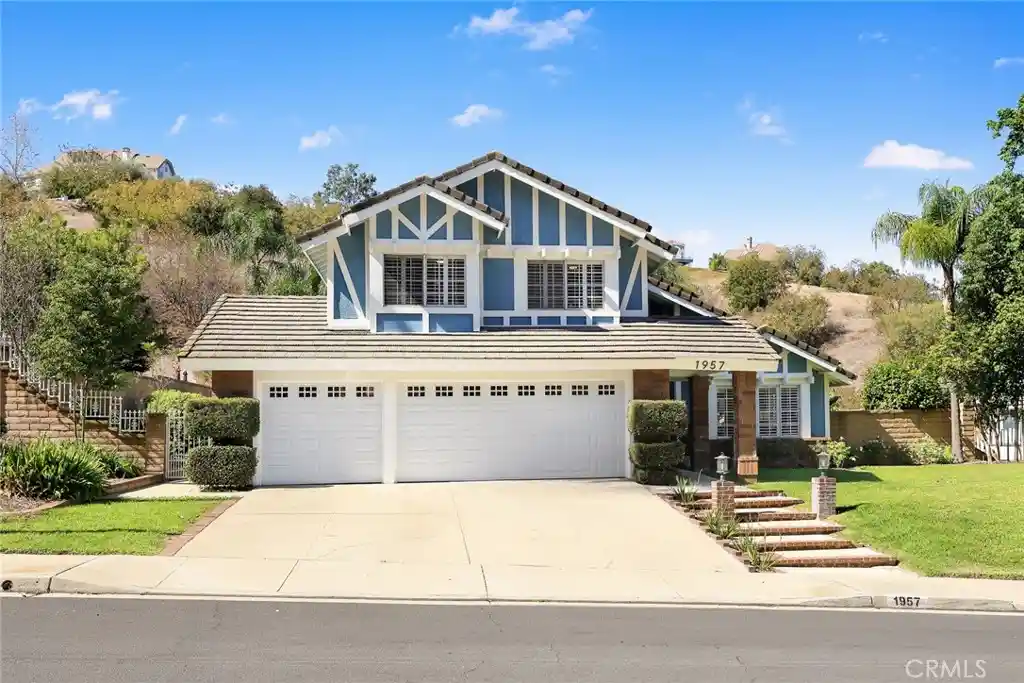
1957 Avenida Monte Vista, San Dimas, CA 91773
$1,150,000
$5,724/moEst:
Get Pre-Approved
Single Family Residence
Built in 1987
$238/mo HOA
9,987 sqft lot
$510/sq.ft
Description
Sited on a beautiful street in the coveted Via Verde Ridge community, this spacious four bedroom offers a slice of serenity to call home. With no neighbors in front or back, you will enjoy complete privacy to live and relax within the scenic peaceful setting. Step inside the open floor plan with soaring ceilings and marble entry to the front living and dining rooms appointed with plantation shutters and gleaming hard wood flooring. The light and bright interior has been newly painted throughout. Cheery kitchen with greenhouse window overlooking the back yard features creme cabinetry, granite countertops, tile flooring and cozy breakfast nook. Massive gathering room provides room for all to relax and enjoy the games or host family and friends for holiday parties. Picture window views bring in the scenic rear yard. A guest bath and convenient indoor laundry service porch open to the three-car attached garage.
Attractive hard surface wood laminate flooring on the staircase continues throughout all upstairs bedrooms. The primary suite boasts vaulted ceilings, his and hers walk in closets, and a luxurious bath with walk in shower and new frameless glass door, oval soaking tub, and dual sink vanities. Three additional bedrooms are serviced by a full hall bath with tiled shower and tub.
The expansive parklike rear yard allows for the grandest of garden parties, with a lattice covered patio and BBQ area. Views of the San Gabriel mountains complement the peaceful countryside setting. This lovely home is in the acclaimed South Hills School district. Enjoy recreation activities available at nearby Via Verde Country Club and golf course or trek the hiking and biking trails at Frank G Bonelli Regional Park along the shores of Puddingstone Lake. A rare find!
- Houzeo last checked: 5 minutes ago
- Listing updated: October 30, 2026 at 9:38 pm
- Source: California Regional MLS-CA | MLS#: CV26229149

Property Details
Status
Active Under Contract
Type
Single Family Residence
No. of Stories
2
County
City
Neighborhood
--
Year Built
1987
HOA Fees
$238/mo
Finished Area
2,255 sqft
Lot Size
9,987 sqft lot
Basement Area
- sqft
MLS Name
California Regional MLS
MLS Number
CV26229149
MLS Status
ActiveUnderContract
Days on Market
8
Cumulative Days on Market
8

Continue Your Journey in App
Find your dream home, receive real-time updates, and many more!
Continue Your Journey in App
Find your dream home, receive real-time updates, and many more!
Location
HOA Management
Via Verde Ridge
HOA Fees
$238.33/ Monthly
Amenities
 Amenities and services may be covered by one or multiple associations and service providers.
 CallForRules
Disclaimer: Amenities are based on third-party information and may vary; buyers must independently verify all amenities, as information is deemed reliable but not guaranteed.
Facts & Features
Rooms
Bedrooms & bathrooms
Bedrooms: 4
Bathrooms: 3
Interior
Window Features
Garden Windows, Plantation Shutters, Screens
Interior Features
Breakfast Area, Ceiling Fans, Cathedral Ceilings, Separate Formal Dining Room, Granite Counters, High Ceilings, Open Floorplan, Pantry, Tile Counters, All Bedrooms Up, Primary Suite, Walk In Closets
Flooring
Laminate, Tile, Wood
Heating
Forced Air
Cooling
Central Air
Exterior Features
Rain Gutters
Sewer
Public Sewer
Appliances
Dishwasher, Gas Cooktop, Disposal, Gas Oven, Gas Water Heater, Microwave, Range Hood
Construction
Year Built
Year Built: 1987
Home type
Single Family Residence
Roof
Tile
Foundation Details
Slab
Construction Materials
Drywall, Stucco
Architectural Style
Tudor
Property Condition
Updated Remodeled
Utilities & Energy
Parking Features
Concrete, Door Multi, Direct Access, Driveway Level, Driveway, Garage, Garage Door Opener
Laundry Features
Inside, Laundry Room
Association Amenities
Call For Rules
Electric
Standard
Security Features
Security System, Carbon Monoxide Detectors, Smoke Detectors
Water Source
Public
Pool Features
None
Fireplace Features
Family Room, Gas Starter
Utilities
Electricity Connected, Natural Gas Connected, Sewer Connected, Water Connected
Other Features
Community Features
Biking, Foothills, Fishing, Golf, Hiking, Horse Trails, Lake, Street Lights, Suburban, Water Sports, Park
Lot Features
Back Yard, Cul De Sac, Front Yard, Sprinklers In Rear, Sprinklers In Front, Lawn, Landscaped, Level, Near Park, Near Public Transit, Rectangular Lot, Sprinklers Timer, Sprinkler System, Street Level
Disclosures
Covenants Restrictions Disclosure, Hoa Disclosure
Patio And Porch Features
Concrete, Covered, Open, Patio
Price History
| Date | Event | Price |
|---|---|---|
10/30/2026 Source: | Contingent (Active Under Contract) | $1,150,000 $510/sqft |
10/22/2026 Source: | Listed for Sale | $1,150,000 $510/sqft |

Nearby Homes
Find Homes by Property Features in San Dimas, CA
Nearby New Homes For Sale


Based on information from California Regional Multiple Listing Service, Inc. as of Oct 31, 2026, 07:30AM and /or other sources. All data, including all measurements and calculations of area, is obtained from various sources and has not been, and will not be, verified by broker or MLS. All information should be independently reviewed and verified for accuracy. Properties may or may not be listed by the office/agent presenting the information. Information being provided is for consumers’ personal, non-commercial use and may not be used for any purpose other than to identify prospective properties consumers may be interested in purchasing. This website may not include listings or property addresses of sellers who have directed their listing brokers to withhold their listing or their property address from display on the Internet. © 2026 California Regional Multiple Listing Service. All Rights Reserved.
 Advertising Broker: William Johnson DRE #01463271 | William Johnson Brokerage
