Realty Solution
Powered by 
- 18
- Overview
- Description
- Property Details
- Location
- HOA Management
- Facts & Features
- Getting Around
- Nearby Homes
 New Construction
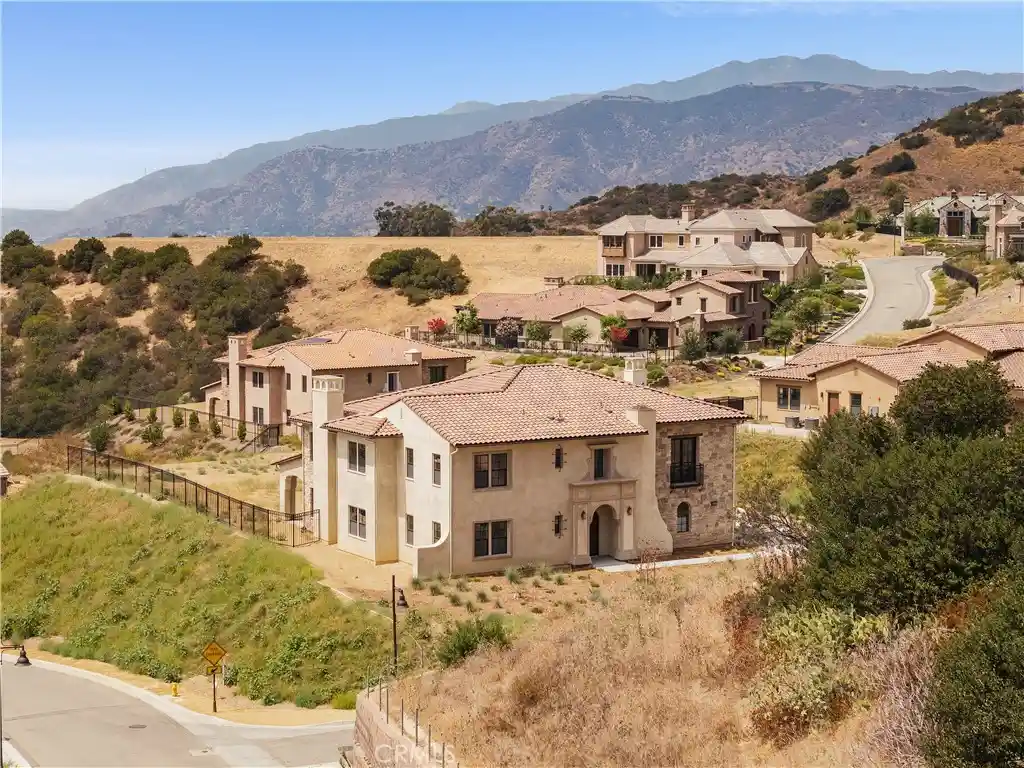


Street View
Listed by: CRYSTAL HOGGARD (909) 477-0314 DRE #01348235 | EXP REALTY OF CALIFORNIA INC (888) 584-9427
$3,500,000
Monthly Est:$17,421
 5 Beds
 6 Baths
5 full baths + 1 half bath
 5,837sqft
2005 Trl Ridge Ln, San Dimas, CA 91773
$3,500,000
$17,421/moEst:
Get Pre-Approved
Single Family Residence
Built in 2026
$671/mo HOA
43,188 sqft lot
$600/sq.ft
Description
Nearly 6,000 SF Luxury Estate 1-Acre Homesite Guard-Gated Brasada Estates City-Light Views Situated behind the private guarded gates of prestigious Brasada Estates in the hills of San Dimas, this newly constructed Spanish-style luxury estate offers approximately 5,937 square feet of thoughtfully designed living space on an expansive approximately one-acre homesite with sweeping city-light views toward Downtown Los Angeles.
Designed for grand-scale entertaining, multigenerational living and everyday comfort, the residence features 5 bedrooms, 5.5 bathrooms, a private office, oversized upstairs loft and split 3-car garage. Step through the formal foyer into a dramatic open-concept interior defined by soaring ceilings, abundant natural light and impressive open-to-below architectural volume. At the heart of the home is an expansive great room with fireplace, measuring approximately 34 feet by 23 feet, flowing effortlessly into the gourmet kitchen and outdoor entertaining areas. The chef's kitchen is designed as a gathering space with an oversized center island, breakfast area, abundant cabinetry, walk-in pantry and professional-grade Wolf, Sub-Zero and Cove appliances. A separate formal dining room provides additional space for entertaining. Exceptionally spacious downstairs bedroom and adjacent full bath create an ideal arrangement for multigenerational living, extended-stay guests or added privacy. A separate dedicated office provides a quiet work-from-home retreat. Upstairs, the impressive primary suite feels more like a private residence of its own, with an exceptionally spacious bedroom, oversized walk-in closet and spa-inspired bath featuring dual vanities, soaking tub, large shower and separate water closet. Secondary bedrooms offer private bath access and generous closet space. Designed to embrace Southern California indoor-outdoor living, the great room opens toward an approximately 33-foot-wide patio and expansive backyard. The homesite provides exceptional space to create a resort-style outdoor environment while enjoying hillside surroundings and glamorous city-light views. Brasada Estates is an exclusive private guard-gated luxury community surrounded by the San Gabriel Mountain foothills, convenient access to recreation, hiking, golf, shopping, dining and the 210 and 57 freeways. Los Angeles views with No Mello-Roos.
- Houzeo last checked: 11 minutes ago
- Listing updated: October 23, 2026 at 7:48 pm
- Source: California Regional MLS-CA | MLS#: IV26082223

Property Details
Status
Active
Type
Single Family Residence
No. of Stories
2
County
City
Neighborhood
--
Year Built
2026
HOA Fees
$671/mo
Finished Area
5,837 sqft
Lot Size
43,188 sqft lot
Basement Area
- sqft
MLS Name
California Regional MLS
MLS Number
IV26082223
MLS Status
Active
Days on Market
58
Cumulative Days on Market
50

Continue Your Journey in App
Find your dream home, receive real-time updates, and many more!
Continue Your Journey in App
Find your dream home, receive real-time updates, and many more!
Location
HOA Management
Brasada Estates
HOA Fees
$671/ Monthly
Amenities
 Amenities and services may be covered by one or multiple associations and service providers.
 Maintenance
 Security Guard
 Bike Trails
 Security Gate
 Management
CallForRules
Disclaimer: Amenities are based on third-party information and may vary; buyers must independently verify all amenities, as information is deemed reliable but not guaranteed.
Facts & Features
Rooms
Bedrooms & bathrooms
Bedrooms: 5
Bathrooms: 6
Interior
Sewer
Public Sewer
Window Features
Casement Windows, Insulated Windows, Screens
Interior Features
Beamed Ceilings, Crown Molding, Eat In Kitchen, High Ceilings, Open Floorplan, Pantry, Quartz Counters, Storage
Flooring
Wood
Heating
Central
Appliances
Dishwasher, Gas Oven, Gas Range, Tankless Water Heater
Exterior Features
Lighting
Cooling
Central Air
Construction
Year Built
Year Built: 2026
Home type
Single Family Residence
Foundation Details
Slab
Construction Materials
Blown In Insulation, Drywall, Stucco
Property Condition
Turnkey
Architectural Style
Spanish
Roof
Tile
Utilities & Energy
Electric
Standard
Pool Features
None
Utilities
Cable Available, Electricity Connected, Natural Gas Connected, Phone Connected, Sewer Connected, See Remarks
Parking Features
Driveway, Garage
Water Source
Public
Fireplace Features
Family Room, Great Room
Association Amenities
Call For Rules, Controlled Access, Maintenance Grounds, Management, Guard, Security, Trails
Laundry Features
Laundry Room
Security Features
Gated With Attendant, Twenty Four Hour Security
Other Features
Disclosures
Hoa Disclosure
Lot Features
Zero To One Unit Acre, Back Yard, Cul De Sac, Sprinklers In Front, Yard
Patio And Porch Features
Covered, Front Porch, Patio, Porch
Community Features
Curbs, Gutters, Street Lights, Sidewalks
Price History
| Date | Event | Price |
|---|---|---|
09/03/2026 Source: | Listed for Sale | $3,500,000 -5.28% $600/sqft |
05/06/2026 Source: | Listed for Sale | $3,695,000 $633/sqft |
05/06/2026 Source: | Pending | $3,695,000 $633/sqft |
04/20/2026 Source: | Coming Soon | $3,695,000 -2.76% $633/sqft |
09/09/2025 Source: | Listed for Sale | $3,800,000 $651/sqft |

Show more

Nearby Homes
Find Homes by Property Features in San Dimas, CA


Based on information from California Regional Multiple Listing Service, Inc. as of Nov 01, 2026, 01:30AM and /or other sources. All data, including all measurements and calculations of area, is obtained from various sources and has not been, and will not be, verified by broker or MLS. All information should be independently reviewed and verified for accuracy. Properties may or may not be listed by the office/agent presenting the information. Information being provided is for consumers’ personal, non-commercial use and may not be used for any purpose other than to identify prospective properties consumers may be interested in purchasing. This website may not include listings or property addresses of sellers who have directed their listing brokers to withhold their listing or their property address from display on the Internet. © 2026 California Regional Multiple Listing Service. All Rights Reserved.
 Advertising Broker: William Johnson DRE #01463271 | William Johnson Brokerage
