- Overview
- Description
- Property Details
- Location
- Facts & Features
- Getting Around
- Nearby Homes

 New Construction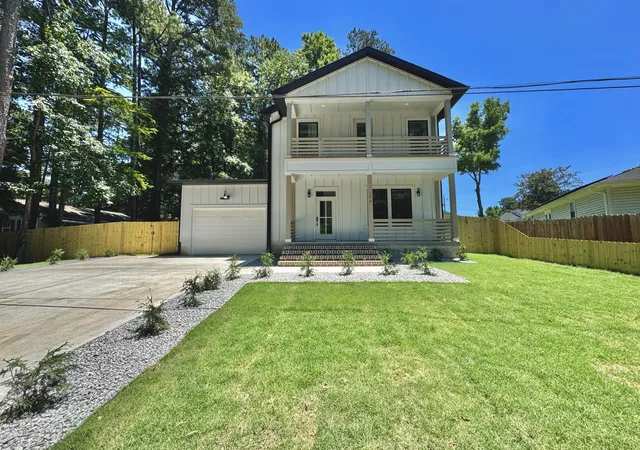
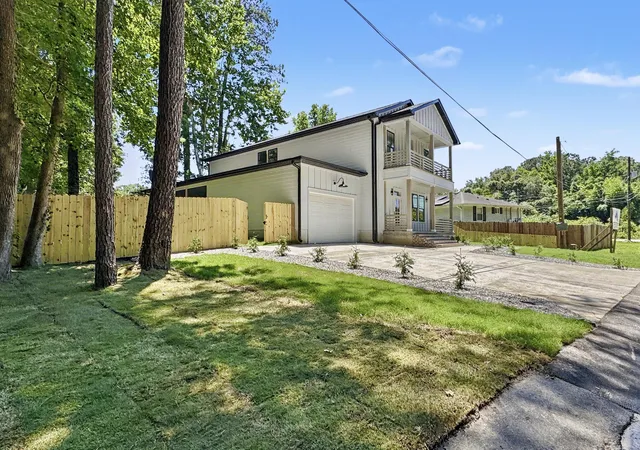

Street View
$640,000
Monthly Est:$3,186
 4 Beds
 4 Baths
3 full baths + 1 half bath
 2,457sqft
196 Challedon Dr, Summerville, SC 29485
$640,000
$3,186/moEst:
Get Pre-Approved
Single Family Residence
Built in 2026
$-- HOA
0.2 acre lot
$260/sq.ft
Description
Luxury New Construction Just Minutes from Downtown Summerville!Welcome to this exceptional custom-built new construction home, perfectly situated a min away from Historic Downtown Summerville. Nestled on a generous 8,712 sq. ft. lot and just a short stroll to the Sawmill Branch Trail and approximately a 12-minute walk to Hutchinson Square, this stunning residence offers the perfect blend of Lowcountry charm, modern luxury, and everyday functionality.Boasting 2,457 square feet of thoughtfully designed living space, this 4-bedroom, 3.5-bath home showcases quality craftsmanship, designer finishes, and an open-concept floor plan ideal for both entertaining and daily living.From the moment you step inside, you'll be welcomed by abundant natural light, soaring ceilings, custom melegant wall moldings, designer lighting, and luxury flooring throughout. The spacious living room serves as the heart of the home, highlighted by a striking fireplace feature wall with custom built-ins and architectural accents.
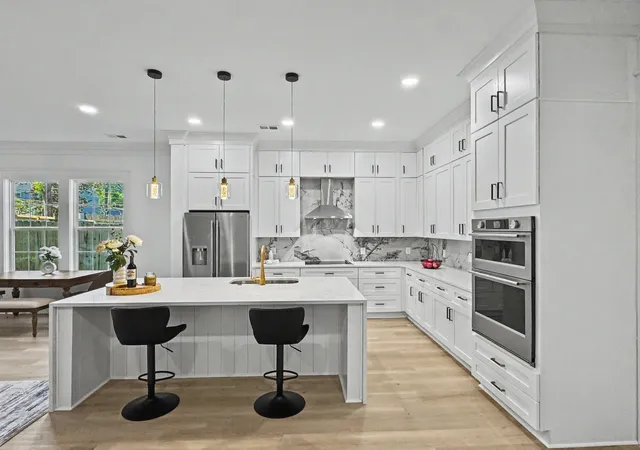
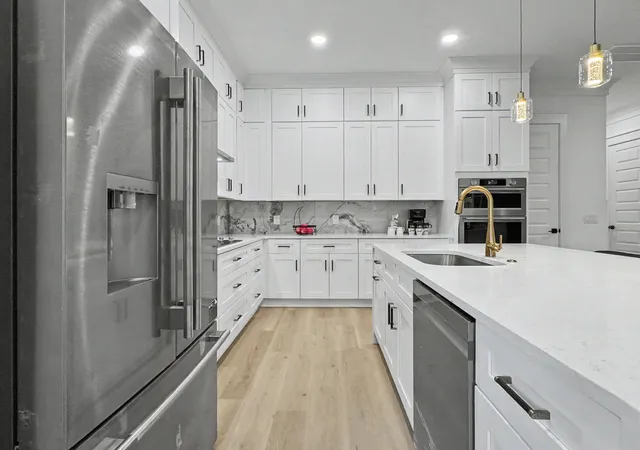
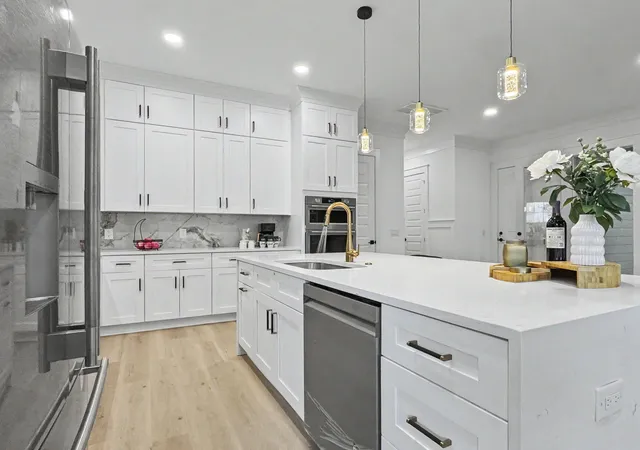
The chef-inspired kitchen is truly a showpiece, featuring floor-to-ceiling cabinetry, quartz countertops, a dramatic oversized island with seating, stainless steel appliances, a built-in wall oven and microwave, designer fixtures, and exceptional storage space.
A highly desirable first-floor bedroom with a full bath offers exceptional flexibility--perfect as a guest suite, private home office, fitness room, or comfortable accommodation for extended family and multigenerational living.
Upstairs, the luxurious owner's retreat provides a private sanctuary complete with a spa-inspired ensuite bath featuring dual vanities, illuminated LED mirrors, designer tile, a spacious walk-in shower, and an oversized custom walk-in closet. Two additional bedrooms share a beautifully appointed full bathroom, while a versatile loft area offers endless possibilities for a media room, reading nook, playroom, or secondary living space.
Designed to embrace indoor-outdoor living, the screened side porch provides the perfect place to relax, entertain, and enjoy the Lowcountry lifestyle year-round. The fully fenced backyard offers ample space for pets, gardening, outdoor gatherings, or creating your own private retreat. Mature trees surrounding the property provide natural beauty and added privacy.
Additional features include an attached garage, spacious laundry room, custom trim package, designer lighting throughout, quartz countertops, premium fixtures, and thoughtfully selected finishes that elevate every space.
Rarely does a new construction home offer this combination of luxury, flexibility, craftsmanship, and walkability in one of Summerville's most desirable locations. Enjoy the comfort, convenience, and peace of mind that come with brand-new construction while being just moments from Downtown Summerville's acclaimed restaurants, boutiques, parks, festivals, and community events.
- Houzeo last checked: 3 minutes ago
- Listing updated: October 8, 2026 at 2:18 am
- Listing Provided by: Julia Golimaz | MDM Realty Group
- Source: CHS Regional MLS | MLS#: 26016511

Property Details
Status
Active
Type
Single Family Residence
No. of Stories
2
County
City
Neighborhood
--
Year Built
2026
HOA Fees
-
Finished Area
2,457 sqft
Lot Size
0.2 acre lot
Basement Area
- sqft
MLS Name
CHS Regional MLS
MLS Number
26016511
MLS Status
Active
Days on Market
127

Continue Your Journey in App
Find your dream home, receive real-time updates, and many more!
Download App
Continue Your Journey in App
Find your dream home, receive real-time updates, and many more!
Location
Facts & Features
Rooms
Bedrooms & bathrooms
Bedrooms: 4
Bathrooms: 4
Interior
Heating
Central
Cooling
Central Air
Exterior Features
Balcony
Sewer
Public Sewer
Flooring
Luxury Vinyl
Interior Features
High Ceilings, Kitchen Island, Walk In Closet(s), Ceiling Fan(s), Eat In Kitchen, Entrance Foyer, Living/dining Combo, Office, Pantry
Construction
Year Built
Year Built: 2026
Home type
Single Family Residence
Foundation Details
Slab
Construction Materials
Cement Siding
Architectural Style
Traditional
Roof
Architectural, Asphalt
Utilities & Energy
Parking Features
Attached, 1.5 Car Garage, Garage Door Opener
Utilities
Summerville Cpw, Dominion Energy
Laundry Features
Washer Hookup, Electric Dryer Hookup, Laundry Room
Water Source
Public
Other Features
Patio And Porch Features
Covered, Patio, Screened, Front Porch
Subdivision Name
Challedon
Lot Features
0 .5 Acre
Price History
| Date | Event | Price |
|---|---|---|
10/08/2026 Source: | Price Decreased | $640,000 -3.76% $260/sqft |
08/05/2026 Source: | Price Decreased | $665,000 -0.60% $271/sqft |
07/21/2026 Source: | Price Decreased | $669,000 -1.47% $272/sqft |
07/01/2026 Source: | Price Decreased | $679,000 -1.45% $276/sqft |
06/26/2026 Source: | Listed for Sale | $689,000 +960.00% $280/sqft |

Show more
Nearby Homes


Find Homes by Property Features in Summerville, SC
Nearby New Homes For Sale

This representation is based in whole or in part on information supplied by the Charleston Trident Association of REALTORS® or its Multiple Listing Service through Oct 11, 2026, 06:45PM. Information is provided exclusively for personal, non-commercial use, and may not be used for any purpose other than to identify prospective properties consumers may be interested in purchasing.This website may not include listings or property addresses of sellers who have directed their listing brokers to withhold their listing or their property address from display on the Internet. All information deemed reliable but not guaranteed. Charleston Trident Multiple Listing Service, Inc. makes no representation or warranty regarding the accuracy of the data. ©2026 Charleston Trident MLS CTMLS. All rights reserved.
 Advertising Broker: Nicholas Huscroft | Chosen Realty