- Overview
- Description
- Property Details
- Location
- Facts & Features
- Getting Around
- Nearby Homes


$344,900
Monthly Est:$1,717
 3 Beds
 2 Baths
2 full baths
 1,991sqft
196 Fuller Rd, Holly Hill, SC 29059
$344,900
$1,717/moEst:
Get Pre-Approved
Single Family Residence
Built in 2026
$-- HOA
0.4 acre lot
$173/sq.ft
Description
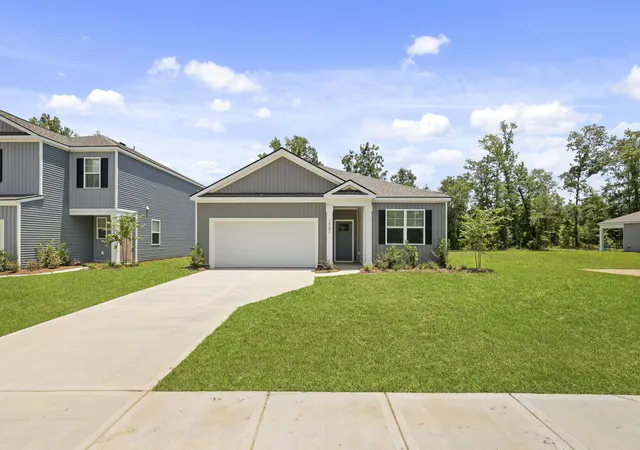
New Construction Homes Near Lake Marion & Charleston, SCWelcome to 196 Fuller Road in The Ranch by D.R. Horton--where comfort, space, and small-town charm come together in the Belhaven floorplan.
This thoughtfully designed two-story home offers 4 bedrooms, 2.5 baths, and a layout that truly works for everyday living. The main level features a flexible front room just off the foyer--perfect for a home office, formal dining area, or cozy sitting space--along with a conveniently located powder room. The heart of the home opens into a bright, open-concept living area where the spacious great room flows seamlessly into the modern kitchen, complete with a large island, bar seating, and a walk-in pantry. Sliding glass doors fill the space with natural light and lead out to the backyard, creating an inviting setting for relaxing or entertaining. Upstairs, the private primary suite offers a peaceful retreat with a spacious en-suite bath and generous walk-in closet. Three additional bedrooms, a full bath, and a conveniently located laundry area provide plenty of room and functionality for family, guests, or hobbies.
Located in The Ranch, this community offers a refreshing sense of space and connection, with large homesites along with gathering spaces like fire pits and lounge areas--perfect for enjoying quiet evenings or time with neighbors.
Beyond the neighborhood, you'll discover everything that makes Holly Hill special. Just a short drive away is Lake Marion, South Carolina's largest lake, known for its endless opportunities for boating, fishing, kayaking, and waterfront relaxation. Whether you're spending the day out on the water or enjoying a lakeside picnic, it's a true local treasure.
For those who appreciate history and small-town charm, the Holly Hill Depot and Museum offers a glimpse into the area's railroad heritage, while the nearby downtown invites you to slow down and explore local boutiques, antique shops, and welcoming, locally owned restaurants.
At The Ranch, you're not just buying a home--you're stepping into a lifestyle that blends natural beauty, community connection, and the simple pleasures of Lowcountry living.
*Square footage dimensions are approximate. *The photos you see here are for illustration purposes only, interior and exterior features, options, colors and selections will differ.
- Houzeo last checked: 3 hours ago
- Listing updated: August 4, 2026 at 7:49 pm
- Listing Provided by: Katie Stevens Grout | D R Horton Inc
- Source: CHS Regional MLS | MLS#: 26012762

Property Details
Status
Active
Type
Single Family Residence
No. of Stories
2
County
City
Neighborhood
--
Year Built
2026
HOA Fees
-
Finished Area
1,991 sqft
Lot Size
0.4 acre lot
Basement Area
- sqft
MLS Name
CHS Regional MLS
MLS Number
26012762
MLS Status
Active
Days on Market
158

Continue Your Journey in App
Find your dream home, receive real-time updates, and many more!
Download App
Continue Your Journey in App
Find your dream home, receive real-time updates, and many more!
Location
Facts & Features
Rooms
Bedrooms & bathrooms
Bedrooms: 3
Bathrooms: 2
Interior
Sewer
Septic Tank
Interior Features
Ceiling Smooth, Kitchen Island, Walk In Closet(s), Eat In Kitchen, Entrance Foyer, Great, Living/dining Combo, Pantry
Window Features
Window Treatments
Exterior Features
Rain Gutters
Flooring
Carpet, Vinyl
Cooling
Central Air
Construction
Year Built
Year Built: 2026
Home type
Single Family Residence
Foundation Details
Slab
Architectural Style
Ranch, Traditional
Roof
Fiberglass
Construction Materials
Vinyl Siding
Utilities & Energy
Water Source
Public
Laundry Features
Electric Dryer Hookup, Washer Hookup, Laundry Room
Parking Features
2 Car Garage, Attached
Other Features
Community Features
Trash
Lot Features
0 .5 Acre
Subdivision Name
The Ranch
Price History
| Date | Event | Price |
|---|---|---|
08/04/2026 Source: | Price Decreased | $344,900 -0.35% $173/sqft |
06/16/2026 Source: | Listed for Sale | $346,110 $174/sqft |

Nearby Homes




Find Homes by Property Features in Holly Hill, SC
Nearby New Homes For Sale

This representation is based in whole or in part on information supplied by the Charleston Trident Association of REALTORS® or its Multiple Listing Service through Oct 09, 2026, 02:30PM. Information is provided exclusively for personal, non-commercial use, and may not be used for any purpose other than to identify prospective properties consumers may be interested in purchasing.This website may not include listings or property addresses of sellers who have directed their listing brokers to withhold their listing or their property address from display on the Internet. All information deemed reliable but not guaranteed. Charleston Trident Multiple Listing Service, Inc. makes no representation or warranty regarding the accuracy of the data. ©2026 Charleston Trident MLS CTMLS. All rights reserved.
 Advertising Broker: Nicholas Huscroft | Chosen Realty